
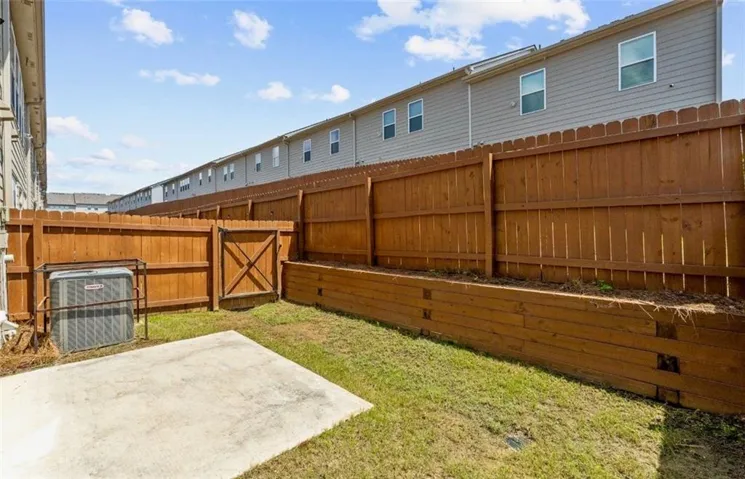
- Townhouse, Residential
- 3
- 3
- 2
- 1944 m²

Description
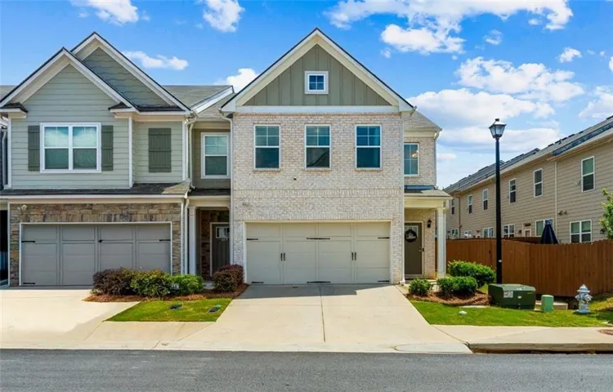
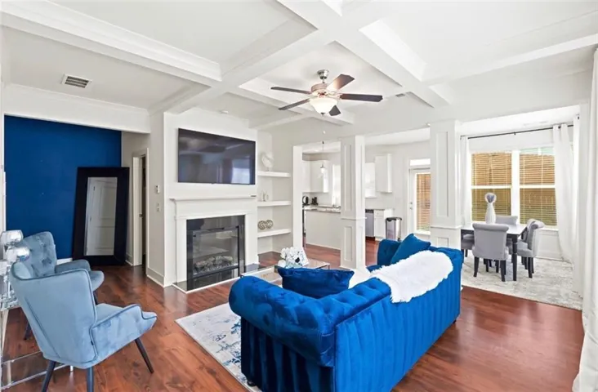
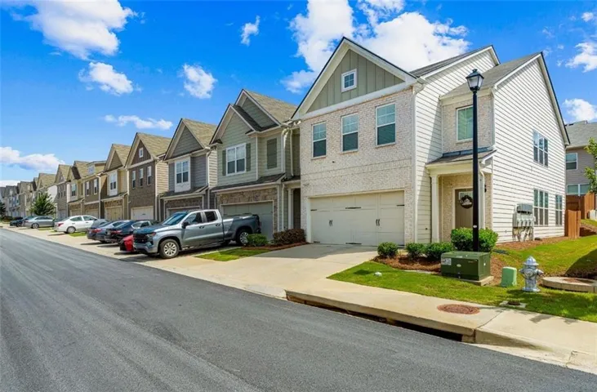
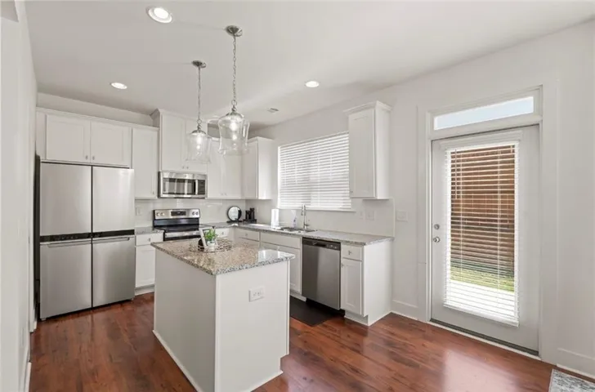
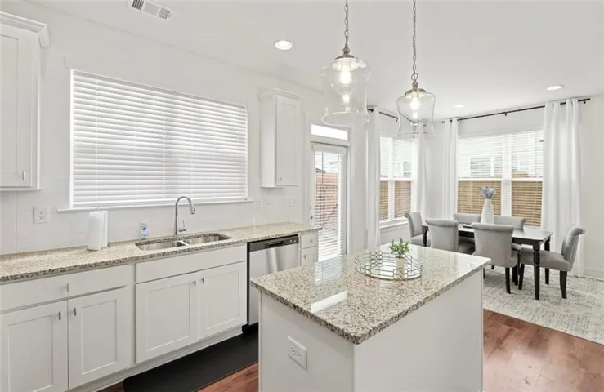
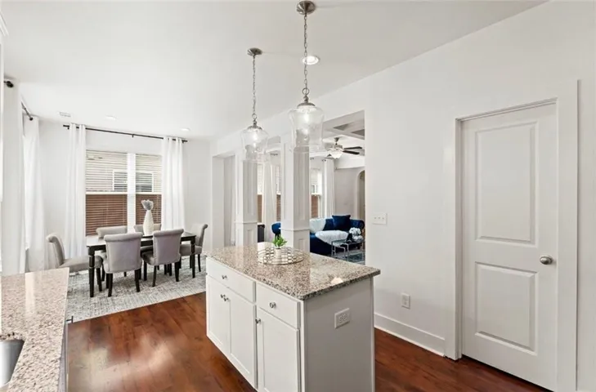
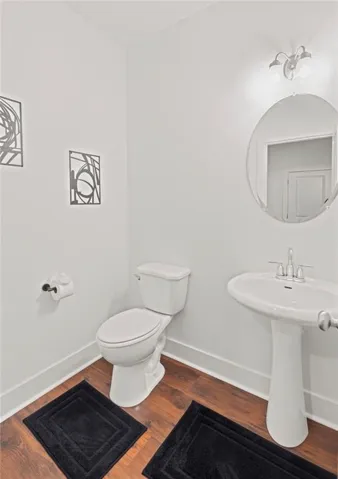
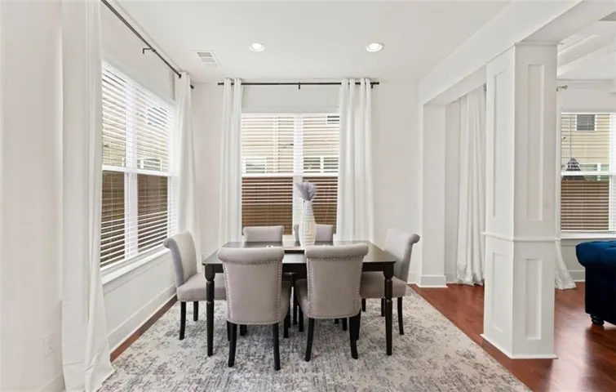
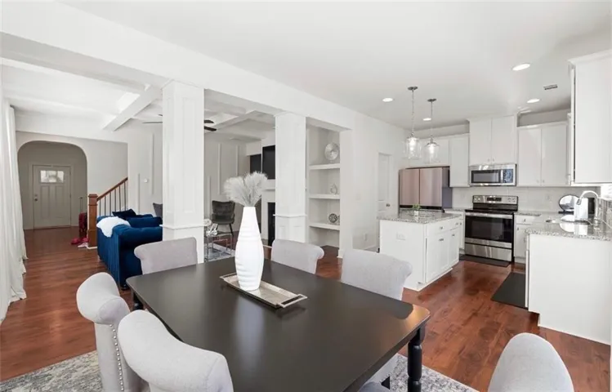
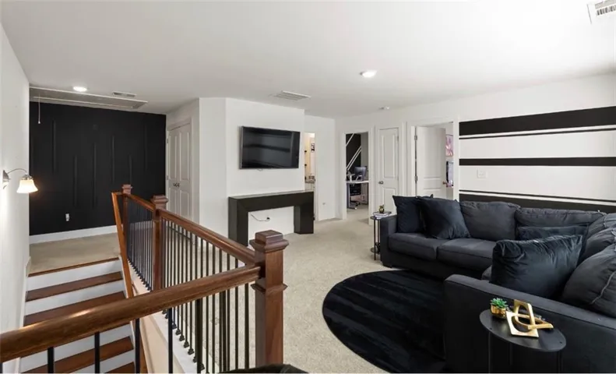
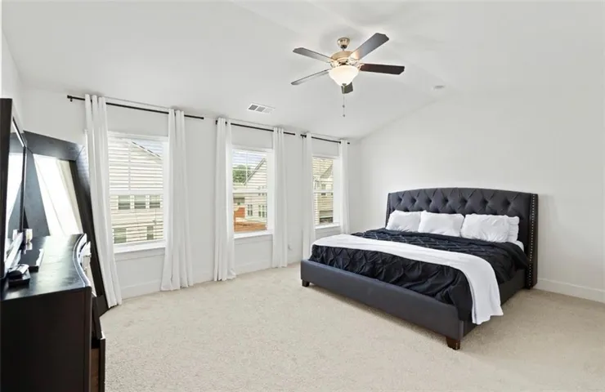
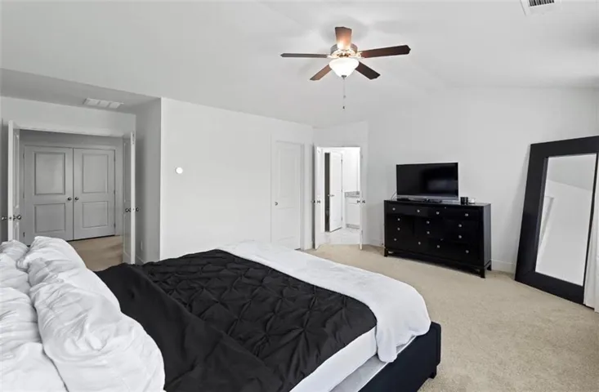
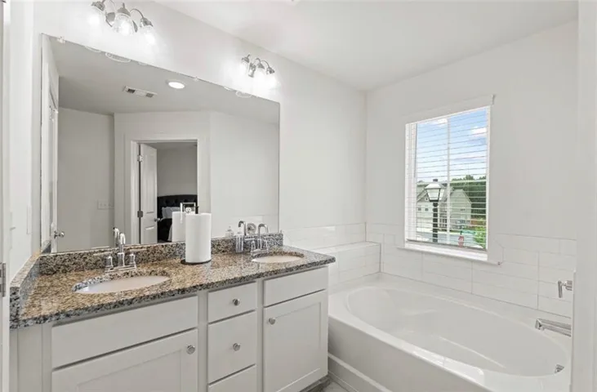
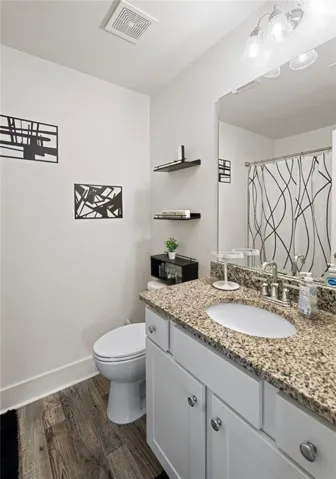
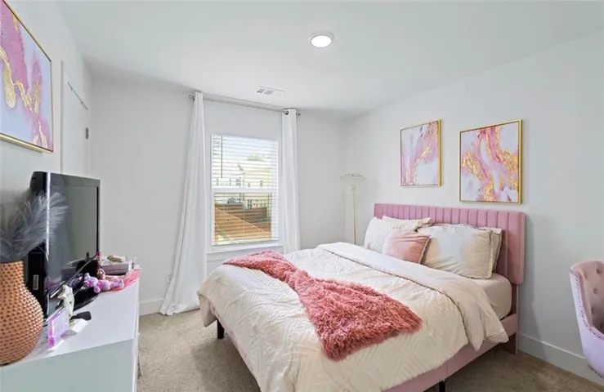
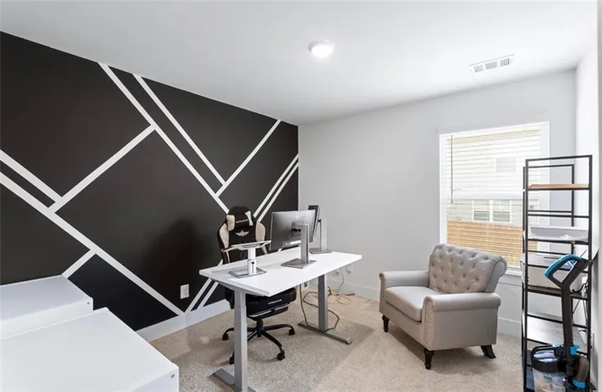
Welcome to this beautifully maintained, like-new end-unit townhome featuring 3 bedrooms, 2.5 bathrooms, and a 2-car garage, nestled in the highly sought-after Renaissance at South Park community. From the moment you step inside, you’ll appreciate the bright, open-concept layout designed for comfortable everyday living and effortless entertaining. The main level showcases beautiful hardwood floors, elegant coffered ceilings, and a cozy fireplace that creates the perfect gathering space. The heart of the home is the spacious kitchen, complete with granite countertops, 42-inch cabinetry, stainless steel appliances, and a large center island perfect for meal prep, casual dining, or hosting family and friends. Upstairs, the spacious owner’s suite offers a private retreat with French doors, dual vanities, a relaxing soaking tub, a separate walk-in shower, and an oversized walk-in closet. Two additional bedrooms provide the flexibility for family, guests, or a dedicated home office. This well-kept home has been thoughtfully enhanced with updated fixtures and a whole-home water filtration system, offering added comfort and peace of mind. As an end unit with UP-GRADED window package for extra natural light, and an enhanced sense of space. Outside, take advantage of the community’s resort-style amenities, including a swimming pool, tennis courts and clubhouse. ADDED SMART FEATURE; GOOGLE NEST THERMOSTATS ON BOTH LEVELS. Perfectly positioned near I-85 and South Fulton Parkway, this home offers quick access to Hartsfield-Jackson Atlanta International Airport, Downtown Atlanta, shopping, dining, and major commuter routes. This isn’t just a place to live-it’s a place to create memories, build your future, and truly feel at home. Schedule your private tour today!
Address
Open on Google Maps-
Address: 7651 Squire Court, Fairburn, Georgia 30213
-
City: Fairburn
-
State/county: GA
-
Zip/Postal Code: 30213
-
Area: RENAISSANCE SOUTH PARK
Details
Updated on November 2, 2026 at 6:36 pm-
Property ID 7850726
-
Price $311,900
-
Property Size 1944 m²
-
Land Area 0.027 m²
-
Bedrooms 3
-
Bathrooms 3
-
Garages 2
-
Year Built 2022
-
Property Type Townhouse, Residential
-
Property Status Active, For Sale
Additional details
-
Listing Terms Cash, Conventional, FHA, VA Loan
-
Association Fee 2700
-
Roof Composition
-
Utilities Electricity Available, Cable Available, Phone Available, Sewer Available, Underground Utilities, Water Available
-
Sewer Public Sewer
-
Cooling Central Air, Electric, Ceiling Fan(s)
-
Heating Forced Air
-
Flooring Carpet, Ceramic Tile, Hardwood, Laminate
-
County Fulton - GA
-
Property Type Residential
-
Pool None
-
Parking Garage Door Opener, Driveway, Electric Vehicle Charging Station(s), Garage, Garage Faces Front
-
Elementary School Oakley
-
Middle School Bear Creek - Fulton
-
High School Creekside
-
Community Features Curbs, Homeowners Assoc, Near Public Transport, Near Schools, Pool, Public Transportation, Sidewalks, Street Lights, Tennis Court(s), Clubhouse, Near Shopping
-
Waterfront None
-
Architectural Style Traditional
Mortgage Calculator
-
Down Payment
-
Loan Amount
-
Monthly Mortgage Payment
-
Property Tax
-
Home Insurance
-
PMI
-
Monthly HOA Fees

- Jason Tatum