4210 Hasty Lane, Austell, Georgia 30106
- $649,900
- Single Family Residence, Residential
- 5
- 4
- 2
- 2739 m²

- $649,900
Description
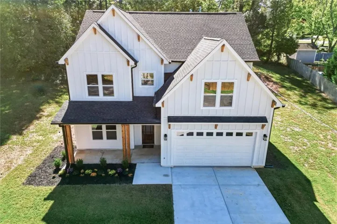
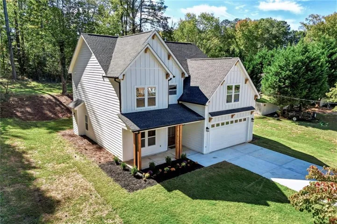
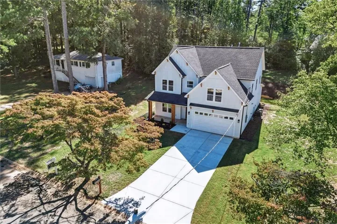
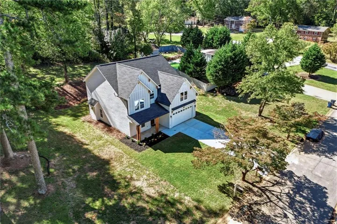
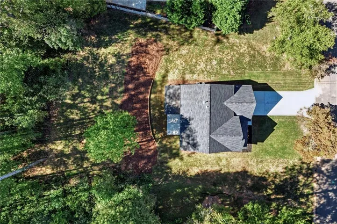
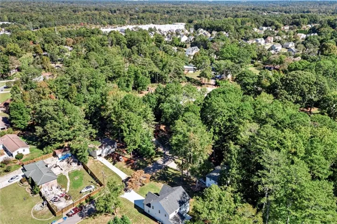
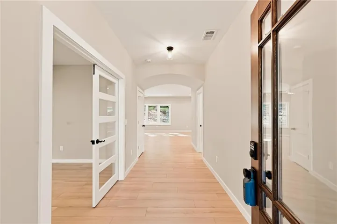
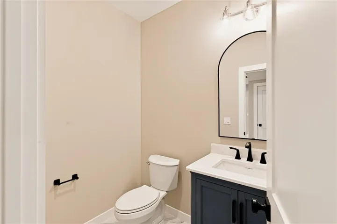
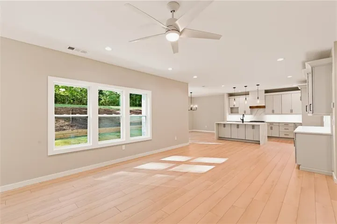
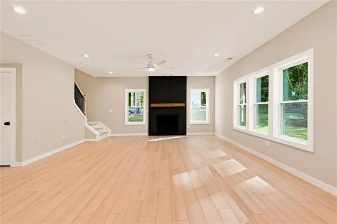
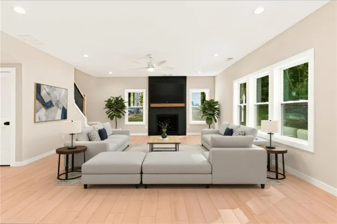
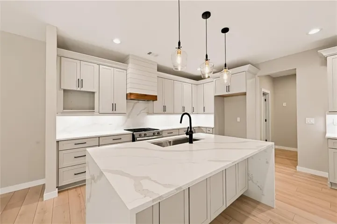
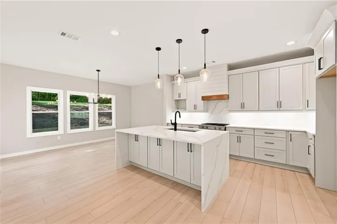
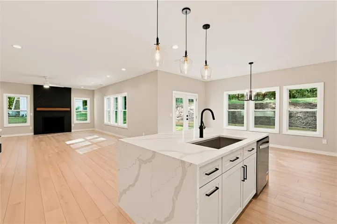
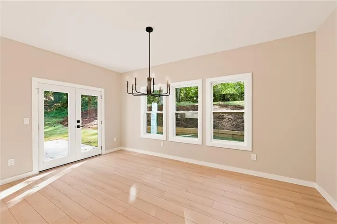
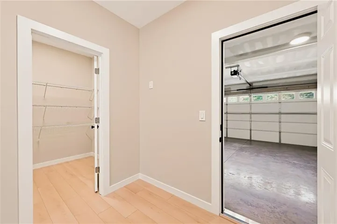
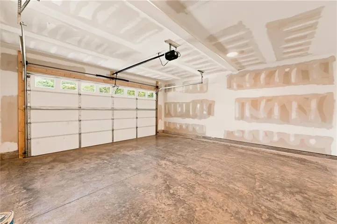
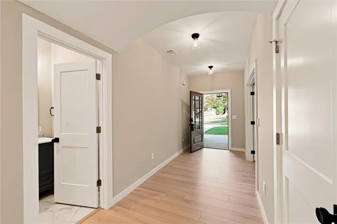
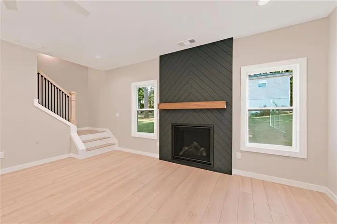
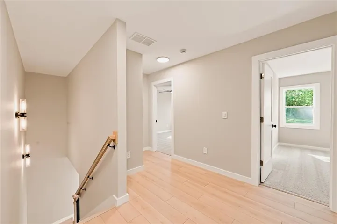
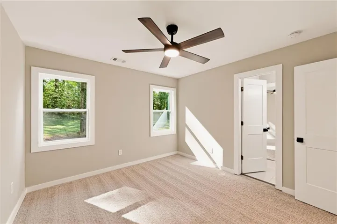
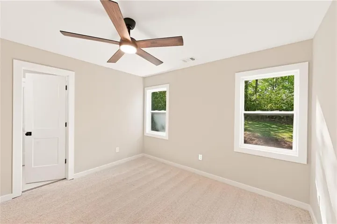
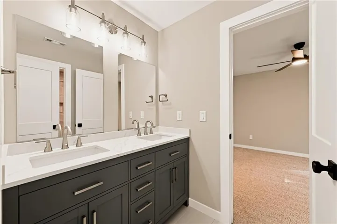
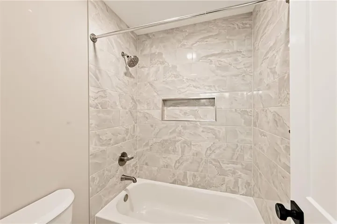
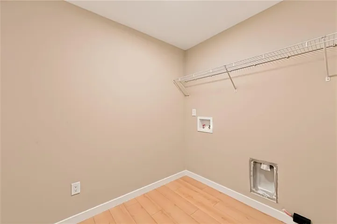
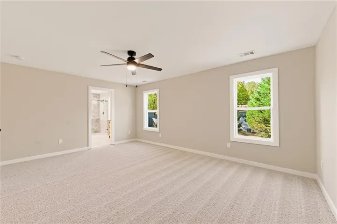
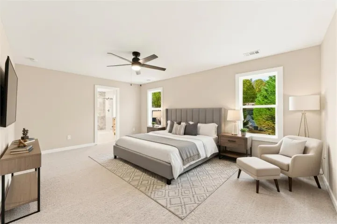
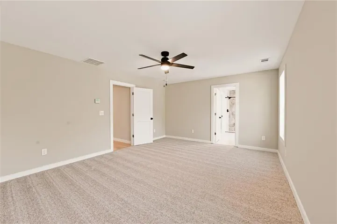
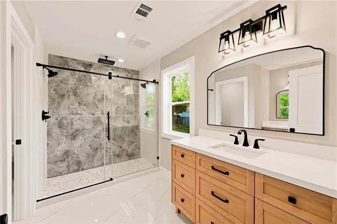
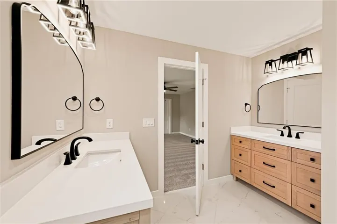
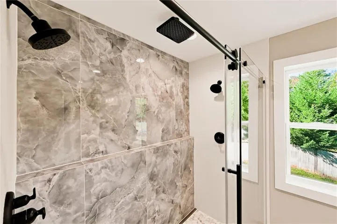
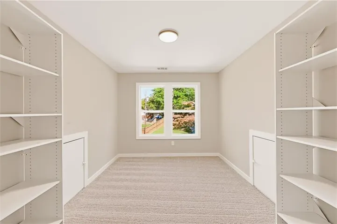
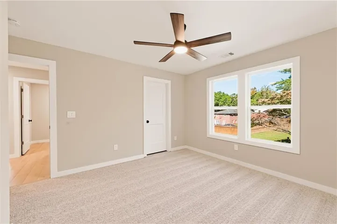
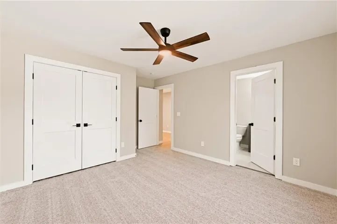
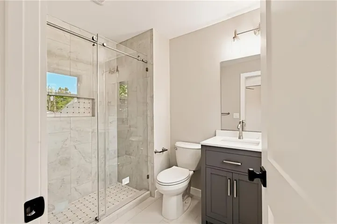
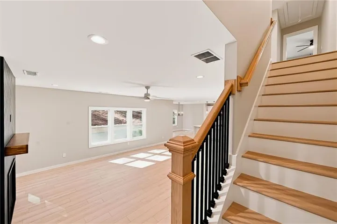
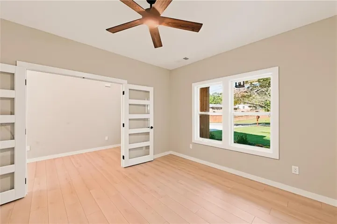
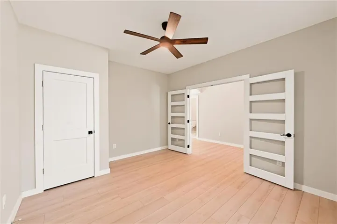
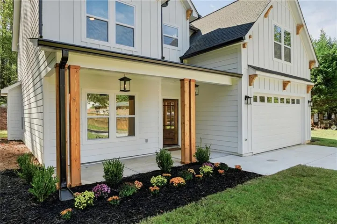
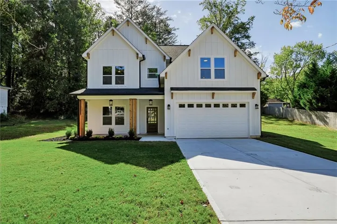
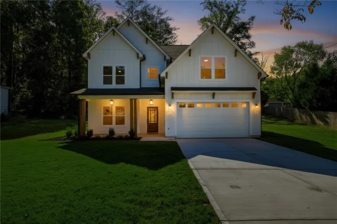
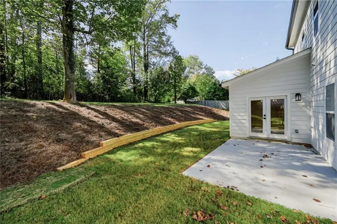
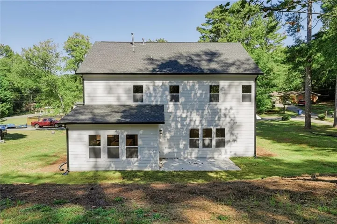
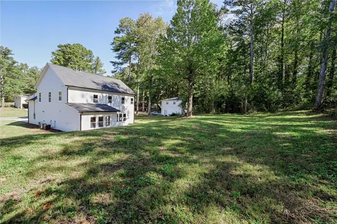
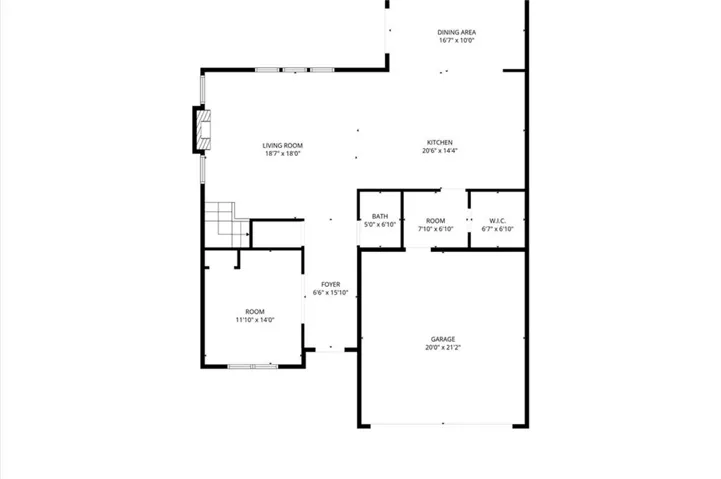
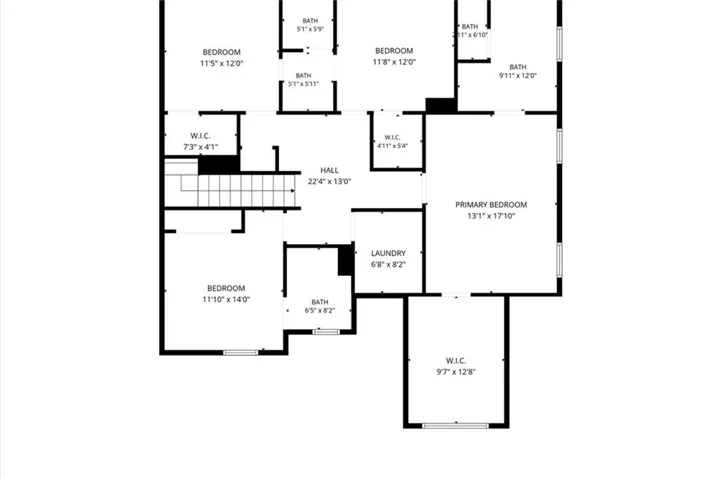
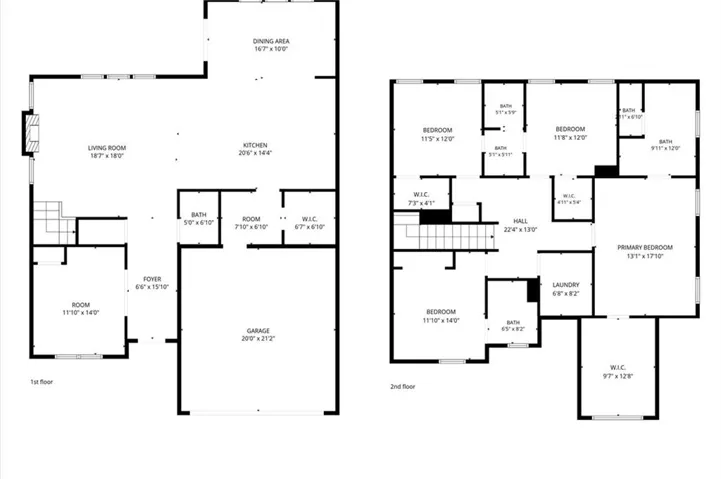
New construction custom craftsman style farmhouse with no HOA ! Features board & batten siding with a covered front porch. Open concept layout with waterproof wide-plank LVP flooring throughout the main living areas. Designer gas fireplace in great room. Kitchen features sleek quartz countertops, oversized island with 36-inch sink, all-wood soft-close cabinetry, under-cabinet lighting, large walk-in pantry and coffee bar. Breakfast nook opens to a back patio. Primary suite includes sound-dampening insulation, oversized walk-in day light closet & spa style bath with fully tiled walk-in shower, dual shower heads with separate rainfall fixture, dual vanities and private water closet. Upstairs layout includes one bedroom with ensuite bath and two others connected by a Jack & Jill full bath and separate upstairs laundry. Two car garage equipped with EV charger connects to mudroom & kitchen. “Special Builder funded incentive may be available to eligible buyers; (Temporary Buydown program financing with 30YR fixed rate as low as 5.125% for qualifying buyers) Buyers must pre-approve and close with Builder’s preferred lender: Matt Blankenship / Northpoint Mortgage”
Address
Open on Google Maps-
Address: 4210 Hasty Lane, Austell, Georgia 30106
-
City: Austell
-
State/county: GA
-
Zip/Postal Code: 30106
Details
Updated on November 5, 2026 at 4:35 pm-
Property ID 7857459
-
Price $649,900
-
Property Size 2739 m²
-
Land Area 0.2446 m²
-
Bedrooms 5
-
Bathrooms 4
-
Garages 2
-
Year Built 2026
-
Property Type Single Family Residence, Residential
-
Property Status Active, For Sale
Additional details
-
Roof Composition, Ridge Vents, Shingle, Other
-
Utilities Cable Available, Electricity Available, Natural Gas Available, Phone Available, Other
-
Sewer Public Sewer
-
Cooling Ceiling Fan(s), Central Air, Electric, Zoned, Other
-
Heating Central, Forced Air, Natural Gas, Other
-
Flooring Carpet, Ceramic Tile, Laminate, Luxury Vinyl
-
County Cobb - GA
-
Property Type Residential
-
Pool None
-
Parking Garage, Garage Door Opener, Garage Faces Front, Kitchen Level, Level Driveway, Electric Vehicle Charging Station(s)
-
Elementary School Sanders
-
Middle School Floyd
-
High School South Cobb
-
Community Features None
-
Waterfront None
-
Architectural Style Craftsman, Traditional, Other
Features
Mortgage Calculator
-
Down Payment
-
Loan Amount
-
Monthly Mortgage Payment
-
Property Tax
-
Home Insurance
-
PMI
-
Monthly HOA Fees

- Jason Tatum