- Single Family Residence, Residential
- 3
- 3
- 2
- 2492 m²

Description
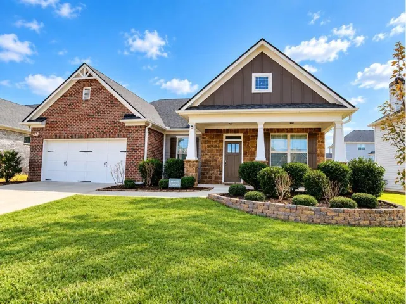
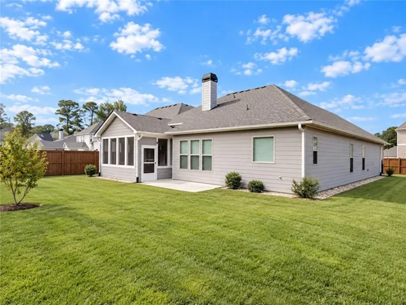
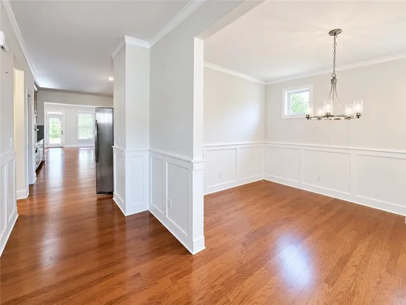
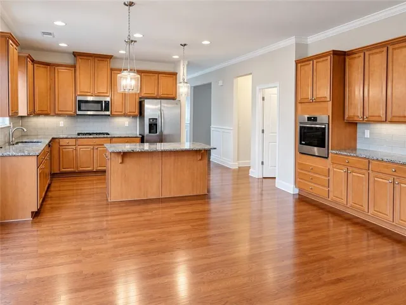
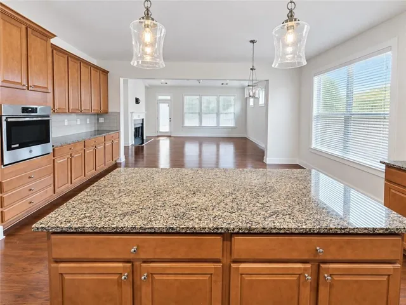
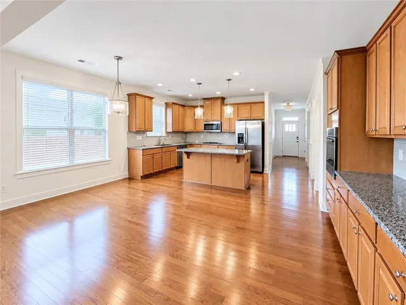
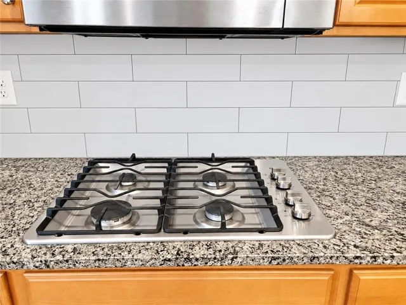
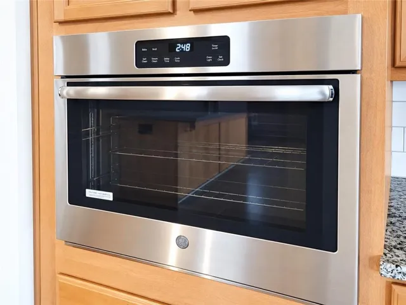
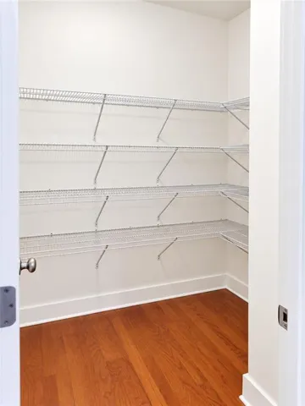
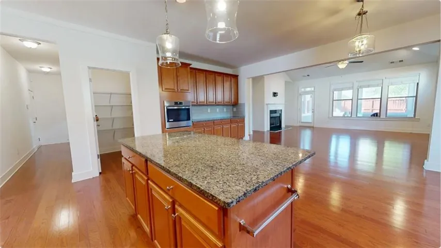
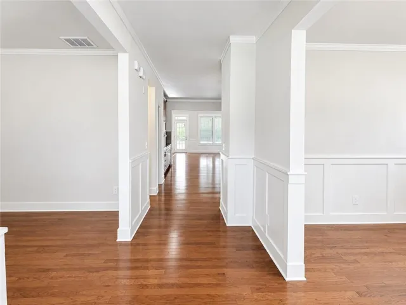
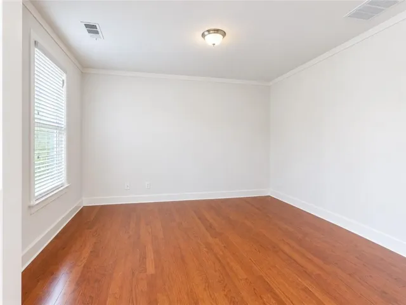
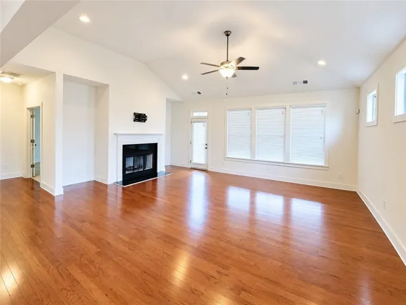
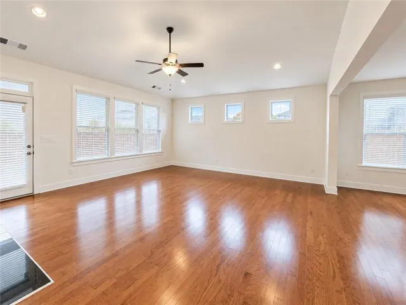
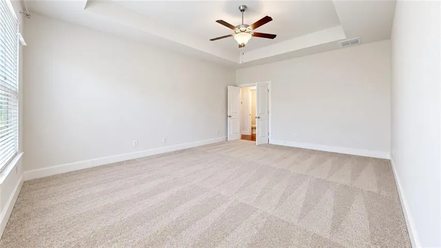
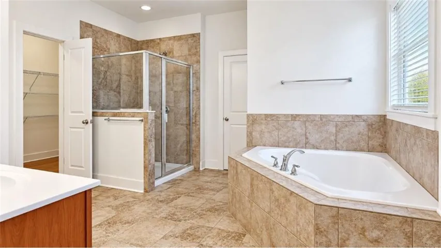
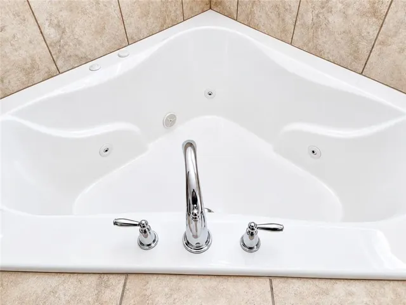
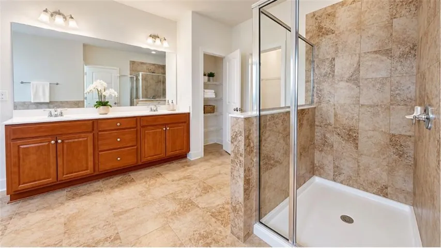
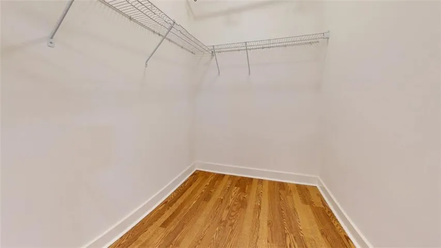
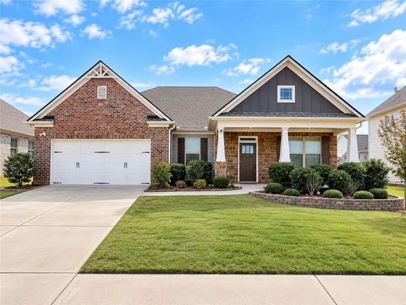
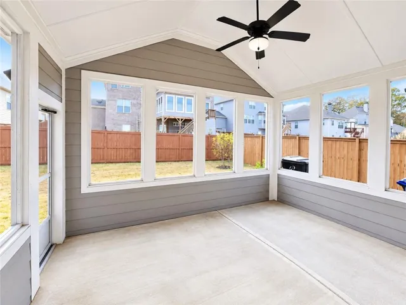
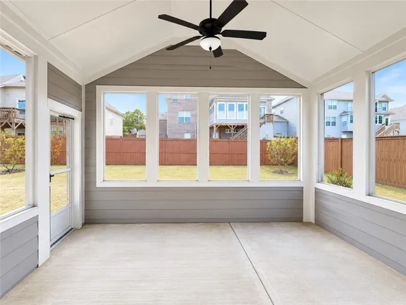
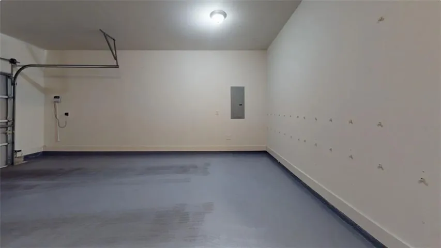
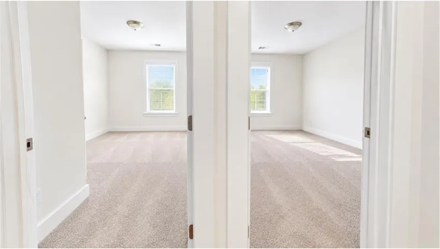
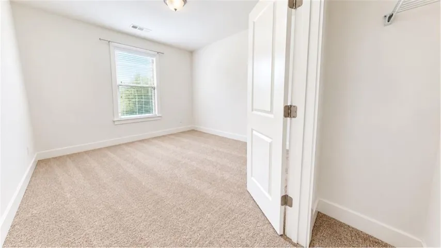
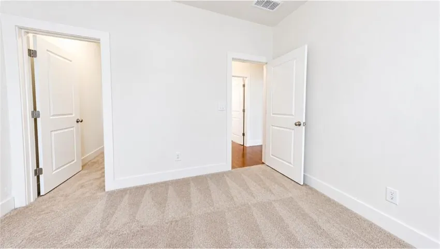
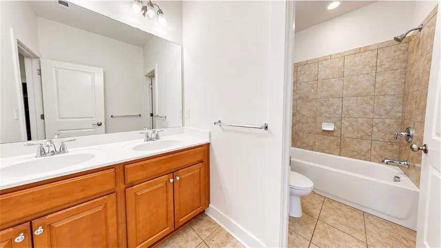
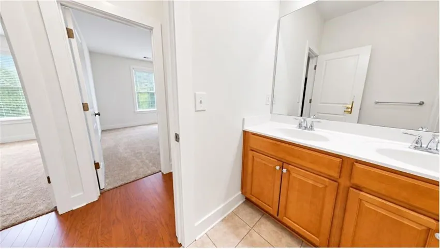
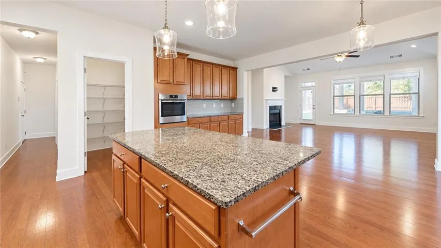
Beautifully maintained home in the sought-after Horizon community! This spacious single-story residence offers approximately 2, 495 sq. ft. per tax record, with 3 bedrooms and 2.5 bathrooms, plus an open-concept layout filled with natural light. Optional office/4th bedroom for this floor plans. The gourmet kitchen is the heart of the home, featuring an oversized center island, granite countertops, stainless steel appliances, gas cooktop, built-in wall oven, warm wood cabinetry, pendant lighting, recessed lighting, and a walk-in pantry. The kitchen flows seamlessly into the main living area, creating an ideal space for everyday living and entertaining. The family room features high ceilings, a fireplace, ceiling fan, large windows, and easy access to the rear outdoor area. Elegant wainscoting adds a refined architectural touch to the dining and entry spaces. The spacious primary suite includes plush carpeting, a ceiling fan, a large walk-in closet, and a private en-suite bath. Two additional bedrooms provide flexibility for family, guests, or a home office. Additional highlights include a separate laundry room, screened porch, attached two-car garage, hardwood flooring throughout the main living areas, and a thoughtfully designed one-level floor plan. Conveniently located near shopping, dining, schools, and major roadways, this Horizon community home offers an appealing combination of space, comfort, and functionality.
Address
Open on Google Maps-
Address: 1300 Bar Harbor Place, Lawrenceville, Georgia 30044
-
City: Lawrenceville
-
State/county: GA
-
Zip/Postal Code: 30044
-
Area: HORIZON
Details
Updated on September 9, 2026 at 12:03 pm-
Property ID 7834322
-
Price $579,000
-
Property Size 2492 m²
-
Land Area 0.21 m²
-
Bedrooms 3
-
Bathrooms 3
-
Garages 2
-
Year Built 2018
-
Property Type Single Family Residence, Residential
-
Property Status Active, For Sale
Additional details
-
Association Fee 1000
-
Roof Composition
-
Utilities Cable Available, Electricity Available, Natural Gas Available, Phone Available, Sewer Available, Underground Utilities, Water Available
-
Sewer Public Sewer
-
Cooling Ceiling Fan(s), Central Air, Electric, Electric Air Filter
-
Heating Central, Forced Air, Natural Gas
-
Flooring Carpet, Hardwood
-
County Gwinnett - GA
-
Property Type Residential
-
Pool None
-
Parking Attached, Garage, Garage Door Opener, Garage Faces Front, Kitchen Level, Level Driveway
-
Elementary School Bethesda
-
Middle School Sweetwater
-
High School Berkmar
-
Community Features Clubhouse, Homeowners Assoc, Near Schools, Near Shopping, Playground, Pool, Sidewalks, Street Lights, Tennis Court(s)
-
Waterfront None
-
Architectural Style Ranch
Mortgage Calculator
-
Down Payment
-
Loan Amount
-
Monthly Mortgage Payment
-
Property Tax
-
Home Insurance
-
PMI
-
Monthly HOA Fees

- Jason Tatum