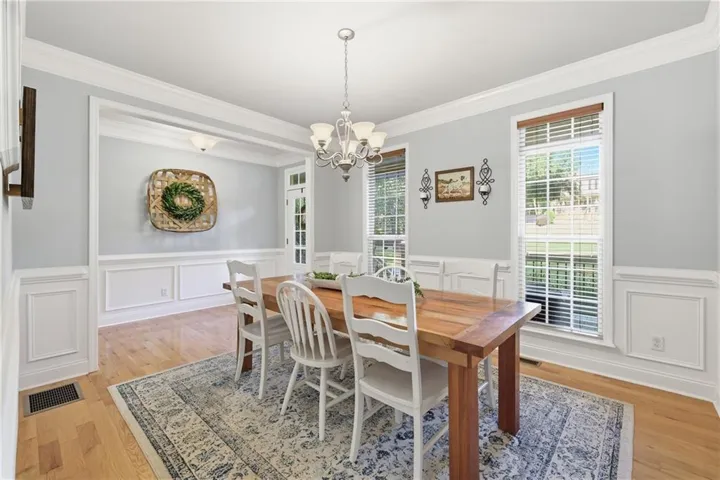
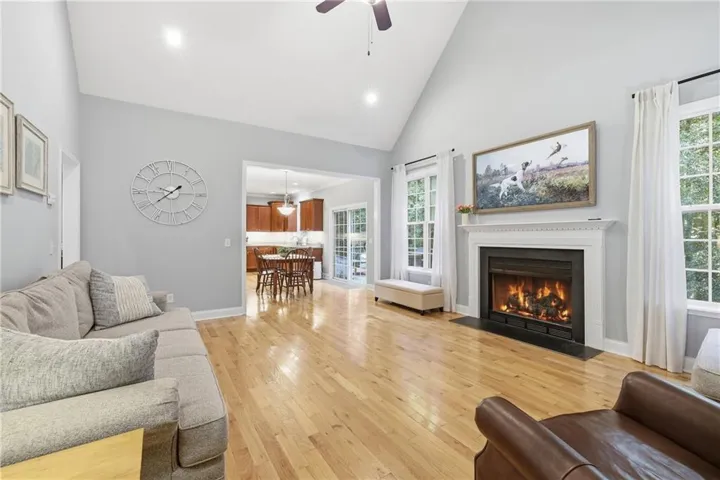
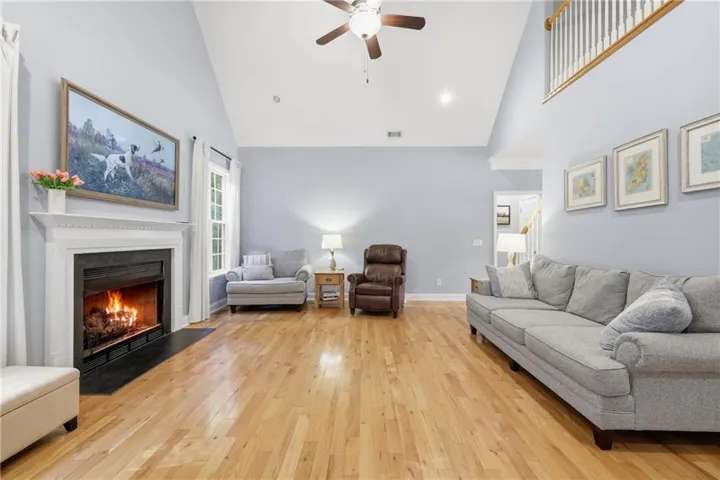
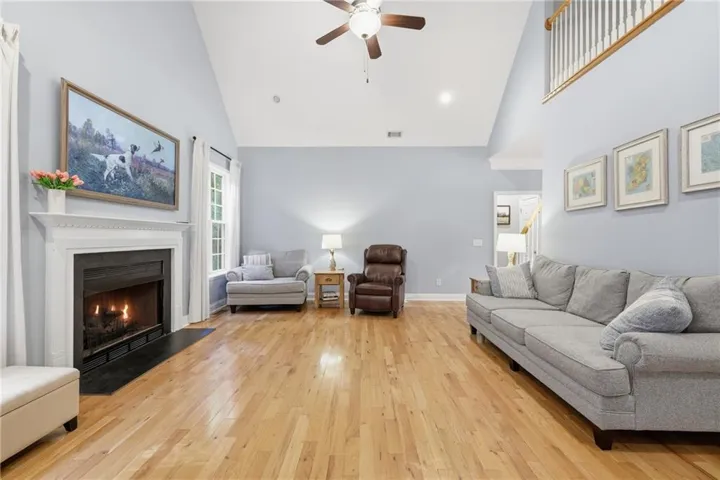
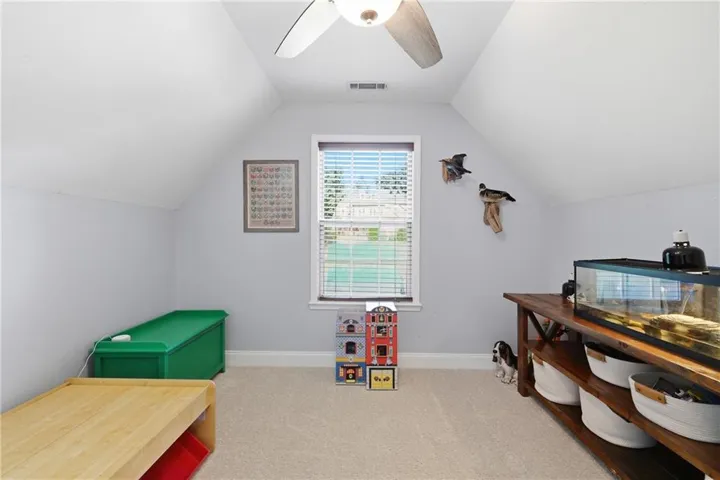
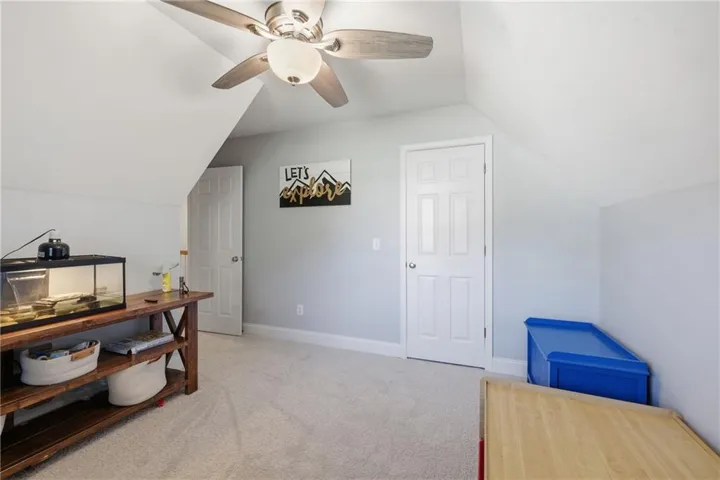
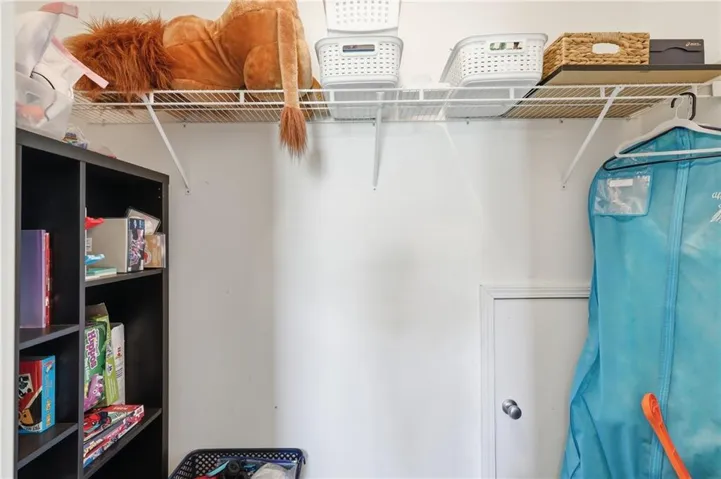
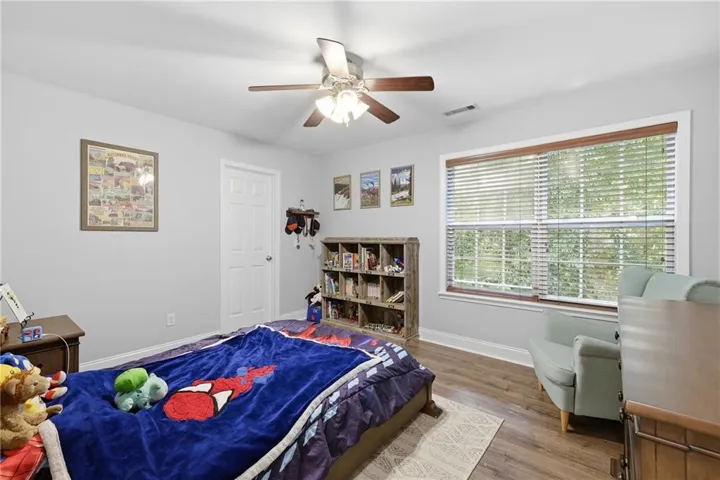
- Single Family Residence, Residential
- 5
- 4
- 1
- m²

Description
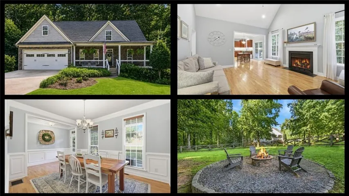
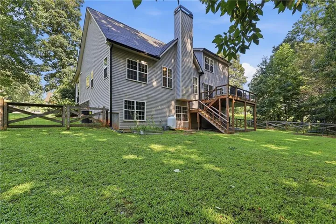
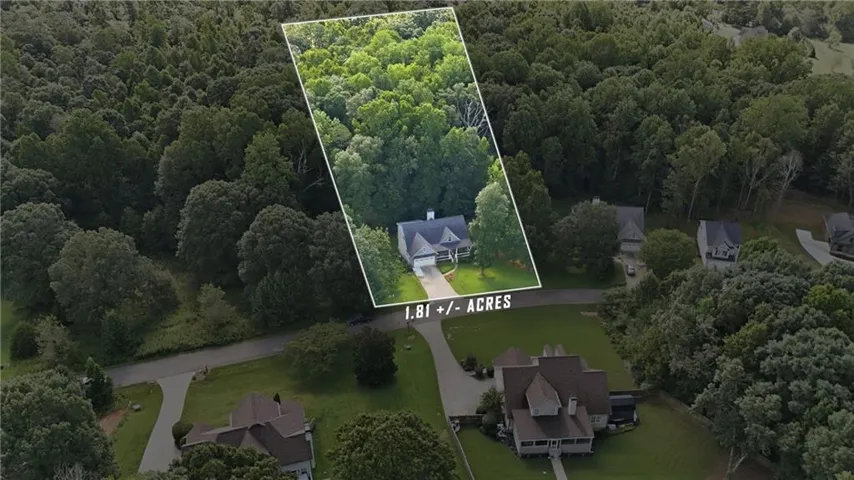
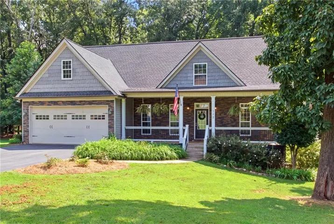
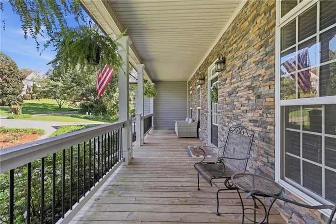
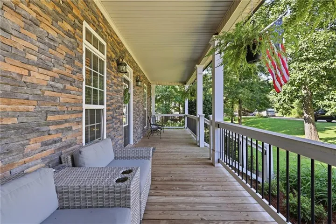
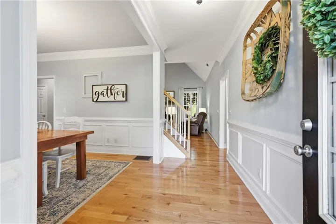
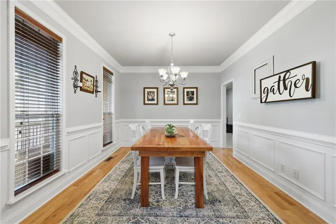
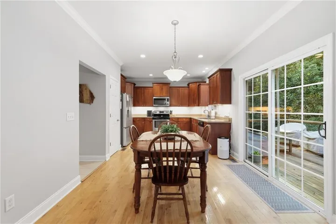
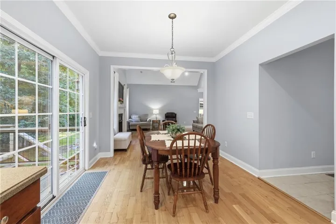
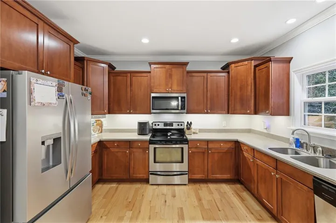
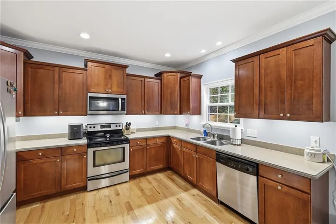
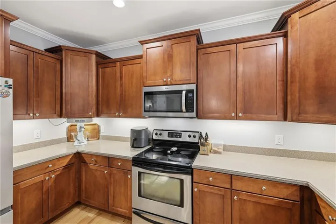
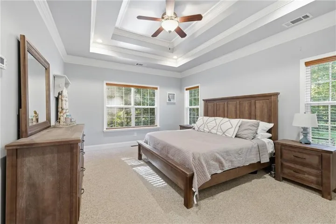
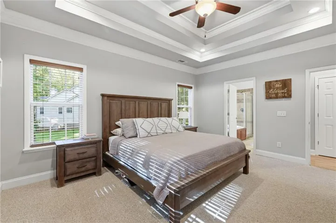
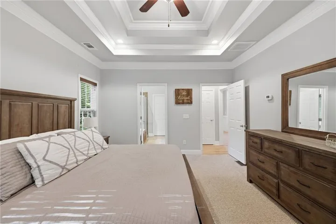
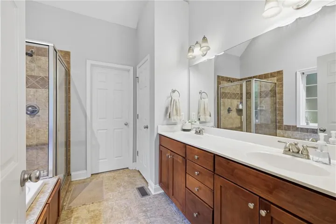
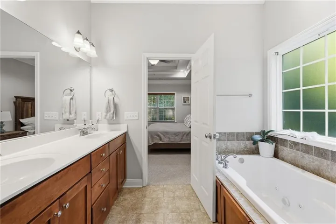
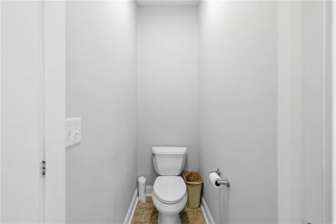
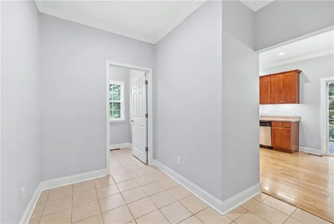
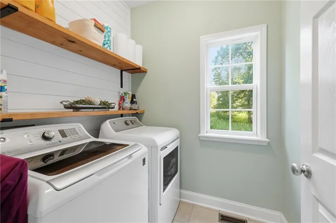
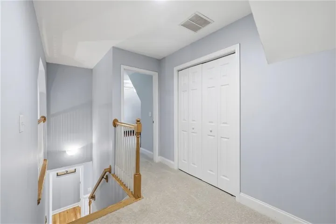
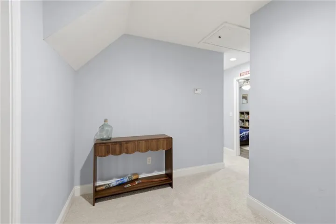
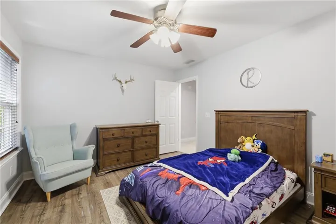
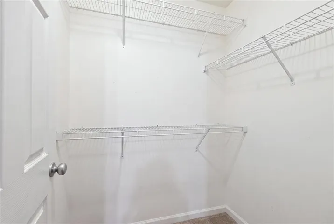
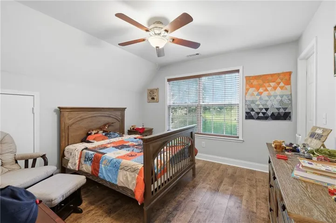
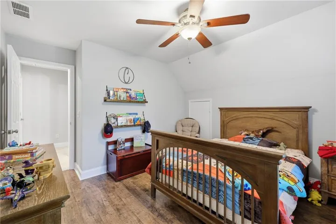
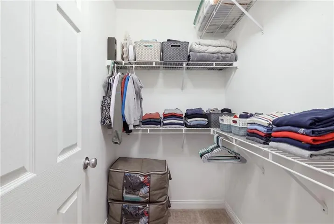
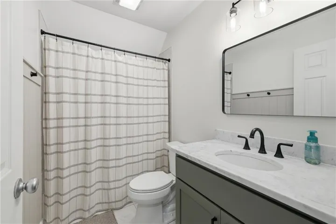
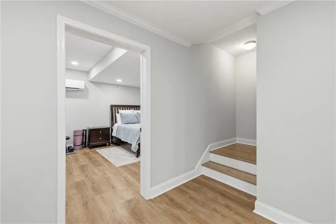
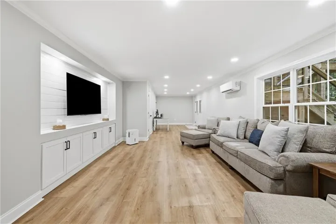
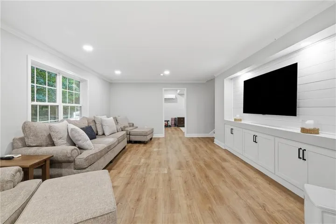
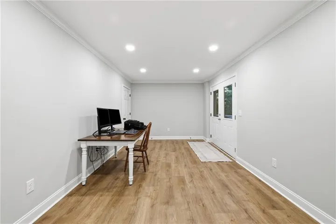
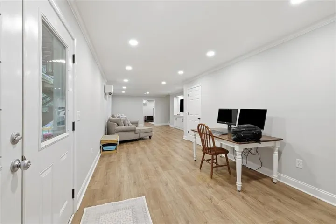
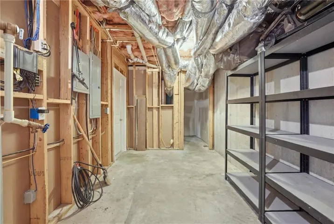
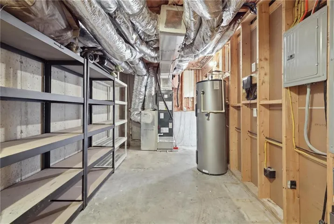
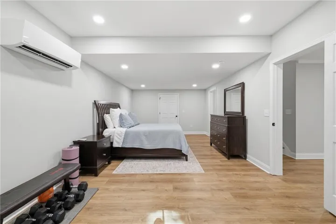
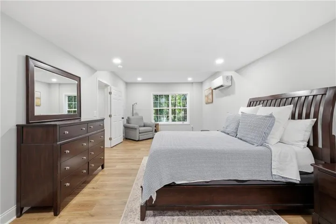
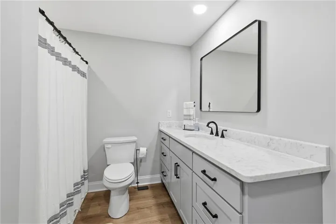
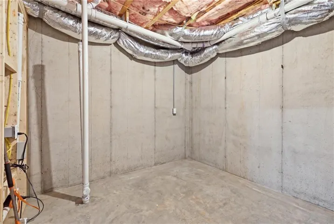
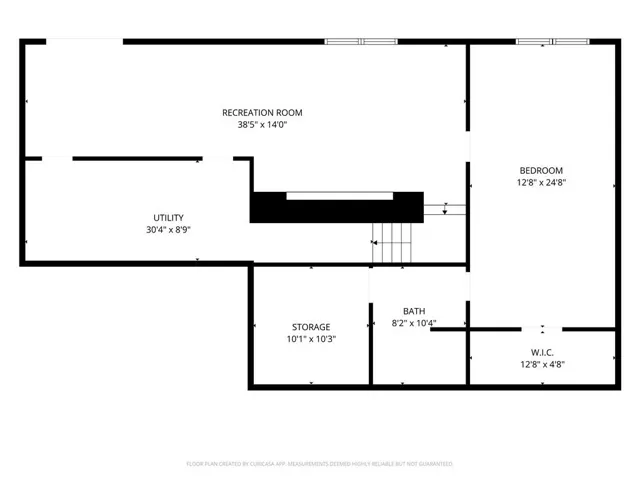
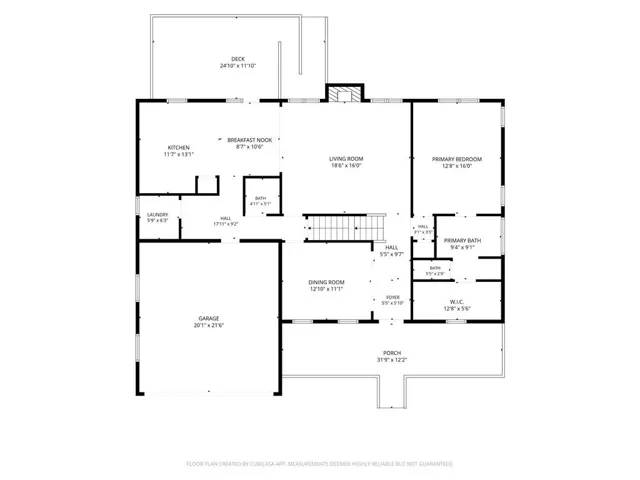
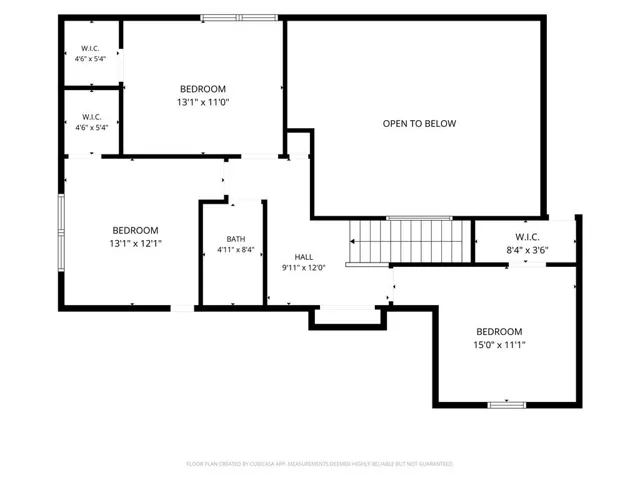
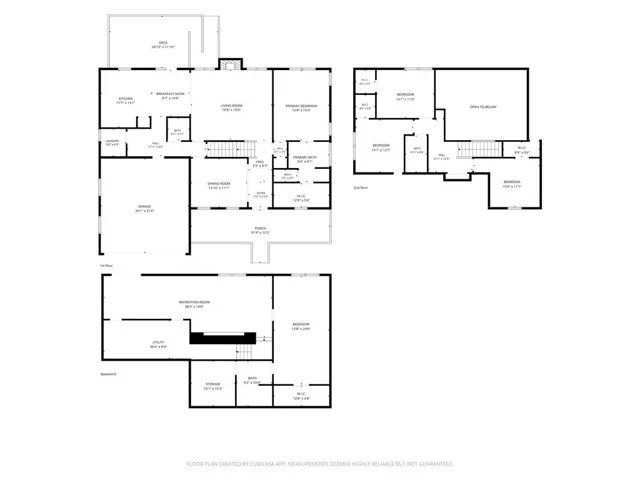
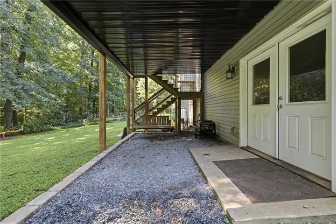
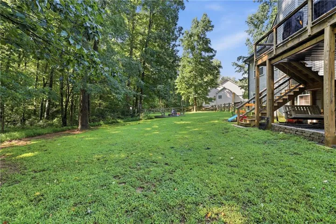
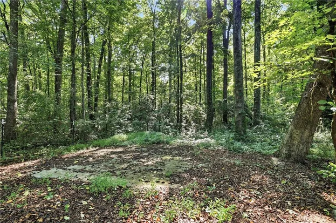
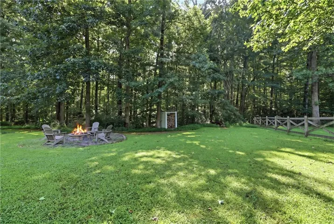
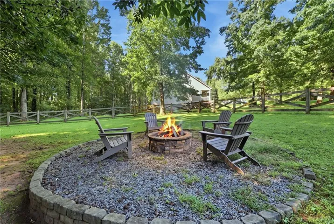
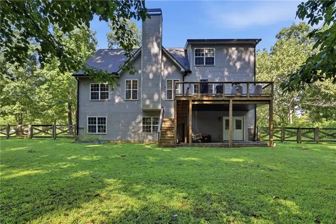
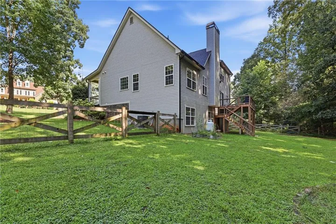
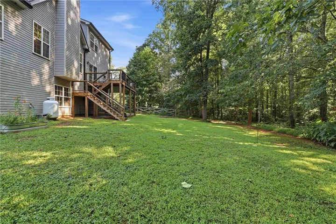
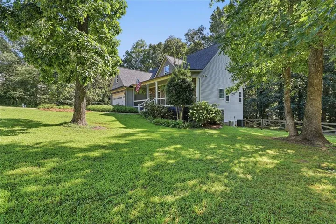
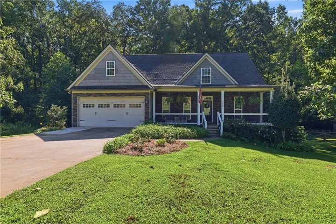
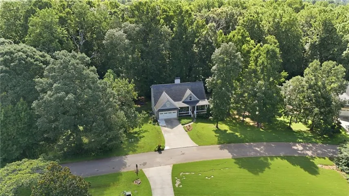
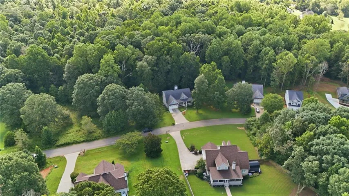
Listed below its recently appraised value, this spacious and thoughtfully updated 5-bedroom, 3.5-bath home offers three levels of flexible living space with room to gather, relax, and make yourself at home. The main level features a primary suite, a convenient half bath, and an inviting living room with a cozy gas fireplace. Vaulted and tray ceilings add character and dimension, while tile bathrooms provide timeless appeal. Upstairs, three additional bedrooms and a full bath offer plenty of space for family or guests. Expanded in 2025, the terrace level includes a large gathering or flex area, an additional bedroom, a full bath, and generous basement storage. Whether you need space for guests, a home office, recreation, or multi-generational living, this versatile layout offers options. Recent improvements include a main-level HVAC replacement in 2025 and a separate HVAC system added for the primary suite in 2024. The roof is approximately five years old. Outside, stacked-stone accents enhance the home’s curb appeal, while the fenced backyard offers room to enjoy the outdoors. A private back deck and covered terrace-level patio provide multiple spots for morning coffee, grilling, or entertaining. Convenient access to Highways 365 and 441 puts shopping, schools, dining, and Northeast Georgia’s outdoor attractions within easy reach. With spacious living areas, recent updates, and a price below its recent appraisal, this home offers comfort, flexibility, and exceptional value. Schedule your showing and explore the possibilities!
Address
Open on Google Maps-
Address: 342 Stonington Drive, Mount Airy, Georgia 30563
-
City: Mount Airy
-
State/county: GA
-
Zip/Postal Code: 30563
-
Area: Stonington
Details
Updated on October 23, 2026 at 1:45 pm-
Property ID 7827766
-
Price $499,900
-
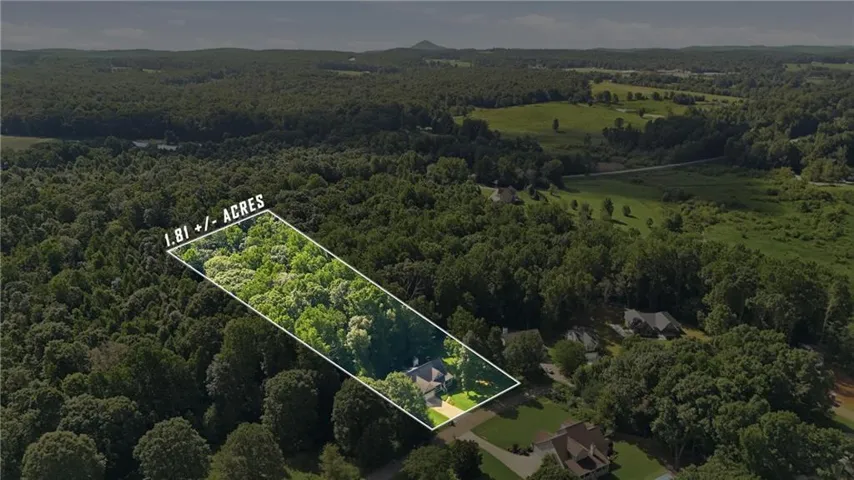
Land Area 1.81 m²
-
Bedrooms 5
-
Bathrooms 4
-
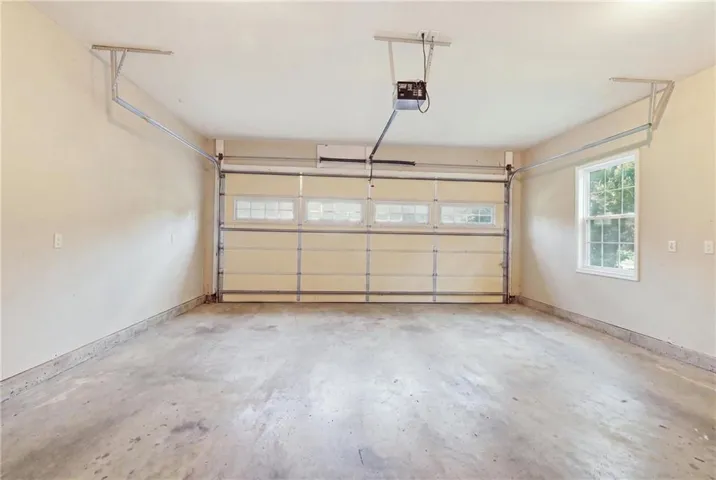
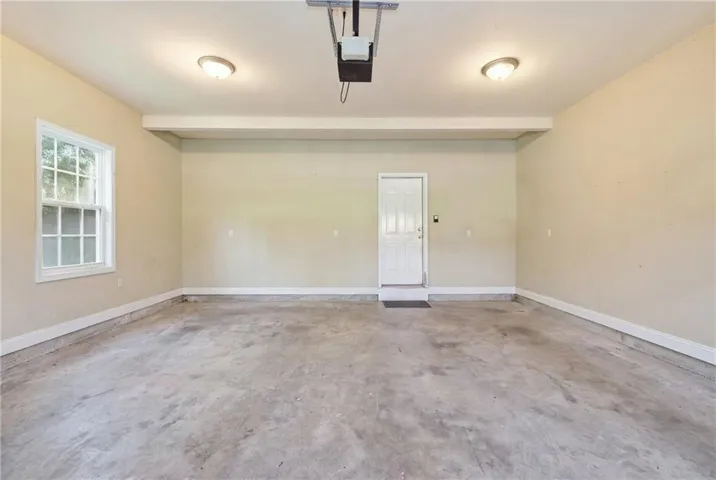
Garage 1
-
Year Built 2006
-
Property Type Single Family Residence, Residential
-
Property Status Active, For Sale
Additional details
-
Roof Composition
-
Utilities Other, Underground Utilities
-
Sewer Septic Tank
-
Cooling Central Air, Electric
-
Heating Central, Electric
-
Flooring Carpet, Hardwood
-
County Habersham - GA
-
Property Type Residential
-
Pool None
-
Parking Attached, Garage, Garage Faces Rear, Garage Faces Side, Kitchen Level
-
Elementary School Habersham - Other
-
Middle School Habersham - Other
-
High School Habersham - Other
-
Community Features None
-
Waterfront None
-
Architectural Style Traditional
Mortgage Calculator
-
Down Payment
-
Loan Amount
-
Monthly Mortgage Payment
-
Property Tax
-
Home Insurance
-
PMI
-
Monthly HOA Fees

- Jason Tatum