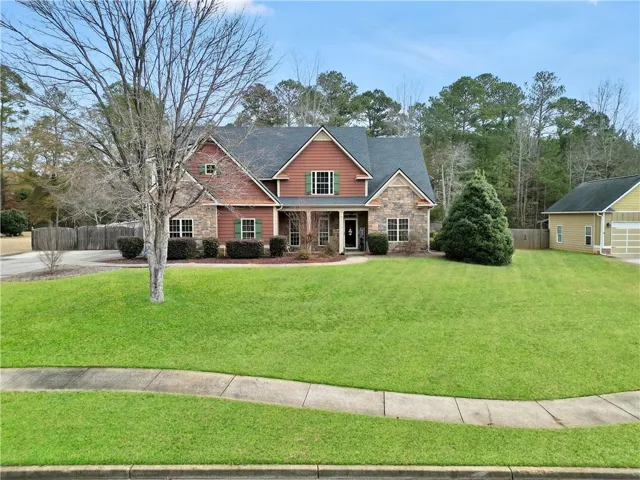
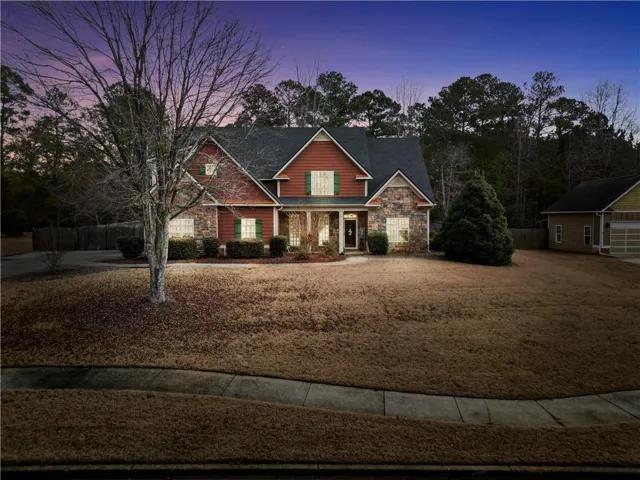
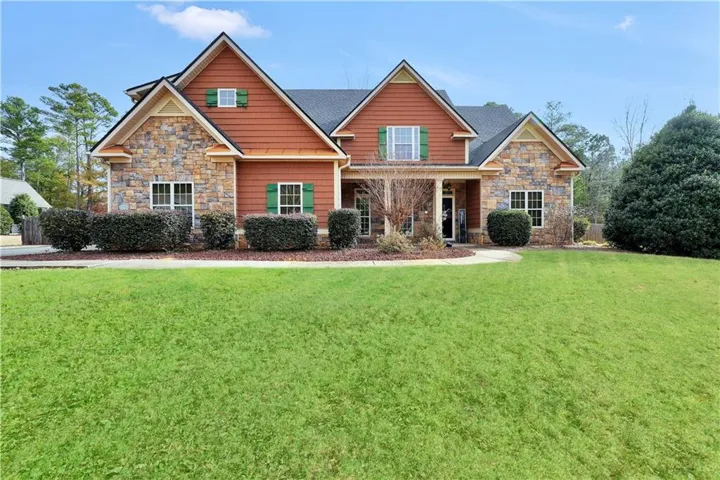
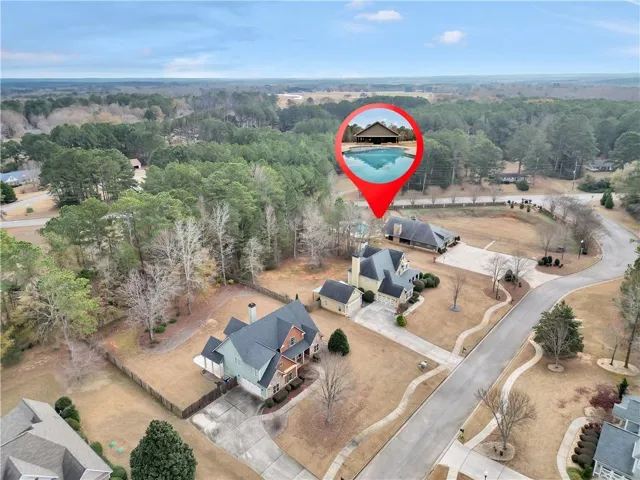
- Single Family Residence, Residential
- 4
- 4
- 2
- 2678 m²

Description
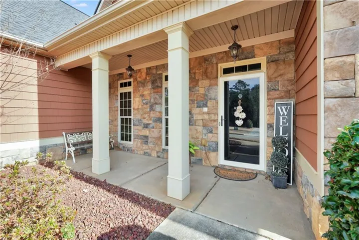
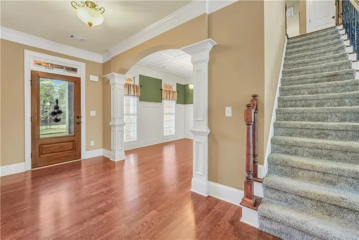
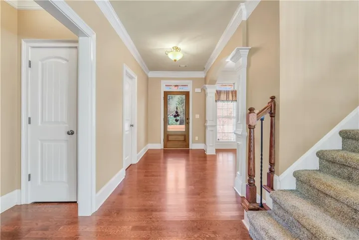
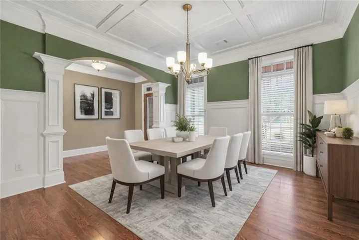
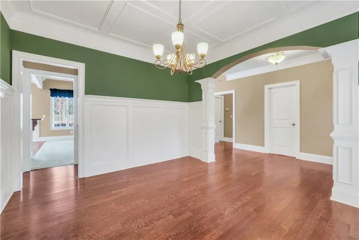
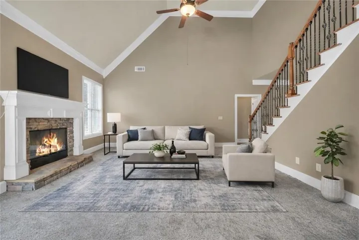
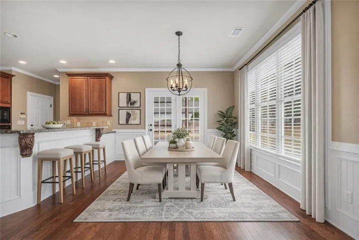
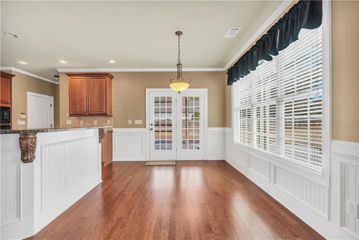
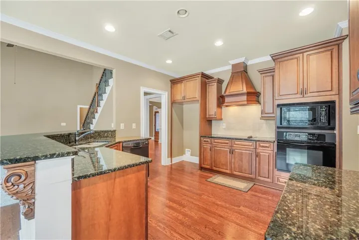
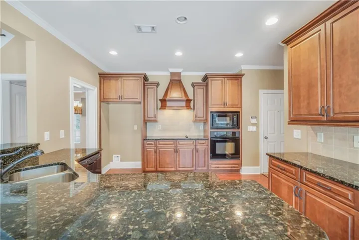
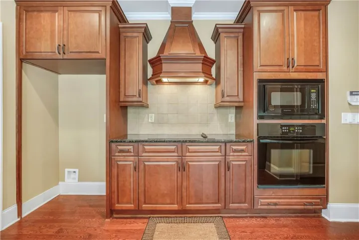
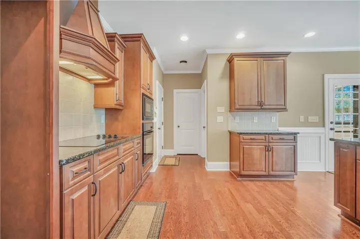
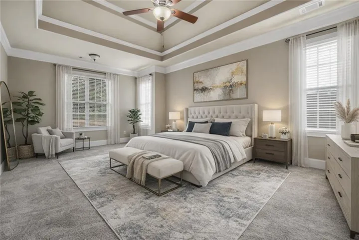
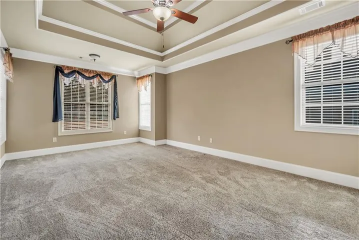
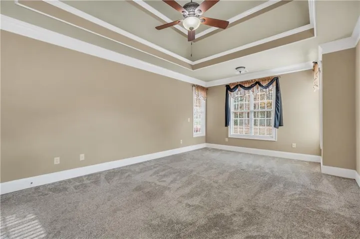
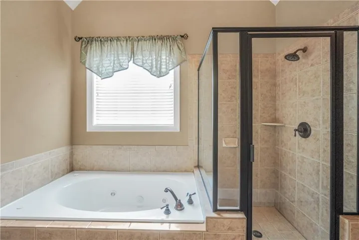
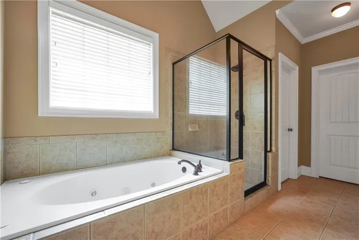
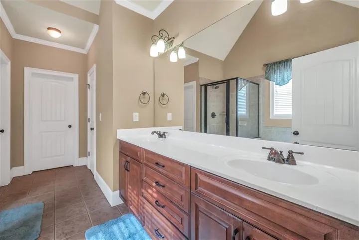
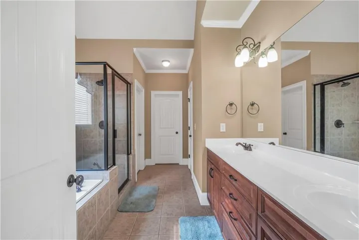
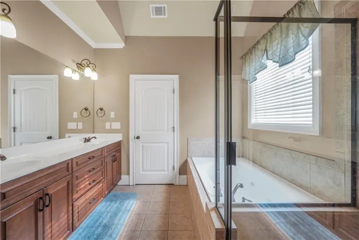
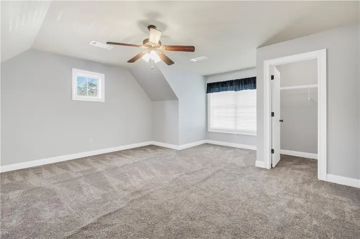
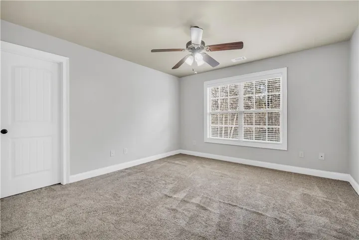
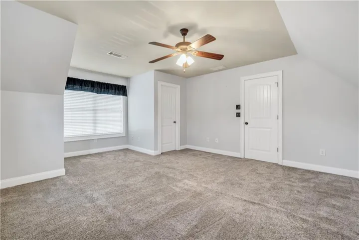
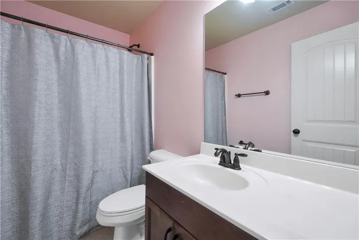
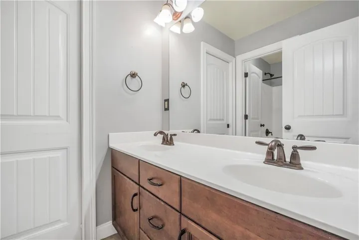
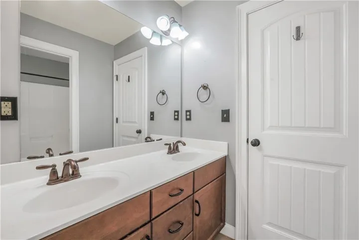
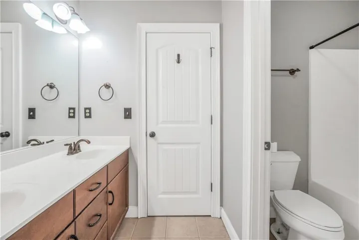
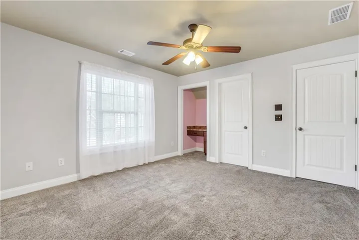
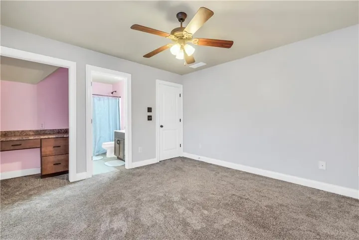
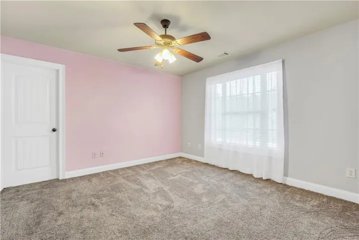
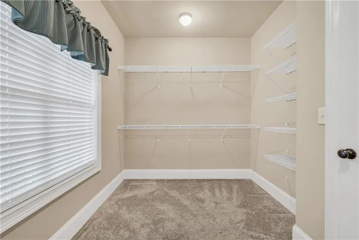
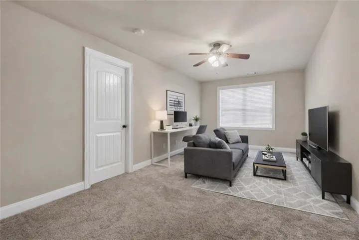
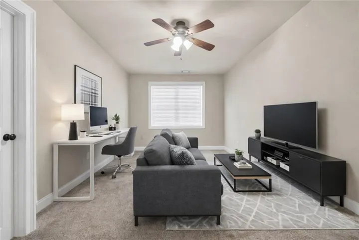
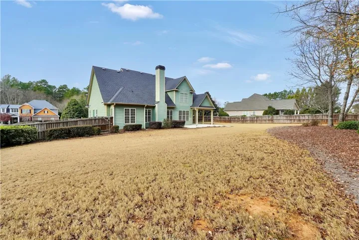
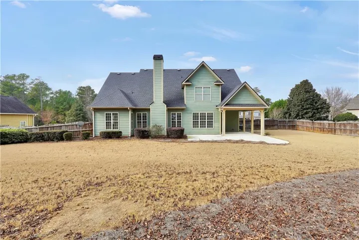
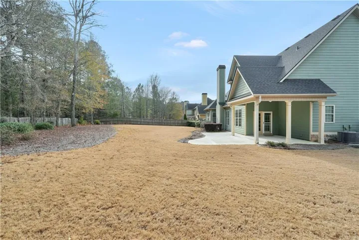
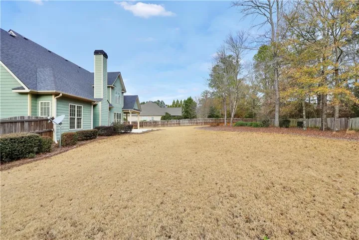
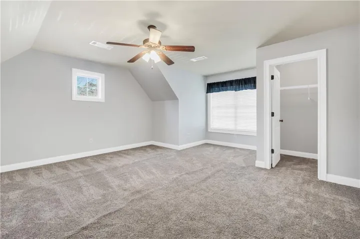
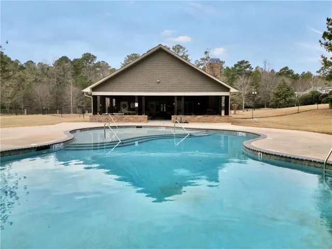
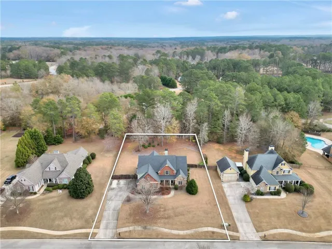
This is the ONE you’ve been waiting for, Welcome Home! Luxury meets space in this beautifully designed open-concept home with a prime location. Sun-filled interiors, rich hardwood floors, and a thoughtfully planned layout create an inviting and stylish living environment. The separate dining room comfortably seats 12+, making it ideal for both everyday living and elegant entertaining. The kitchen is a true showstopper—offering exceptional functionality, generous cabinetry, and a pantry for a clutter-free lifestyle. The kitchen flows seamlessly into the dining and family rooms, creating an ideal space for gathering and connection. Relax in the warm and welcoming family room, complete with a fireplace that adds comfort, charm, and a touch of luxury. Retreat to the massive main-level primary suite, complete with space for a sitting area, a walk-in closet, and a private en-suite featuring dual vanities, a soaking tub, and a separate shower. An expansive upstairs loft provides endless possibilities, ideal as a kids’ playroom, serene yoga studio, office or the ultimate personal retreat. The second, third, and fourth bedrooms are well-appointed with generous proportions and ample storage. One bedroom includes a private en-suite, ideal for guests or a teen suite. The spacious backyard provides endless possibilities—from an organic garden to open space ideal for play, recreation, and hosting outdoor gatherings. Thoughtful upgrades include a Larson storm door, alarm system, and irrigation system, enhancing comfort and security. The home has been meticulously maintained and is smoke-free and pet-free. Roof only 2 years old, HVAC only 4 years old Don’t wait, Schedule your tour today and make it yours! Please use Showingtime. lockbox by front door behind the plant (topiary) This property is not in the current HOA with the clubhouse. It is grandfathered in to previous HOA.
Address
Open on Google Maps-
Address: 108 Caraway Road, Locust Grove, Georgia 30248
-
City: Locust Grove
-
State/county: GA
-
Zip/Postal Code: 30248
-
Area: Sage Creek
Details
Updated on June 23, 2026 at 12:36 am-
Property ID 7787810
-
Price $425,000
-
Property Size 2678 m²
-
Land Area 0.6887 m²
-
Bedrooms 4
-
Bathrooms 4
-
Garages 2
-
Year Built 2006
-
Property Type Single Family Residence, Residential
-
Property Status Active, For Sale
Additional details
-
Listing Terms Cash, Conventional, FHA, VA Loan
-
Association Fee 750
-
Roof Composition
-
Utilities Cable Available, Electricity Available, Phone Available, Water Available
-
Sewer Septic Tank
-
Cooling Ceiling Fan(s), Central Air
-
Heating Central, Electric, Forced Air
-
Flooring Carpet, Hardwood
-
County Henry - GA
-
Property Type Residential
-
Pool None
-
Parking Attached, Driveway, Garage, Garage Faces Side, Kitchen Level, Level Driveway
-
Elementary School Unity Grove
-
Middle School Locust Grove
-
High School Locust Grove
-
Community Features Clubhouse, Homeowners Assoc, Pool
-
Waterfront None
-
Architectural Style Craftsman
Mortgage Calculator
-
Down Payment
-
Loan Amount
-
Monthly Mortgage Payment
-
Property Tax
-
Home Insurance
-
PMI
-
Monthly HOA Fees

- Jason Tatum