- Single Family Residence, Residential
- 4
- 4
- 2
- 2645 m²

Description
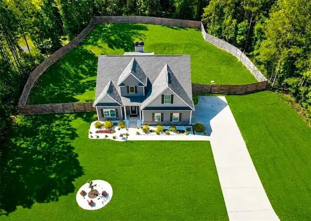
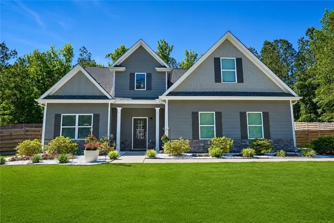
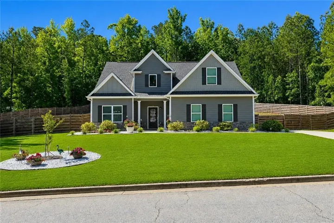
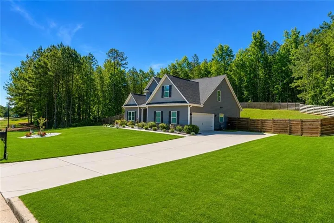
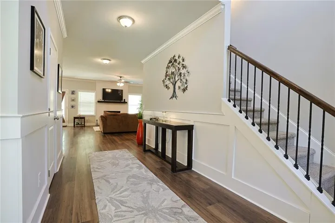
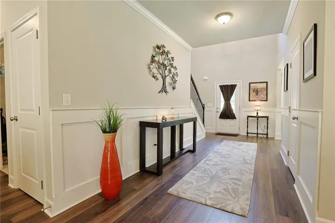
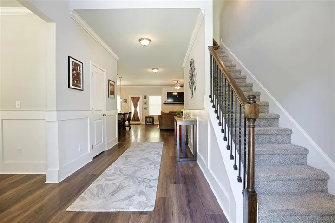
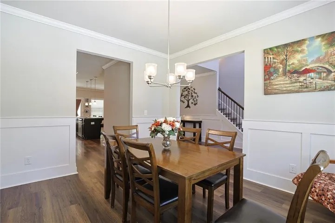
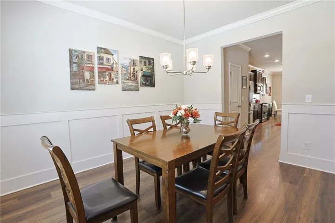
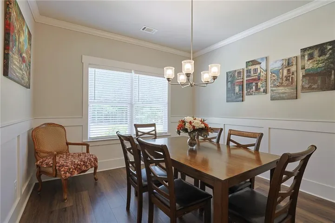
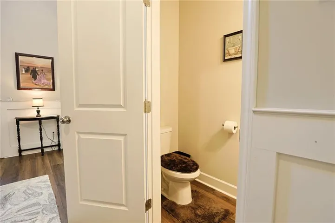
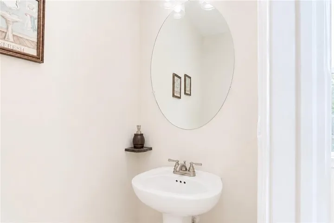
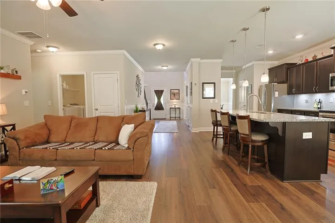
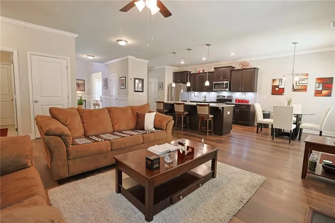
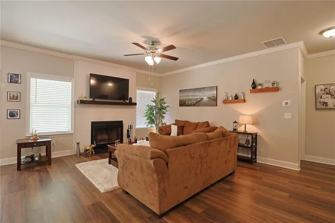
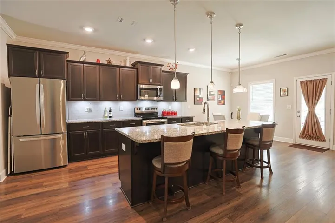
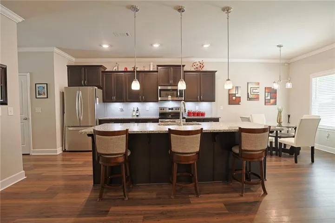
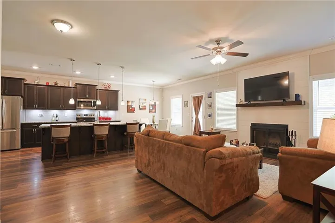
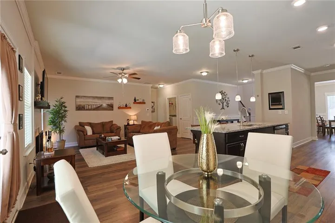
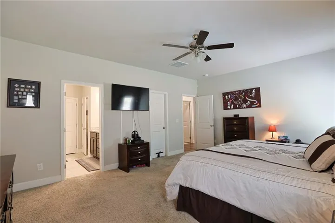
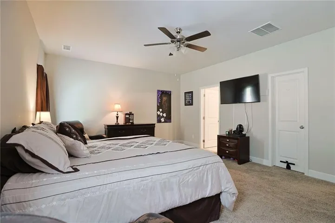
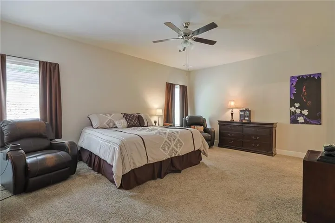
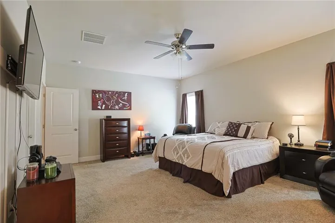
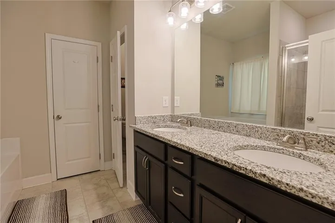
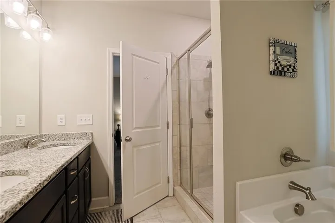
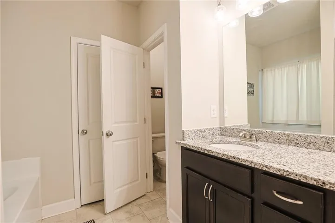
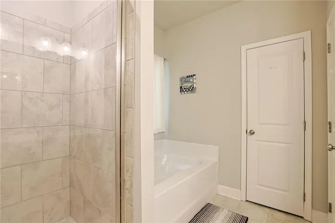
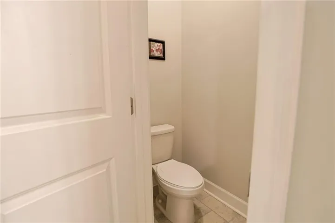
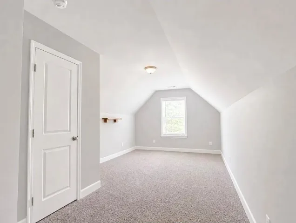
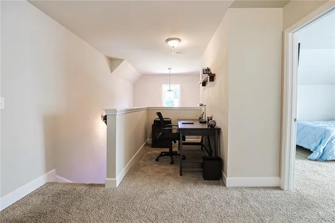
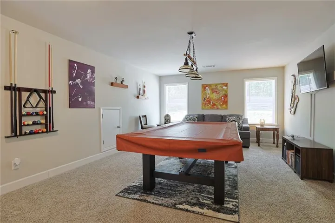
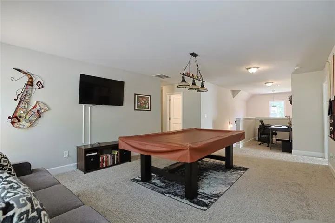
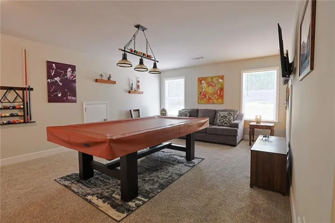
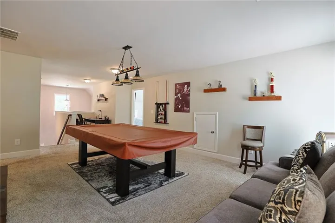
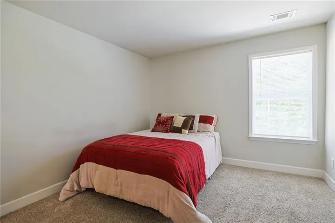
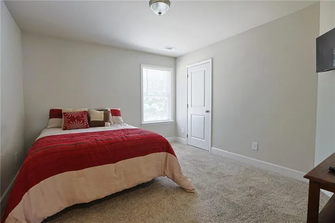
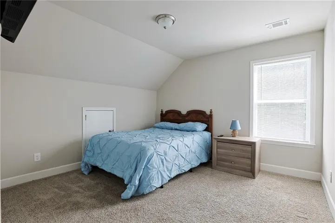
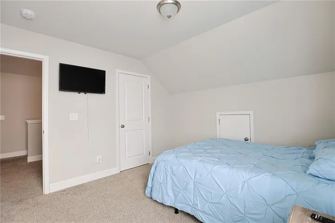
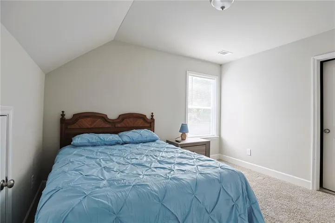
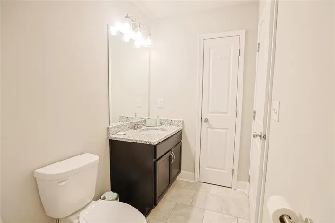
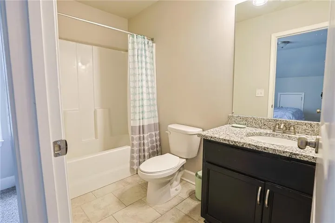
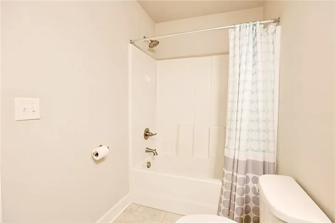
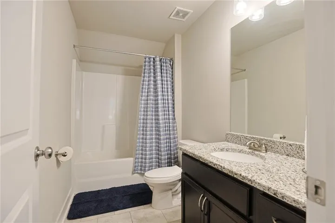
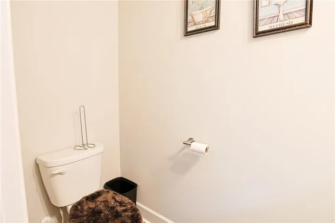
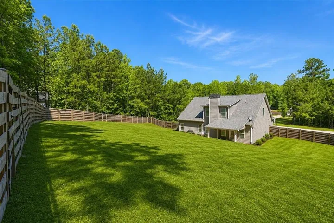
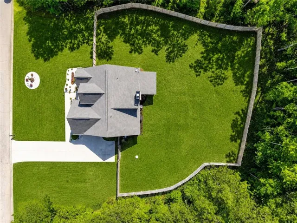
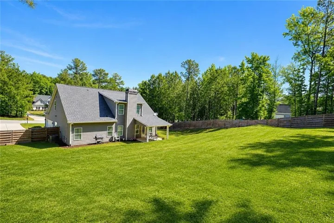
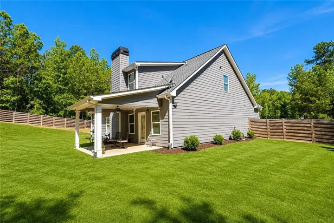
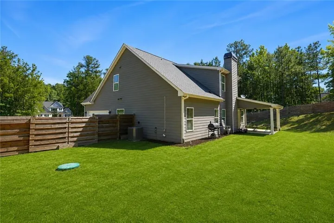
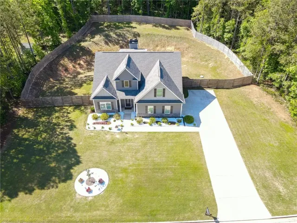
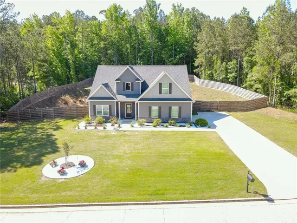
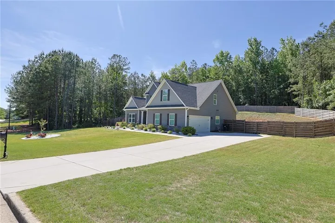
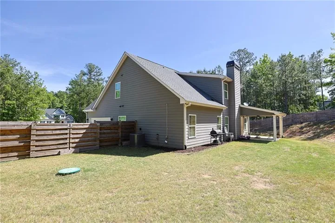
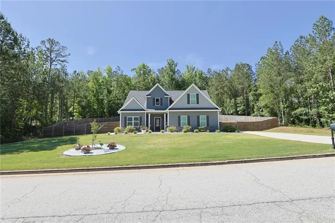
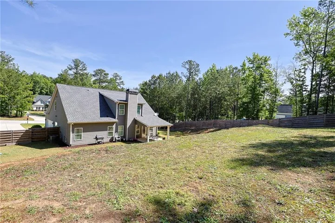
This thoughtfully designed 4-bedroom 3.5-bath home is calling you home! Welcome to 20 Hawthorn Lane-a beautifully maintained, nearly new home offering space, privacy, and modern comfort on an impressive 1.37-acre lot. This home features a highly desirable owner’s suite on the main level, making it ideal for comfortable everyday living and long-term convenience. Step inside to a bright, open-concept floor plan designed for both entertaining and relaxation. The spacious kitchen serves as the heart of the home with abundant cabinetry, generous counter space, a large island, and seamless views into the dining and family room. Whether you are hosting large gatherings or enjoying a quiet evening at home, this layout makes every moment feel connected. The main-level owner’s retreat offers a peaceful escape with a spacious walk-in closet and a private bath featuring a soaking tub and separate shower. Upstairs, you will find three generously sized secondary bedrooms, two full bathrooms, and a versatile loft that is perfect for a home office, media room, playroom, or second living area. Outside, the expansive fenced backyard provides plenty of room for entertaining, gardening, pets, outdoor activities, or even a future pool. Relax beneath the covered patio while enjoying the privacy and serenity of your acreage setting that is waiting to be converted into the backyard of your dreams. Built in 2022, this home offers the benefits of newer construction without the wait. Located in a USDA-eligible area, qualified buyers may have access to 100% financing with little to no down payment. If you have been searching for a spacious, move-in-ready home with an owner’s suite on the main level, flexible living space, and over an acre of land, 20 Hawthorn Lane deserves to be at the top of your list.
Address
Open on Google Maps-
Address: 20 Hawthorn Lane, Covington, Georgia 30014
-
City: Covington
-
State/county: GA
-
Zip/Postal Code: 30014
-
Area: Arbor Bluff
Details
Updated on September 2, 2026 at 12:04 pm-
Property ID 7830450
-
Price $468,500
-
Property Size 2645 m²
-
Land Area 1.37 m²
-
Bedrooms 4
-
Bathrooms 4
-
Garages 2
-
Year Built 2022
-
Property Type Single Family Residence, Residential
-
Property Status Active, For Sale
Additional details
-
Association Fee 150
-
Roof Composition
-
Utilities Cable Available, Phone Available
-
Sewer Septic Tank
-
Cooling Ceiling Fan(s), Central Air, Electric
-
Heating Central, Electric
-
Flooring Carpet, Ceramic Tile, Vinyl
-
County Newton - GA
-
Property Type Residential
-
Pool None
-
Parking Attached, Garage, Garage Door Opener, Garage Faces Rear, Garage Faces Side, Level Driveway
-
Elementary School Flint Hill
-
Middle School Cousins
-
High School Eastside
-
Community Features Homeowners Assoc, Street Lights
-
Waterfront None
-
Architectural Style Traditional
Mortgage Calculator
-
Down Payment
-
Loan Amount
-
Monthly Mortgage Payment
-
Property Tax
-
Home Insurance
-
PMI
-
Monthly HOA Fees

- Jason Tatum