



- Single Family Residence, Residential
- 4
- 3
- 2
- 2332 m²

Description
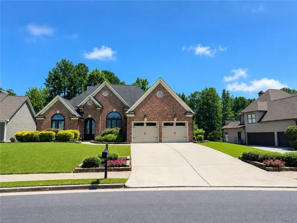
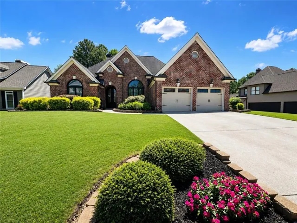
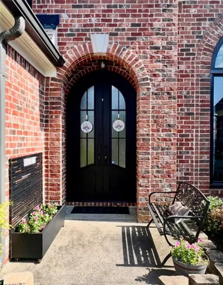
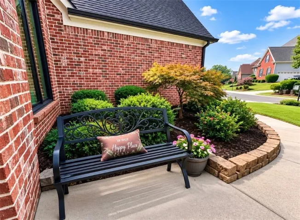
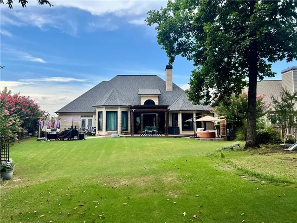
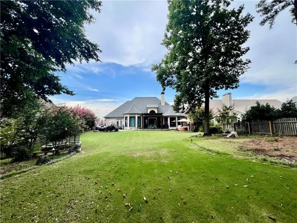
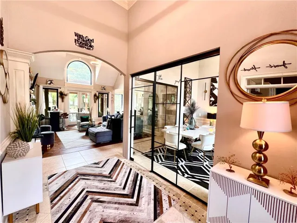
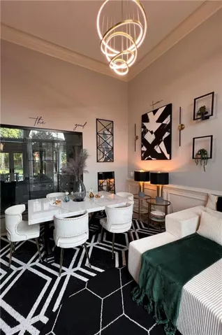
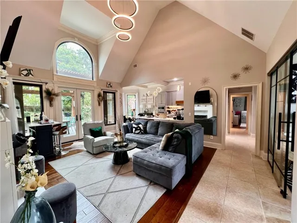
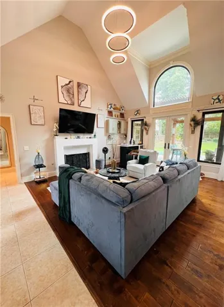
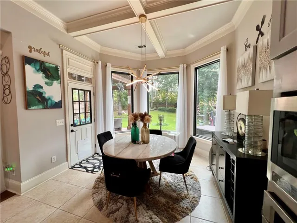
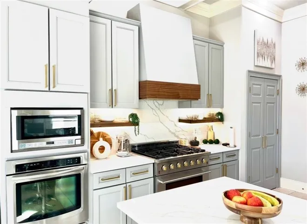
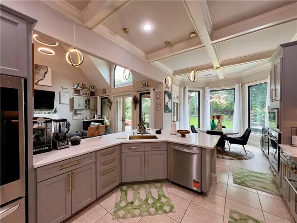
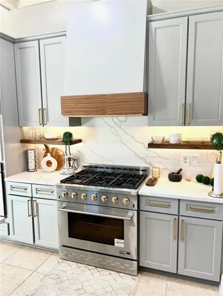
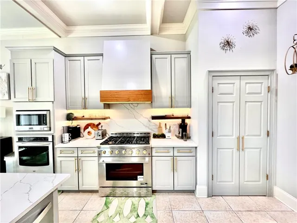
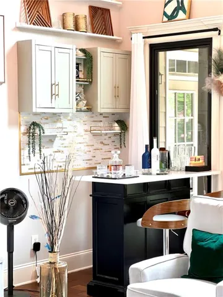
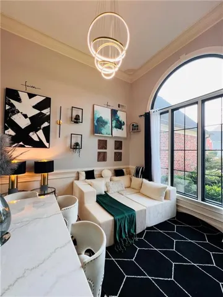
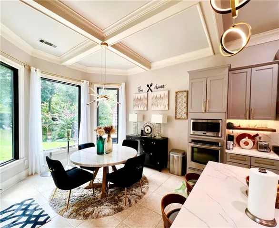
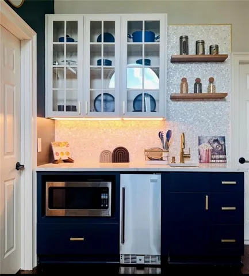
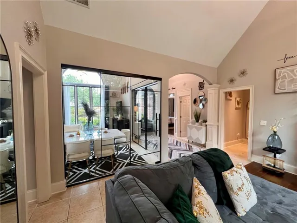
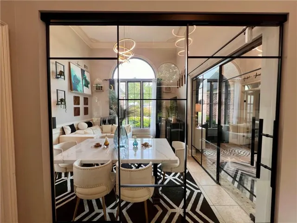
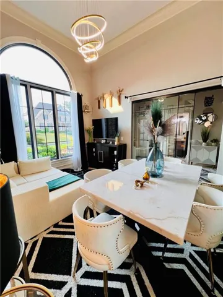
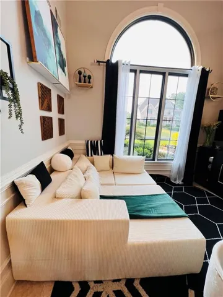
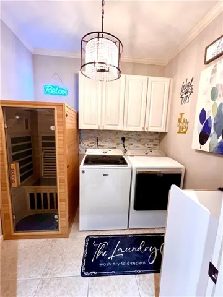
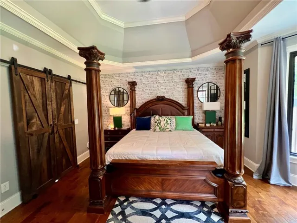
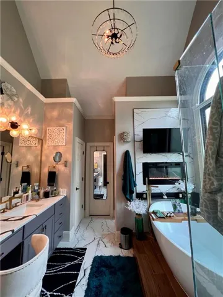
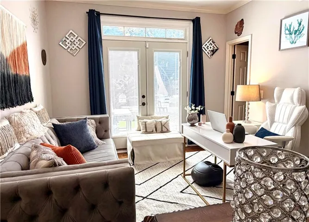
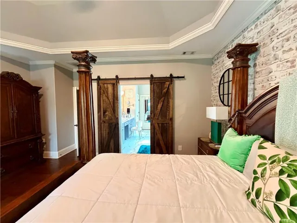
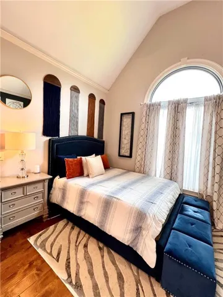
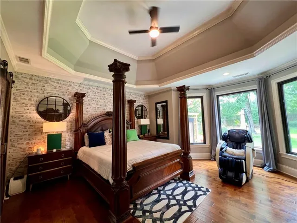
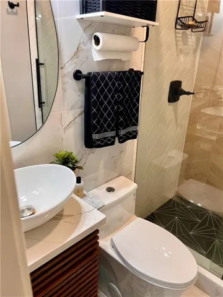
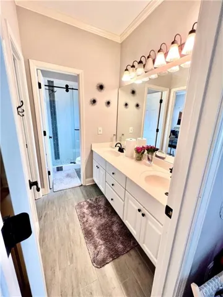
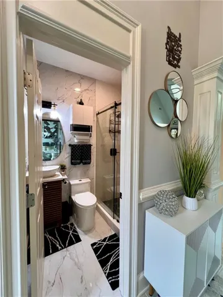
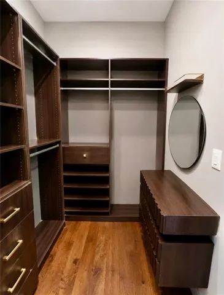
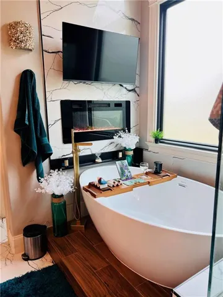
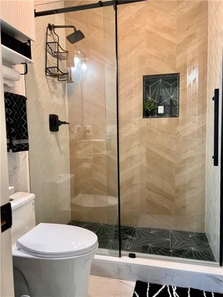
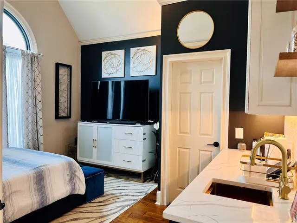
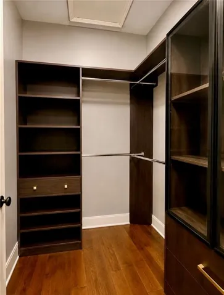
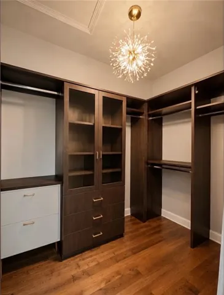
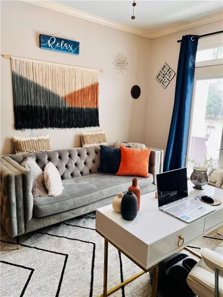
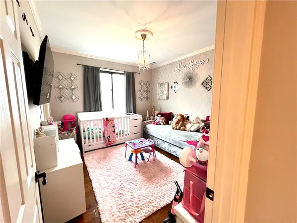
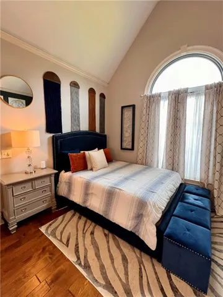
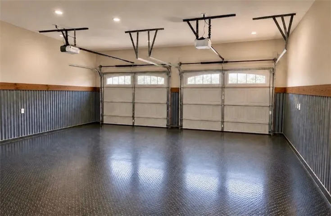
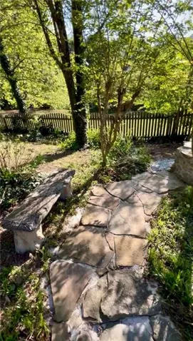
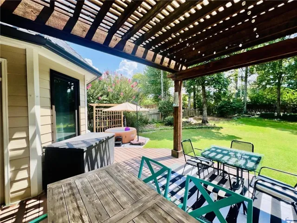
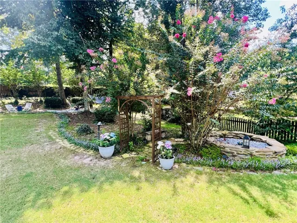
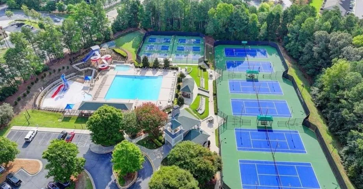
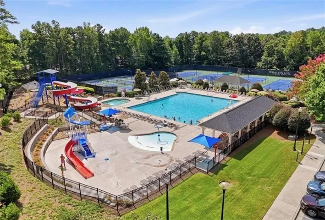
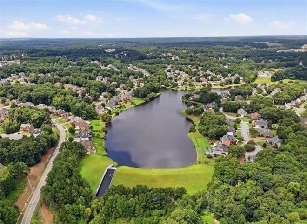
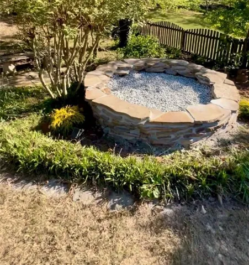
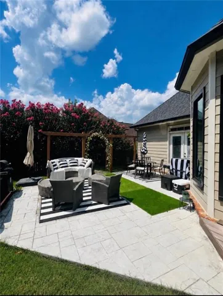
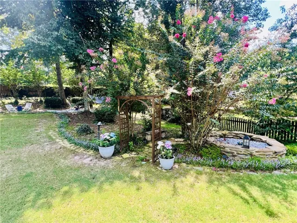
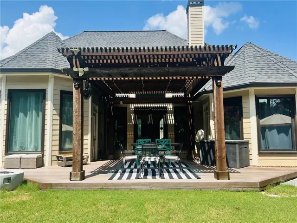
A Rare Ranch Retreat – Where Luxury Meets Effortless One-Level Living! This beautifully updated 4-bedroom multigenerational ranch combines elegant design, flexible living spaces, and exceptional privacy. A stately upgraded brick exterior, double iron Castle doors, and oversized black Andersen windows throughout create an impressive first impression. Step inside the bright, open floor plan and immediately see through to the expansive, fully fenced backyard retreat. Designed for both entertaining and relaxation, it features a large Trex deck with pergola, two stamped-concrete patios, fire pit, mature crepe myrtles, and a romantic garden setting with a flagstone pathway, dry pond, bench, and arched trellis. Just off the entry, a 4th bedroom with its own kitchenette and full en-suite bath offers incredible flexibility as an in-law suite, teen suite, guest retreat, or media room. Across the foyer, an oversized glass-enclosed flex room can serve as a private office, formal dining room, formal living room—or a combination of both. The renovated chef’s kitchen is a true showpiece with a custom oversized vent hood, commercial-grade 6-burner gas range, two-oven setup, quartz countertops and backsplash, abundant cabinetry, pantry, and new dishwasher. The adjoining great room offers a built-in bar, a gas-log fireplace, and beautiful backyard views. The private primary suite also enjoys backyard views and direct outdoor access, along with a renovated spa-inspired bath featuring a new spa tub, built-in fireplace and TV, updated shower, dual vanities, new tile flooring, and custom walk-in closet. Two additional bedrooms are privately positioned in a separate wing, one leading out into the backyard with an updated Jack-and-Jill bath shower with marble tile floors. A laundry room with sauna leads to the finished show garage featuring diamond-pattern rubber flooring and wood and tin-accented walls—a standout space for the car enthusiast. Don’t miss this rare multigenerational ranch offering luxury, privacy, in a wonderful golf coarse community, versatility, and effortless one-level living—with a backyard retreat nearly as impressive as the home itself.
Address
Open on Google Maps-
Address: , None, Georgia 30019
-
City: Dacula
-
State/county: GA
-
Zip/Postal Code: 30019
-
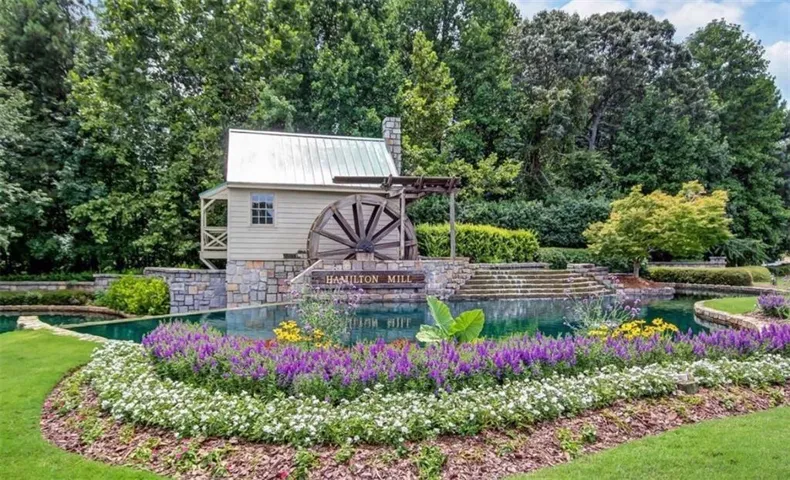
Area: HAMILTON MILL
Details
Updated on September 13, 2026 at 8:10 pm-
Property ID 7828616
-
Price $589,000
-
Property Size 2332 m²
-
Land Area 0.4 m²
-
Bedrooms 4
-
Bathrooms 3
-
Garages 2
-
Year Built 2001
-
Property Type Single Family Residence, Residential
-
Property Status Active, For Sale
Additional details
-
Association Fee 1240
-
Roof Composition
-
Utilities Cable Available, Electricity Available, Natural Gas Available, Phone Available, Sewer Available, Underground Utilities, Water Available
-
Sewer Public Sewer
-
Cooling Ceiling Fan(s), Central Air, Zoned
-
Heating Central, Forced Air, Natural Gas, Zoned
-
Flooring Ceramic Tile, Hardwood
-
County Gwinnett - GA
-
Property Type Residential
-
Pool None
-
Parking Attached, Garage, Garage Door Opener
-
Elementary School Puckett's Mill
-
Middle School Osborne
-
High School Mill Creek
-
Community Features None
-
Waterfront None
-
Architectural Style Ranch
Mortgage Calculator
-
Down Payment
-
Loan Amount
-
Monthly Mortgage Payment
-
Property Tax
-
Home Insurance
-
PMI
-
Monthly HOA Fees

- Jason Tatum