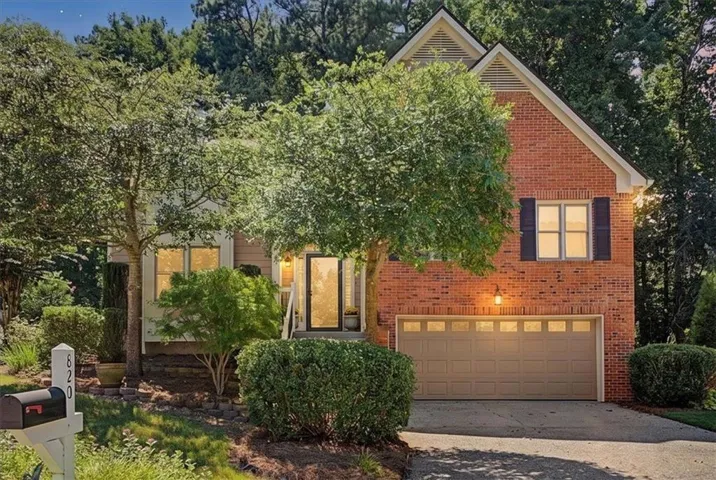
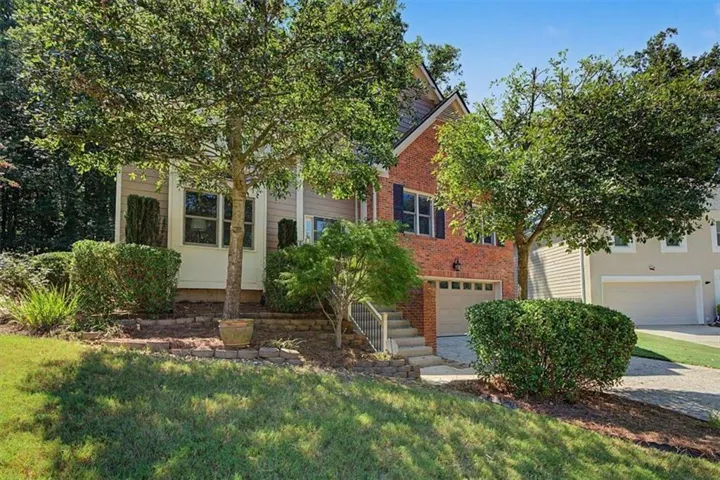
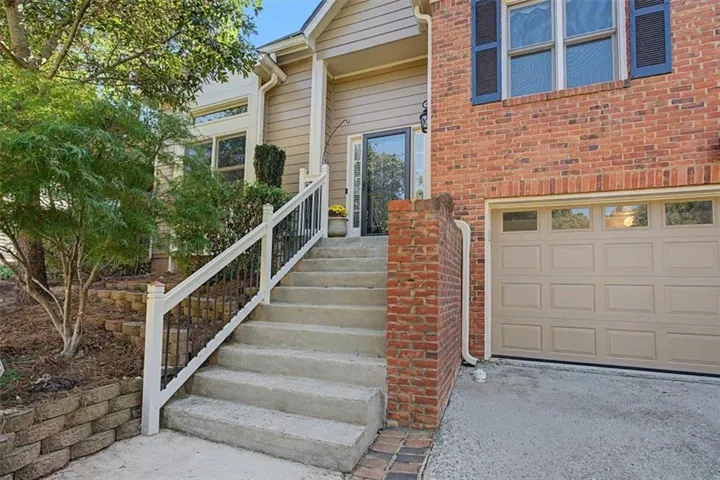
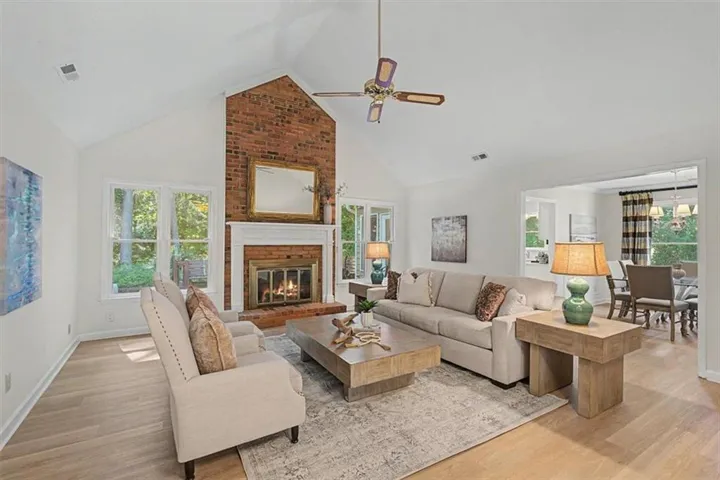
- Single Family Residence, Residential
- 3
- 3
- 2
- 2217 m²

Description
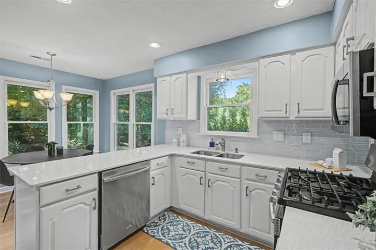
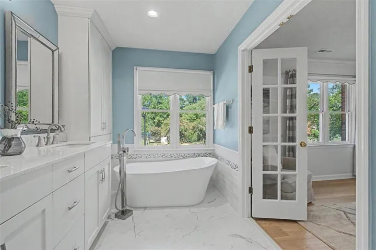
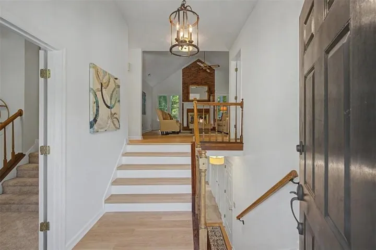
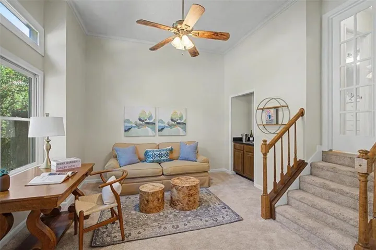
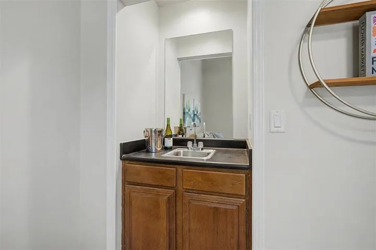
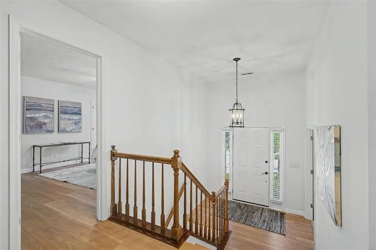
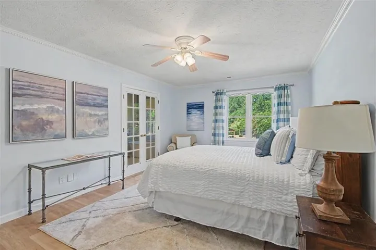
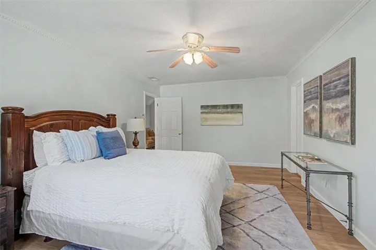
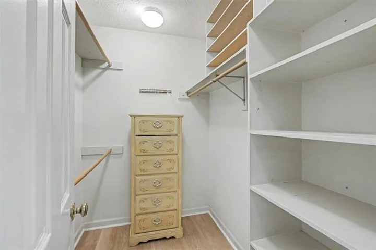
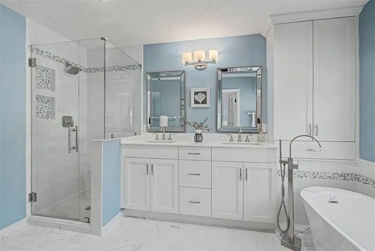
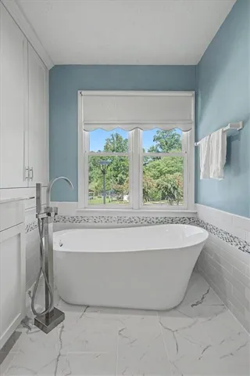
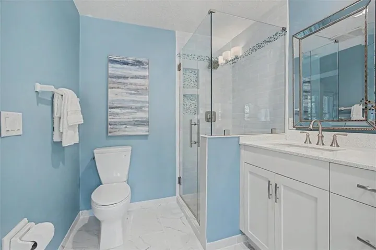
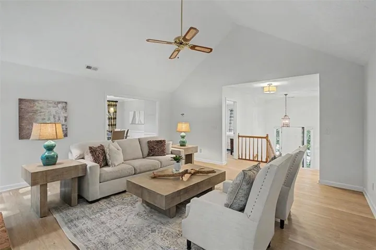
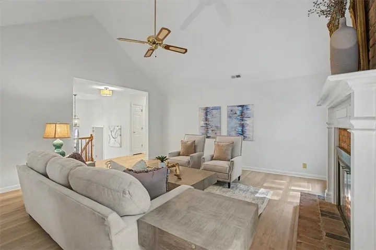
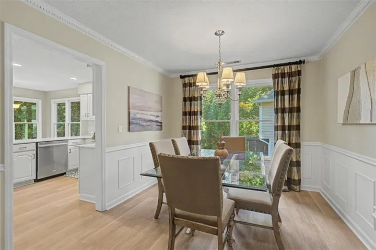
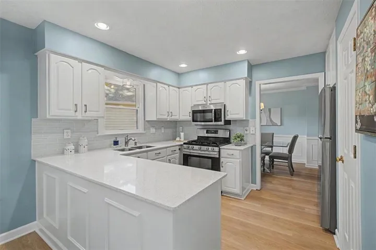
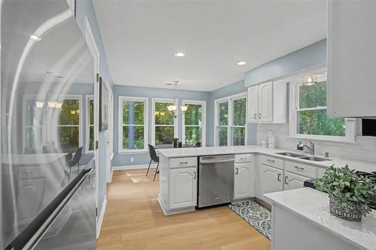
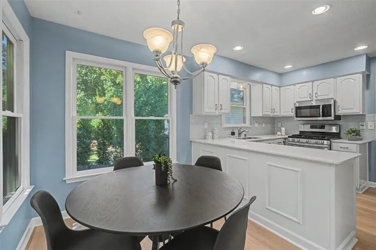
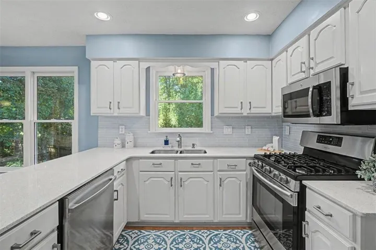
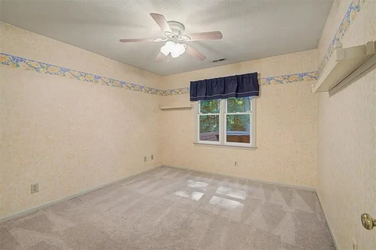
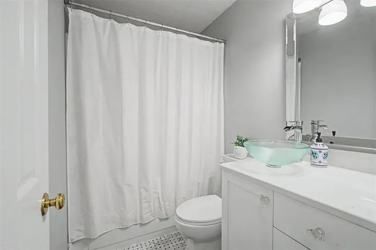
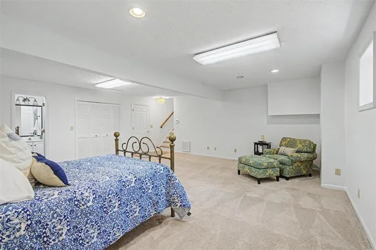
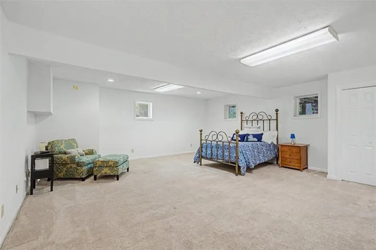
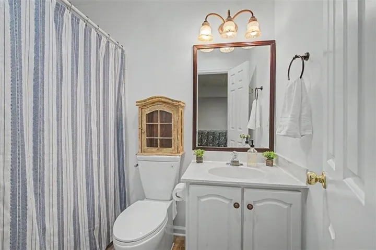
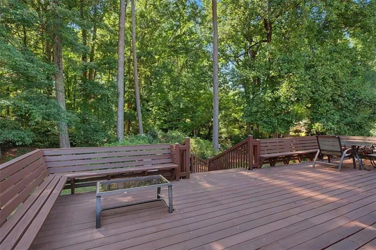
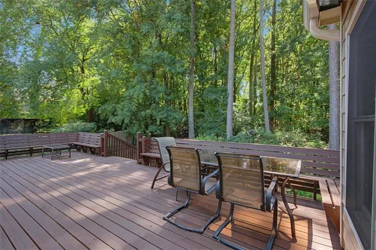
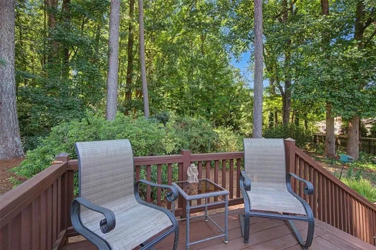
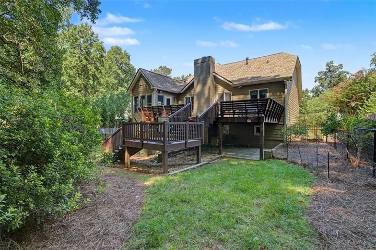
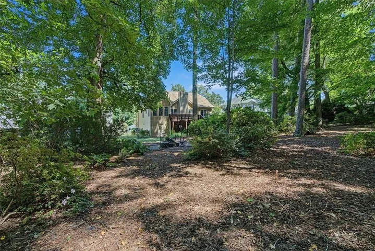
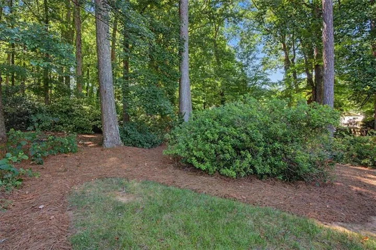
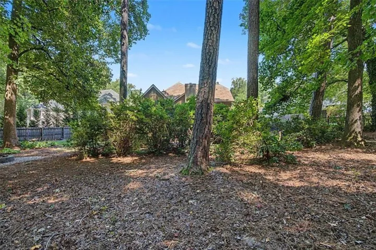
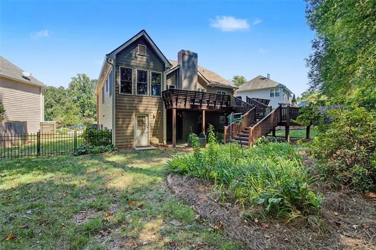
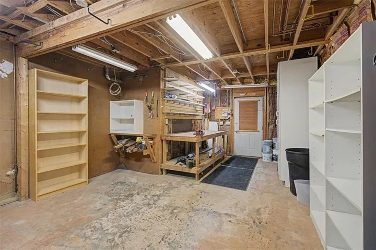
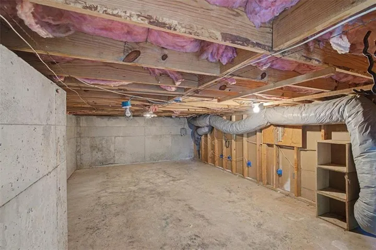
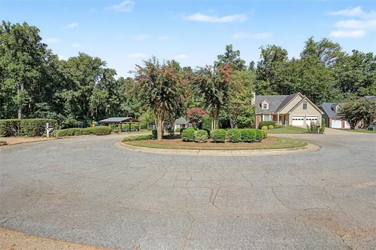
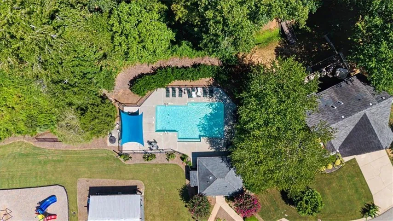
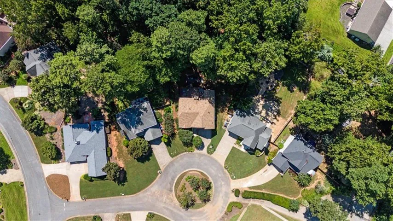
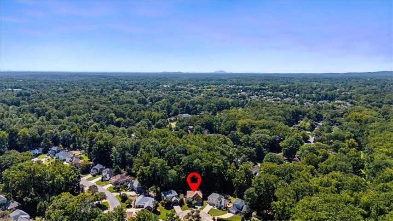
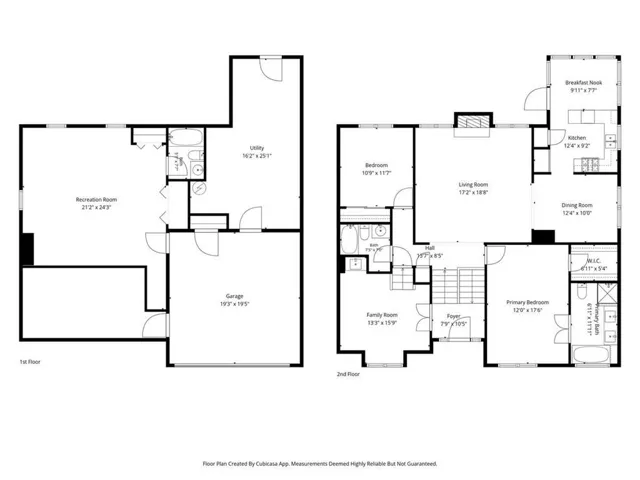
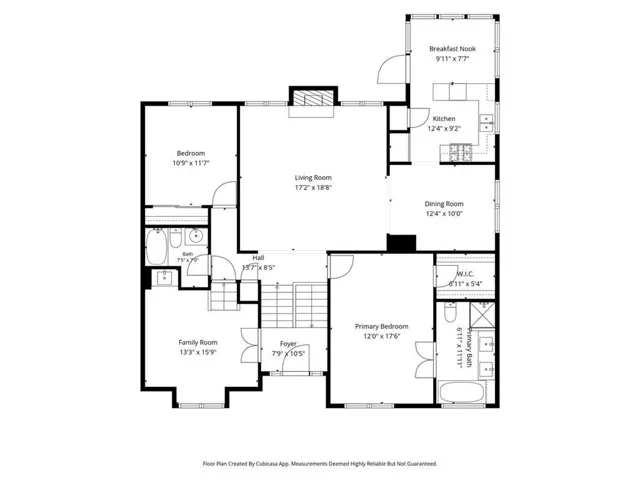
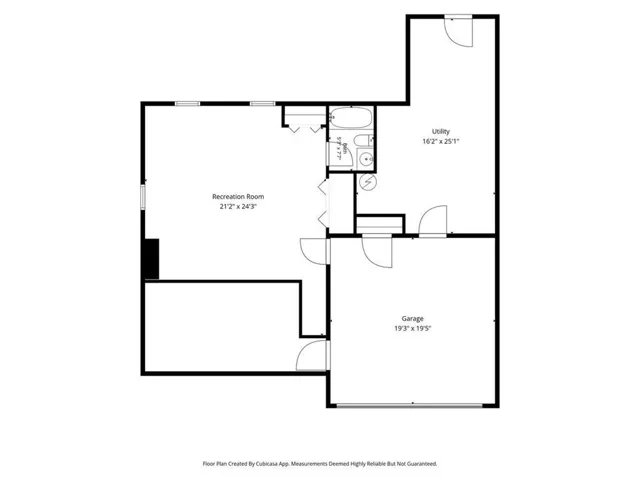
Welcome to this spacious 3-bedroom, 3-bath home in one of Roswell’s most sought-after neighborhoods! From the moment you step inside, you’ll be greeted by a dramatic two-story foyer and a versatile fourth room that can easily serve as a home office, or additional bedroom. A few steps up, you’ll find the heart of the home, featuring a grand family room with abundant living space and a generously sized primary suite complete with a RECENTLY RENOVATED, spa-inspired bath. This level also offers a bright eat-in kitchen with white cabinetry and stainless steel appliances, a formal dining room perfect for entertaining, a comfortable secondary bedroom, and a full bath. The lower level provides exceptional flexibility for a huge third bedroom with another full bath, or expansive living space ideal for a game room, play room, or teen retreat. Throughout the home, you’ll appreciate the BRAND-NEW LVP flooring, adding style and durability. The home’s solid floor plan and generous room sizes provide the perfect canvas to make it your own. Then, step outside to discover a beautifully landscaped backyard oasis, where mature plantings and inviting outdoor spaces create a peaceful setting for relaxing or entertaining. A large workshop connected to the garage offers endless possibilities for hobbies, projects, or additional storage. Perfectly positioned directly across from the neighborhood pool, this home combines convenience and lifestyle. Enjoy being just minutes from Historic Downtown Roswell’s award-winning restaurants, boutique shopping, parks, and vibrant entertainment scene, with easy access to GA-400 for commuting throughout metro Atlanta. This is a rare opportunity to own a home with top-rated schools, an unbeatable location, and incredible potential in the heart of Roswell.
Address
Open on Google Maps-
Address: 820 Kenley Walk, Roswell, Georgia 30076
-
City: Roswell
-
State/county: GA
-
Zip/Postal Code: 30076
-
Area: WHITEHALL
Details
Updated on August 30, 2026 at 8:08 pm-
Property ID 7826591
-
Price $575,000
-
Property Size 2217 m²
-
Land Area 0.406 m²
-
Bedrooms 3
-
Bathrooms 3
-
Garages 2
-
Year Built 1985
-
Property Type Single Family Residence, Residential
-
Property Status Active, For Sale
Additional details
-
Listing Terms Conventional
-
Association Fee 781
-
Roof Composition, Shingle
-
Utilities Cable Available, Electricity Available, Natural Gas Available, Sewer Available, Underground Utilities, Water Available
-
Sewer Public Sewer
-
Cooling Central Air, Ceiling Fan(s)
-
Heating Natural Gas
-
Flooring Carpet, Luxury Vinyl, Tile, Wood
-
County Fulton - GA
-
Property Type Residential
-
Pool None
-
Parking Attached, Driveway, Garage
-
Elementary School Hembree Springs
-
Middle School Elkins Pointe
-
High School Roswell
-
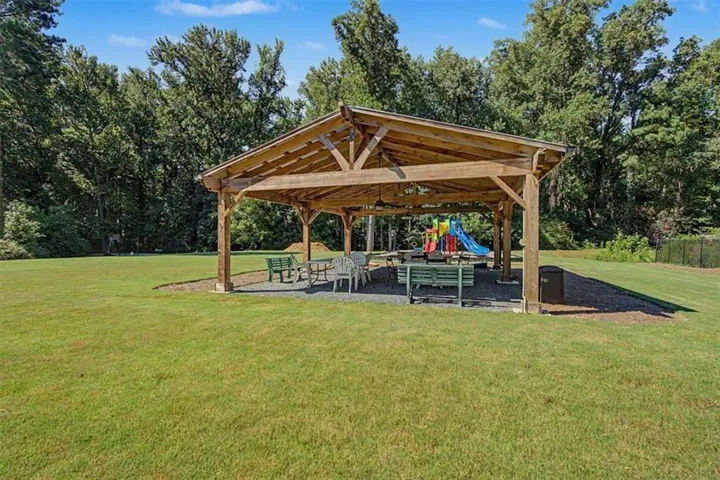
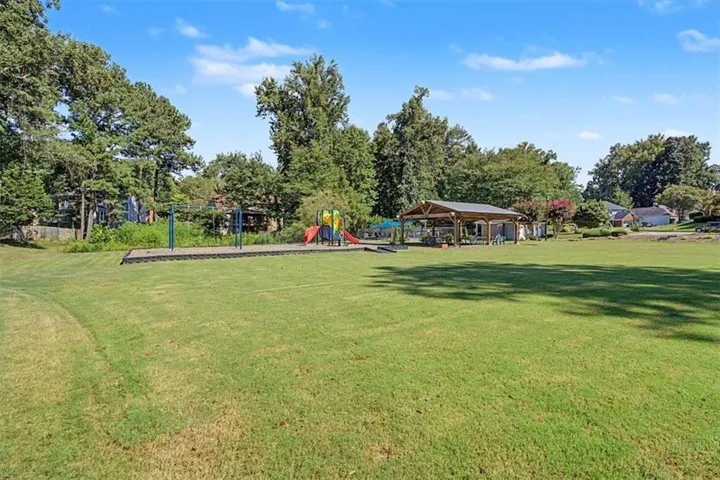
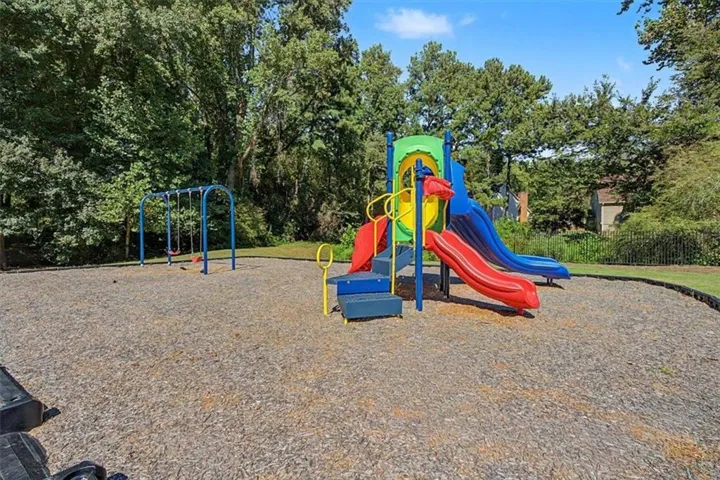
Community Features Homeowners Assoc, Near Public Transport, Near Schools, Near Shopping, Near Trails/Greenway, Near Beltline, Playground, Pool, Street Lights
-
Waterfront None
-
Architectural Style Colonial
Mortgage Calculator
-
Down Payment
-
Loan Amount
-
Monthly Mortgage Payment
-
Property Tax
-
Home Insurance
-
PMI
-
Monthly HOA Fees

- Jason Tatum