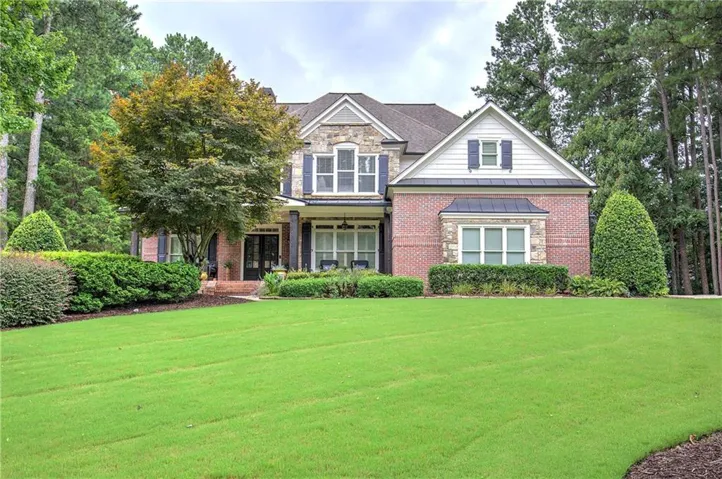
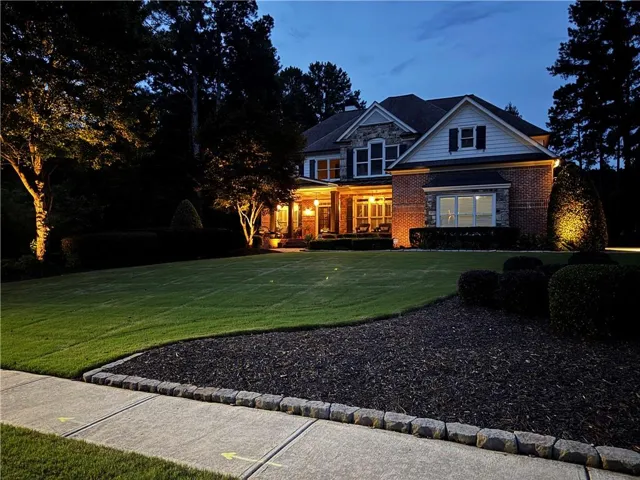
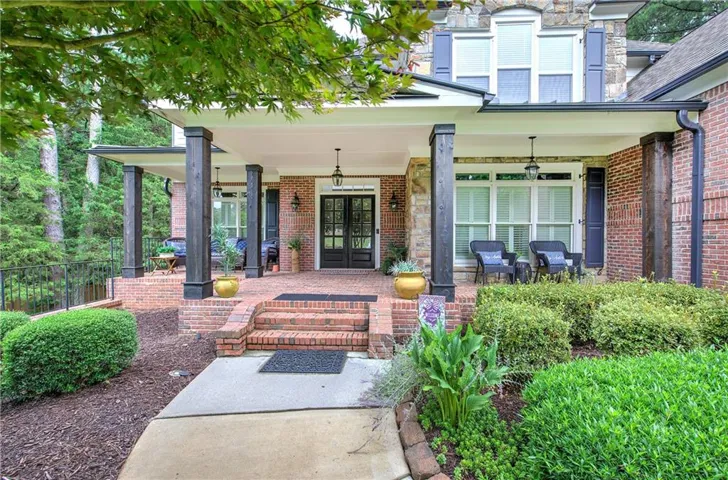
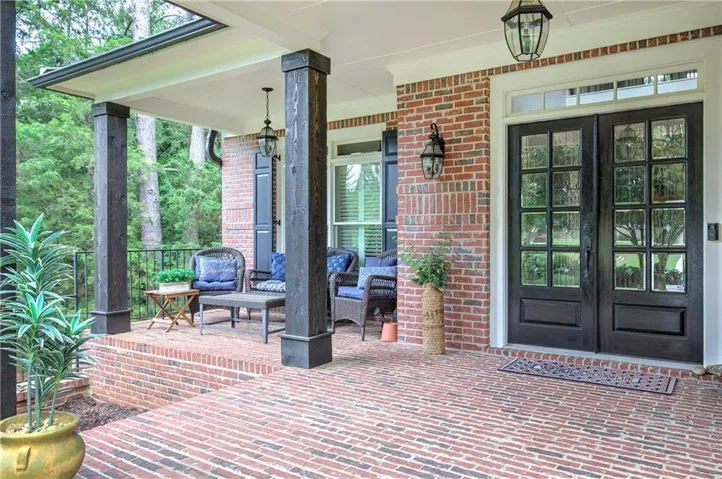






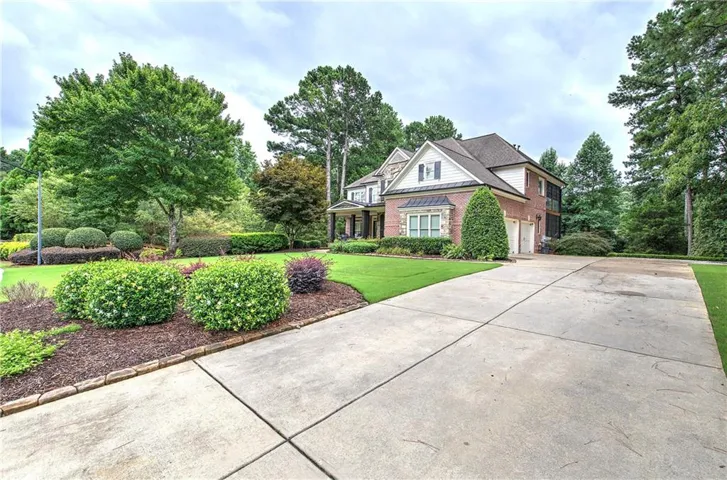
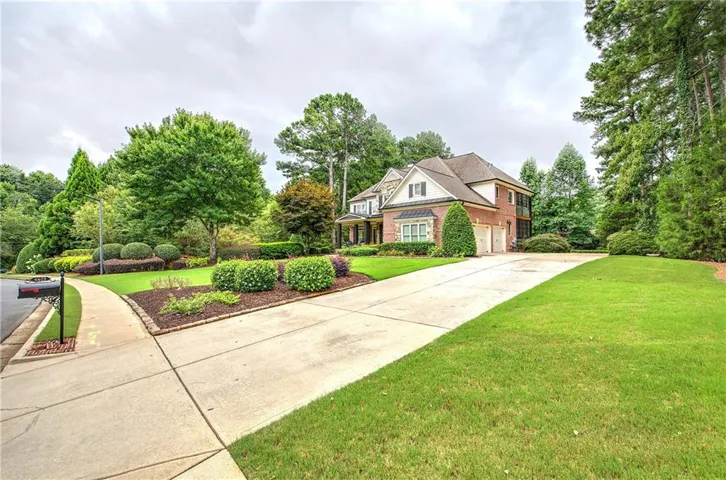
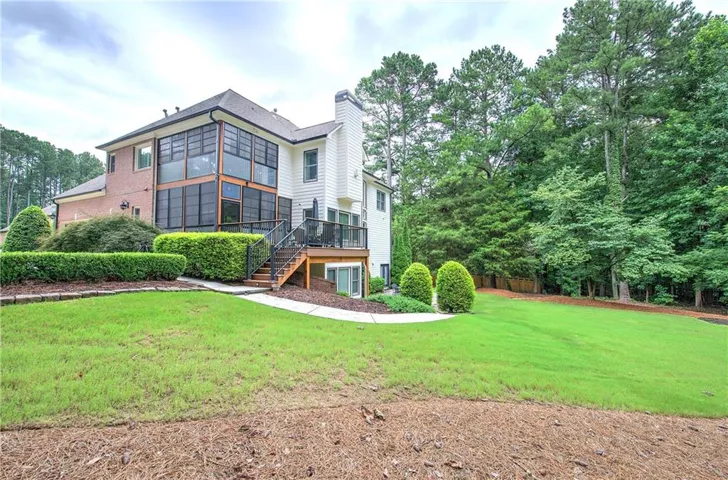
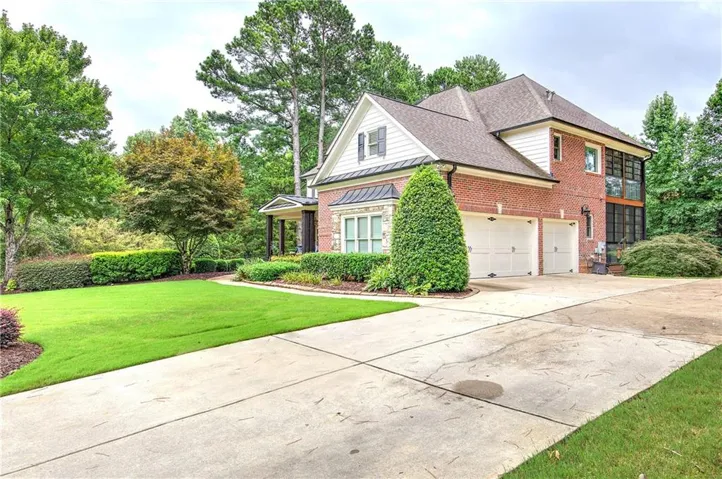

- Single Family Residence, Residential
- 6
- 6
- 3
- 4756 m²

Description
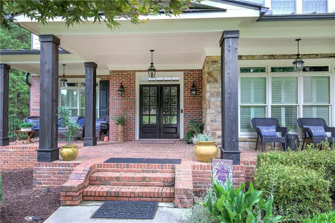
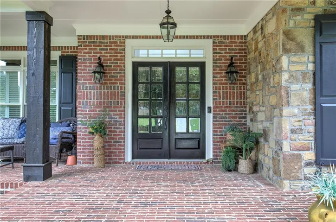
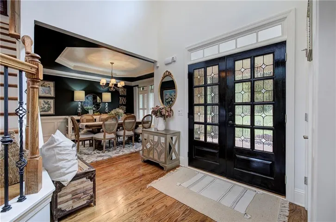
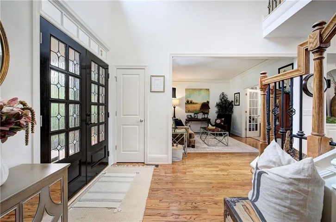
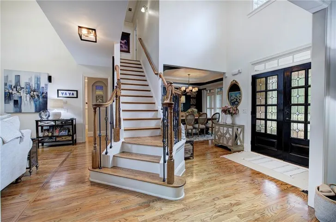
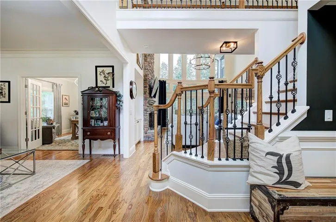
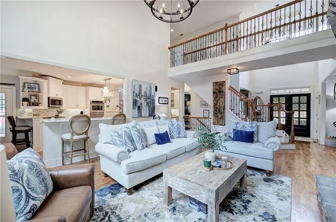
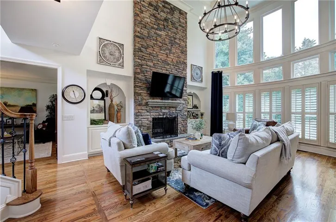
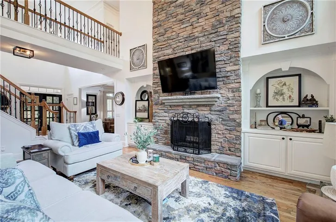
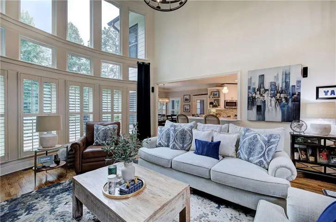
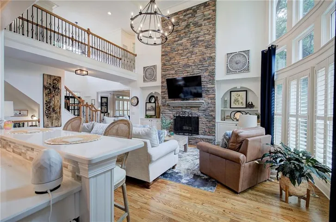
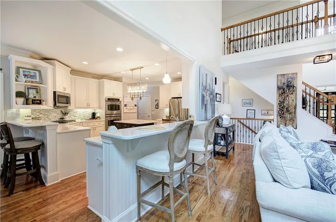
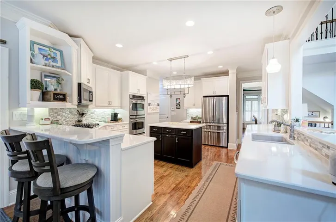
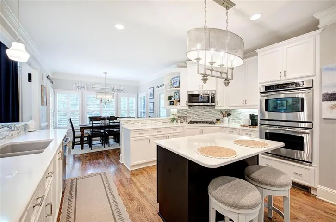
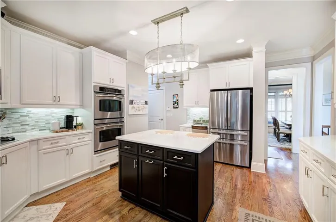
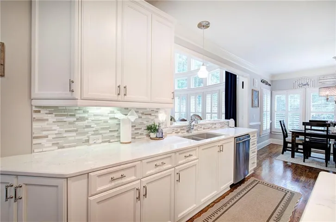
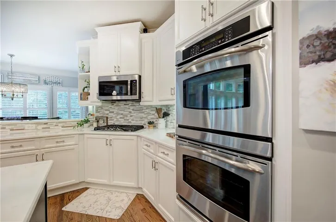
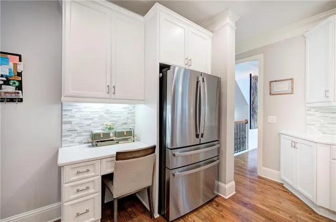
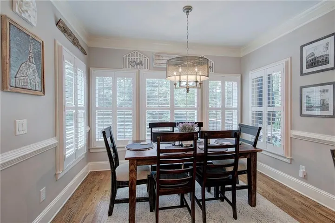
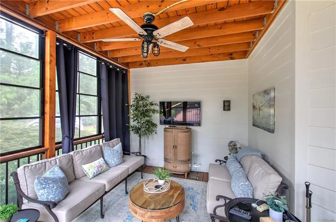
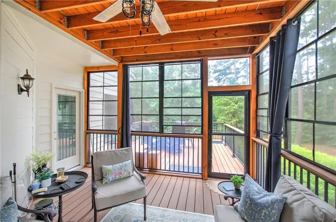
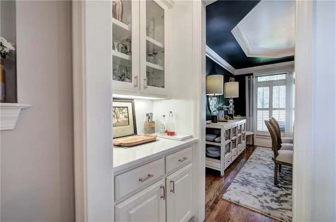
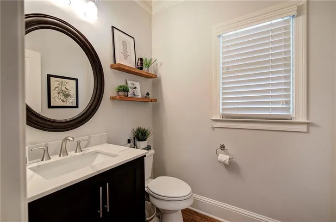
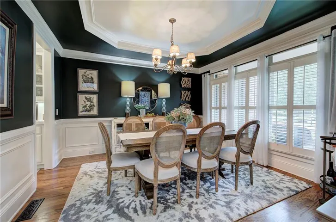
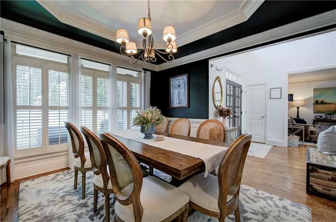
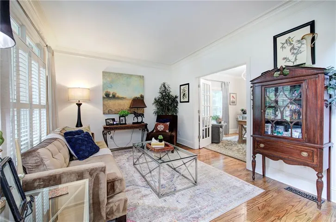
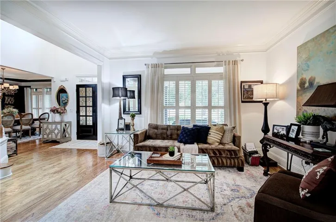
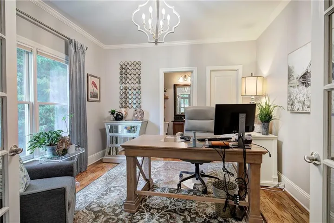
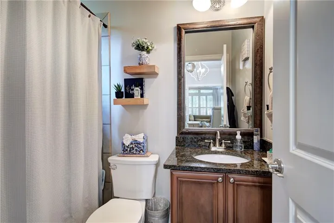
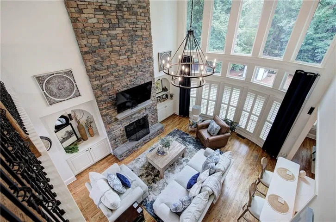
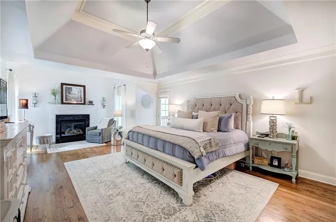
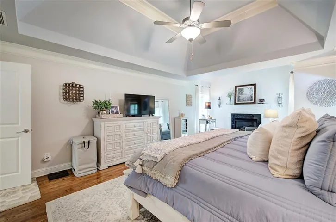
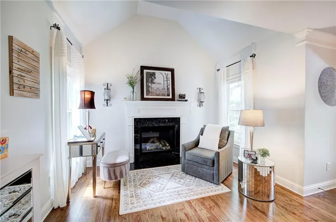
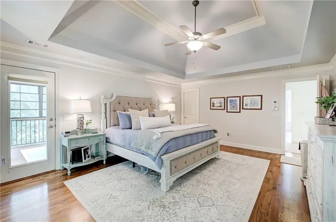
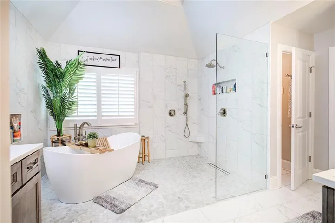
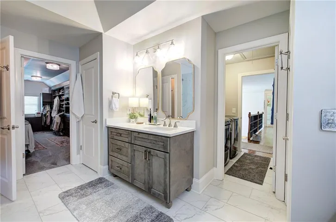
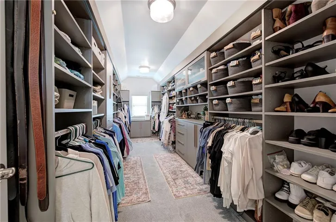
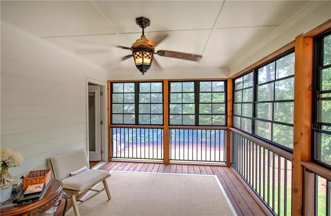
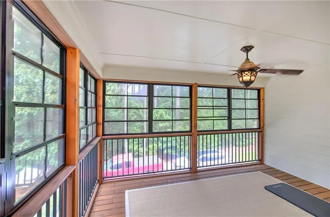
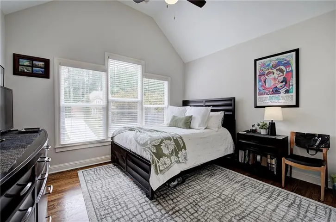
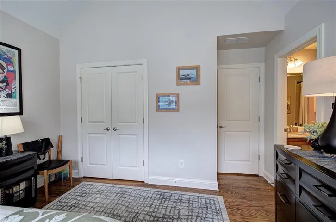
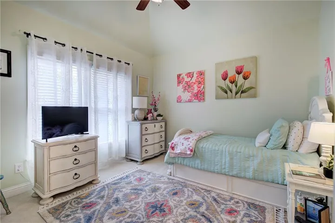
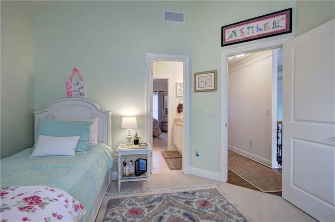
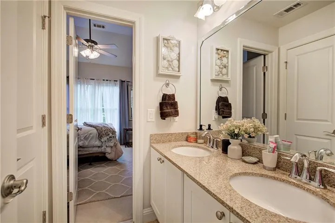
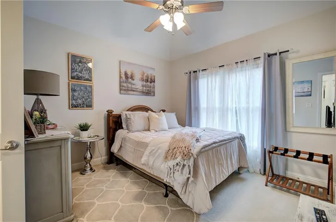
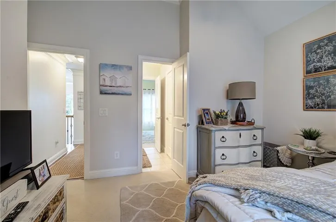
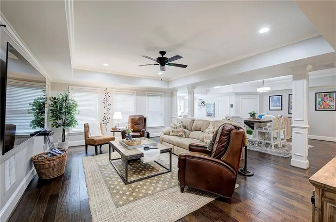
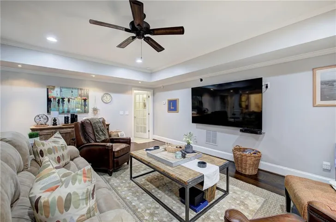
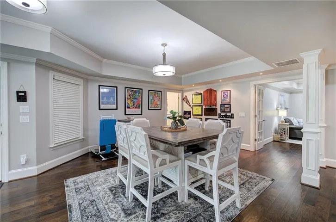
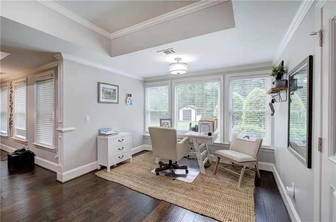
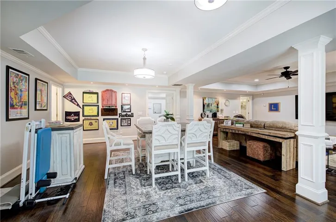
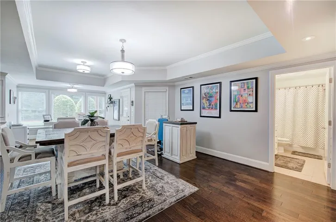
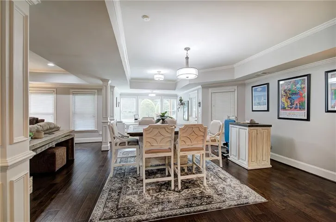
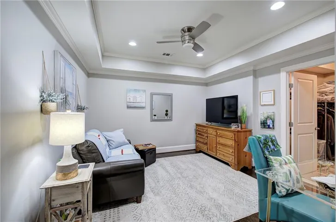
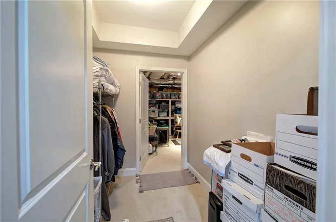
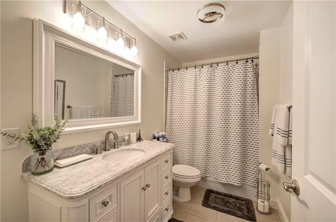
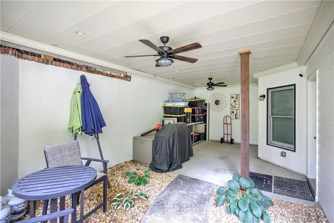
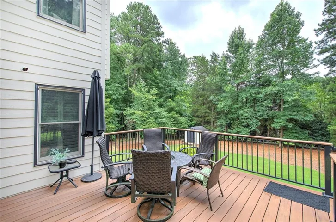
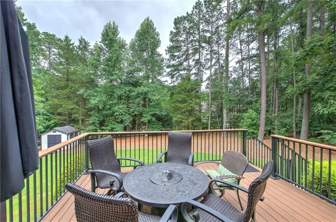
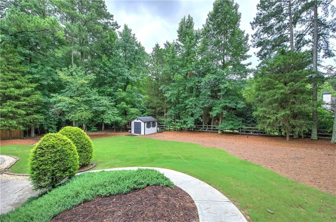
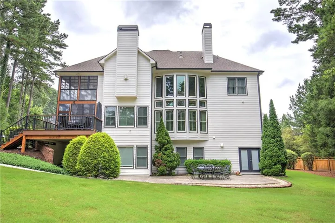
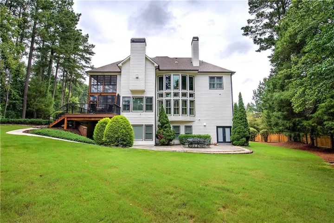
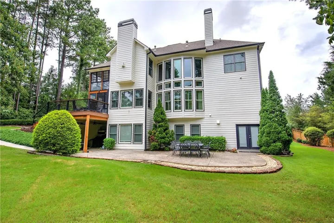
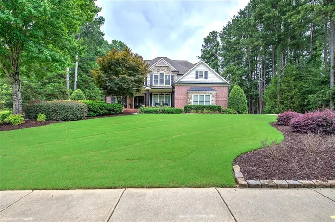
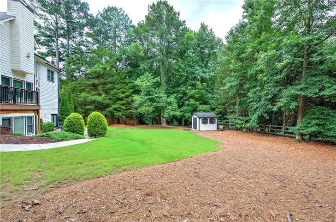
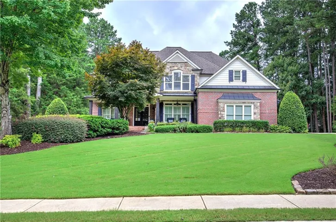
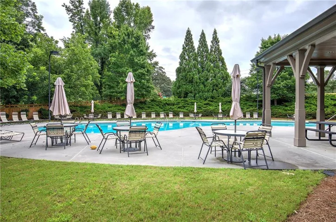
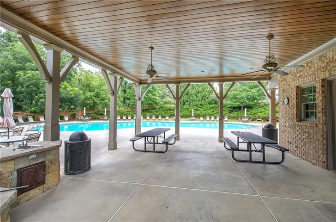
Welcome to this beautifully updated home offering timeless style, generous living spaces, and exceptional indoor-outdoor living. The light-filled two-story great room showcases a dramatic floor-to-ceiling stacked stone fireplace, hardwood floors, and expansive windows that create a warm and inviting atmosphere. The updated chef’s kitchen features white cabinetry, quartz countertops, stainless steel appliances, a gas cooktop, double ovens, a large center island, and abundant workspace, making it perfect for both everyday living and entertaining. The main level offers a flexible room that can easily serve as a home office, guest bedroom, playroom, or study to fit your lifestyle. Upstairs, the spacious primary suite is a true retreat with a beautifully renovated spa-inspired bathroom, oversized custom walk-in closet, and private access to a relaxing three-season porch. A second three-season porch located just off the kitchen provides another peaceful space to enjoy your morning coffee or unwind in the evening while overlooking the backyard. The finished terrace level offers even more versatile living space, including a flex room ideal as an additional guest bedroom, office, fitness room, or hobby space. Additional features include hardwood flooring, extensive trim work, soaring ceilings, updated finishes, and abundant natural light throughout. Residents enjoy outstanding neighborhood amenities including a clubhouse, swimming pool, and tennis courts, creating the perfect blend of luxury living and active community lifestyle. This move-in ready home truly offers the space, flexibility, and updates today’s buyers are searching for.
Address
Open on Google Maps-
Address: 4405 Sterling Pointe Drive Nw, Kennesaw, Georgia 30152
-
City: Kennesaw
-
State/county: GA
-
Zip/Postal Code: 30152
-
Area: West Park
Details
Updated on August 23, 2026 at 5:57 pm-
Property ID 7815808
-
Price $879,900
-
Property Size 4756 m²
-
Land Area 0.688 m²
-
Bedrooms 6
-
Bathrooms 6
-
Garages 3
-
Year Built 2006
-
Property Type Single Family Residence, Residential
-
Property Status Pending, For Sale
Additional details
-
Association Fee 1200
-
Roof Composition, Shingle
-
Utilities Cable Available, Electricity Available, Natural Gas Available, Phone Available, Sewer Available, Underground Utilities, Water Available
-
Sewer Public Sewer
-
Cooling Central Air, Zoned
-
Heating Central, Forced Air, Natural Gas, Zoned
-
Flooring Carpet, Hardwood, Tile
-
County Cobb - GA
-
Property Type Residential
-
Pool None
-
Parking Garage, Garage Door Opener, Garage Faces Side, Kitchen Level, Level Driveway
-
Elementary School Frey
-
Middle School Mc Clure
-
High School Allatoona
-
Community Features Clubhouse, Curbs, Homeowners Assoc, Near Schools, Near Shopping, Pool, Sidewalks, Street Lights, Tennis Court(s)
-
Waterfront None
-
Architectural Style Craftsman
Mortgage Calculator
-
Down Payment
-
Loan Amount
-
Monthly Mortgage Payment
-
Property Tax
-
Home Insurance
-
PMI
-
Monthly HOA Fees

- Jason Tatum