





- Single Family Residence, Residential
- 3
- 3
- 2
- 2088 m²

Description
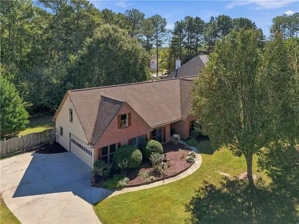
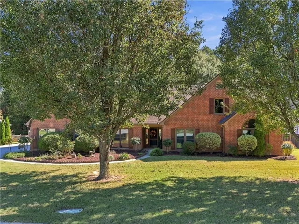
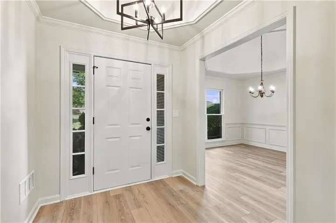
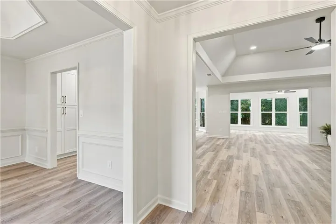
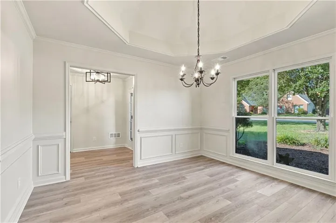
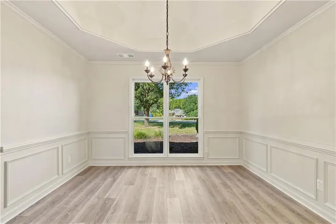
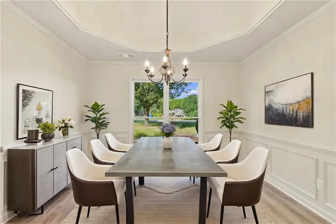
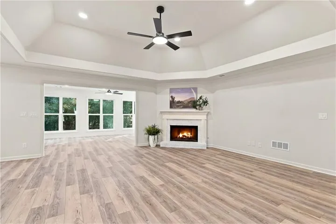
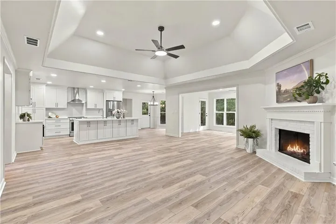
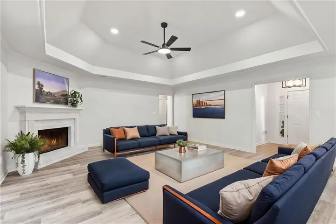
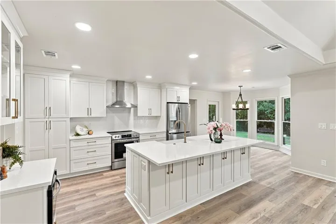
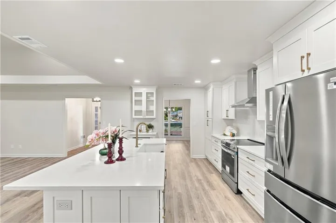
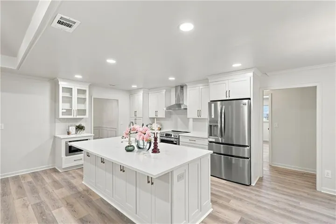
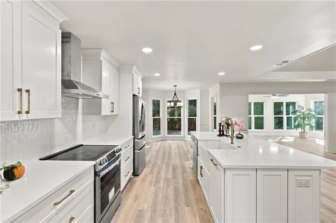
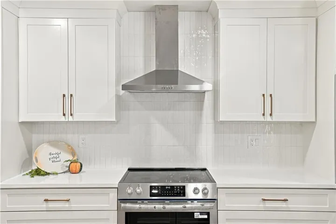
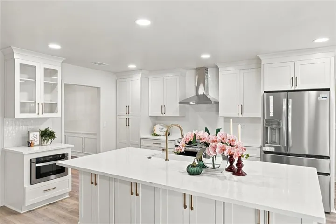
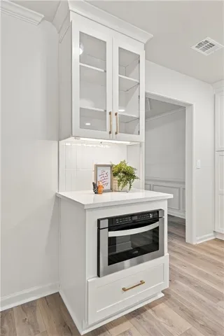
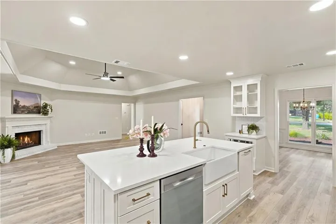
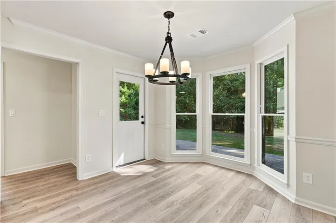
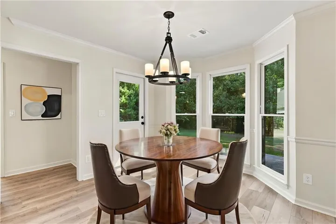
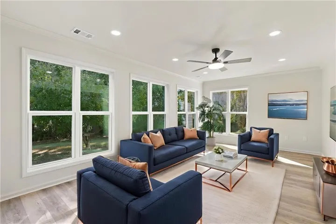
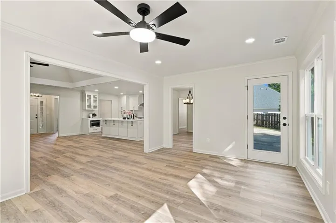
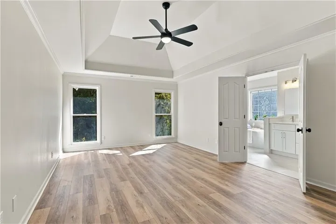
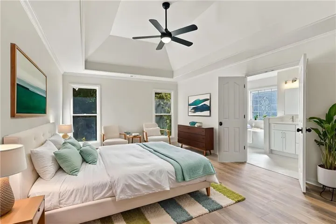
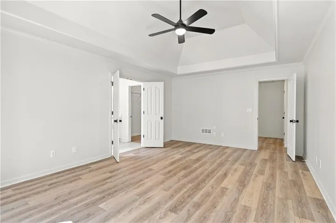
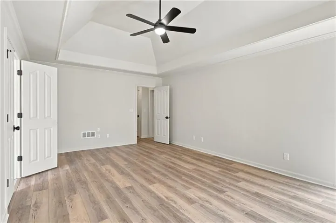
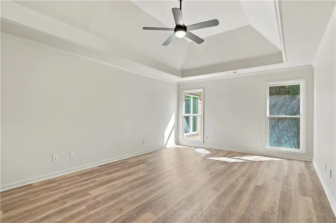
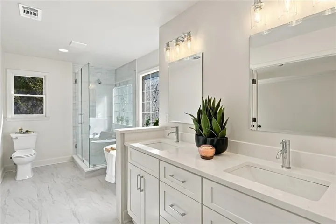
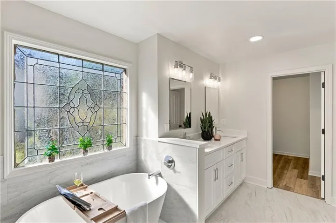
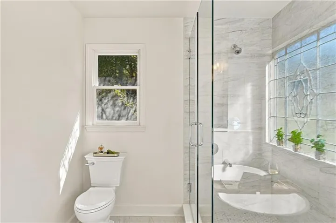
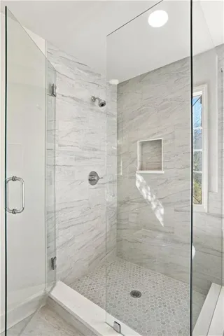
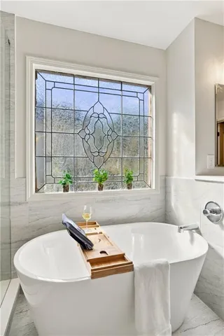
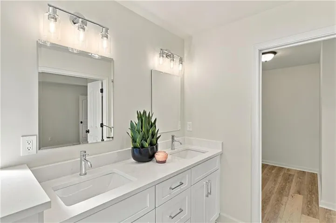
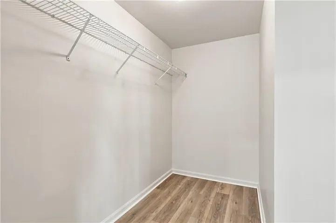
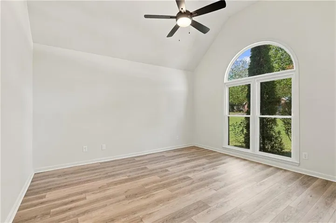
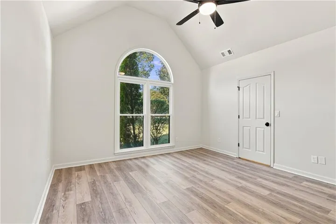
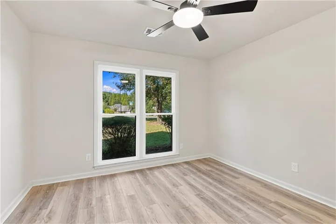
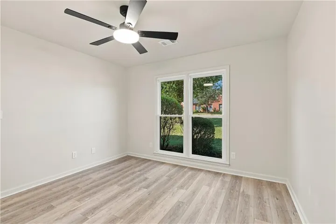
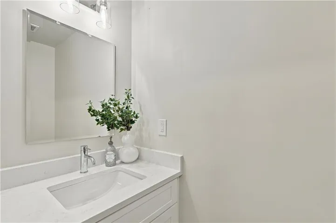
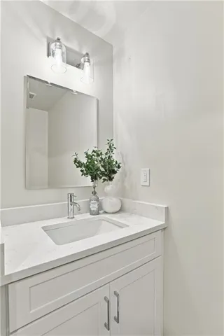
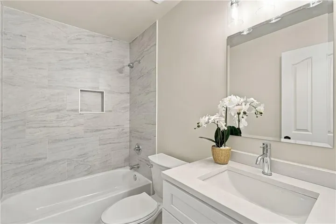
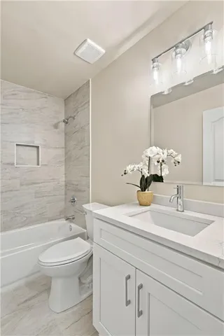
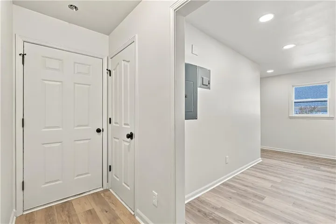
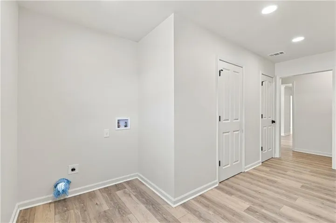
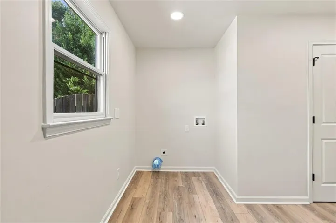
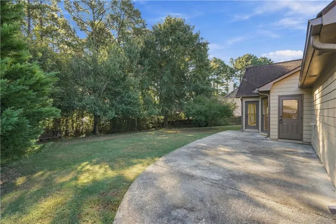
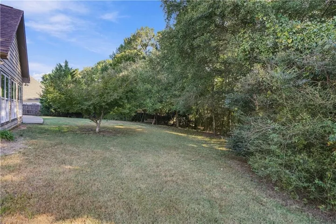
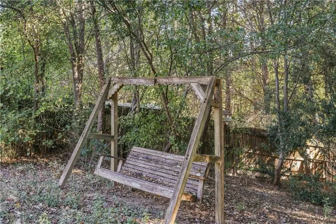
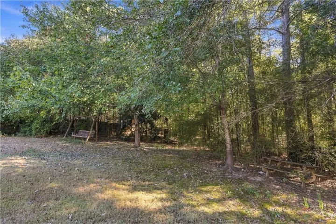
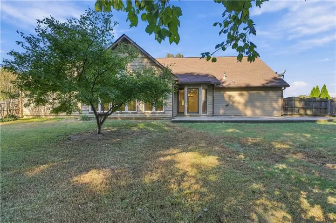
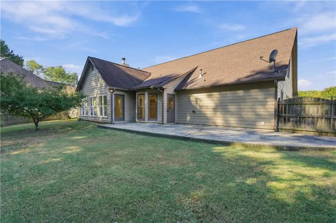
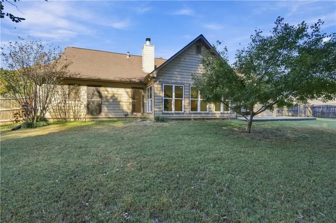
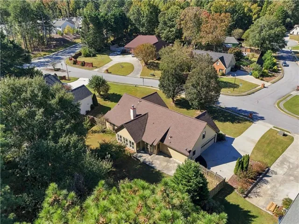
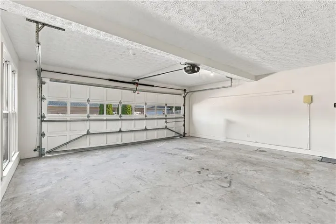
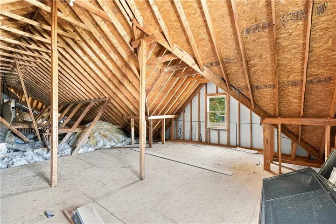
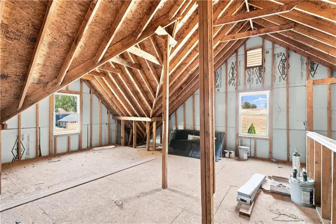
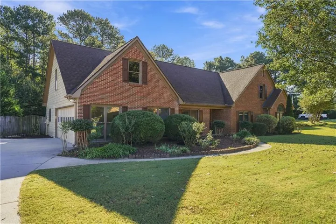
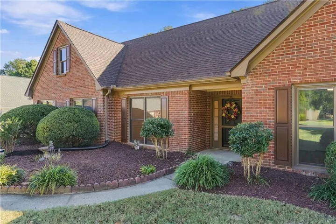
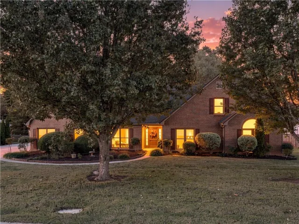
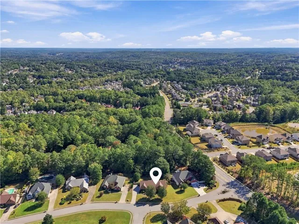
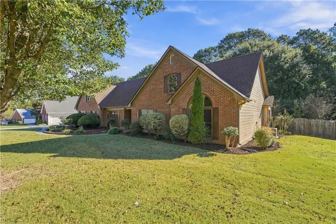
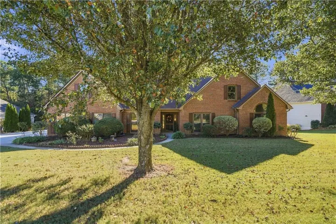
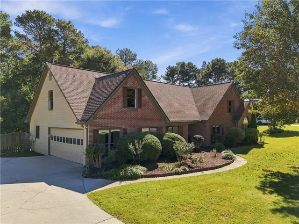
Fall in love from the moment you step inside this beautifully completely reimagined, move-in ready sanctuary. Bathed in natural light, the home welcomes you with soaring high ceilings and gorgeous new hardwood flooring that flows effortlessly throughout the entire house. At the heart of the home sits a stunning gourmet kitchen—outfitted with brand-new white cabinetry, pristine quartz countertops, and stainless steel appliances—which opens completely to a grand family room, where memories are waiting to be made around the warm, crackling gas log fireplace. Slip away into the spectacular sunroom, offering an additional 234 sq ft of peaceful, year-round enjoyment, or retreat to the beautifully remodeled bathrooms designed to feel like a private, spa-like oasis. The thoughtful layout balances elegance and everyday comfort, featuring a formal dining room, a spacious 3-bedroom design, a massive laundry/mud room, and an expansive unfinished bonus room upstairs packed with built-in storage and endless potential. Outside, a large, flat, fenced backyard and a convenient side-entry garage offer the perfect backdrop for outdoor living and entertaining. To sweeten the deal, the seller is generously offering a 2-1 buydown with their preferred lender, bringing this accessible luxury even closer to home. Your dream lifestyle awaits—schedule your tour today!
Address
Open on Google Maps-
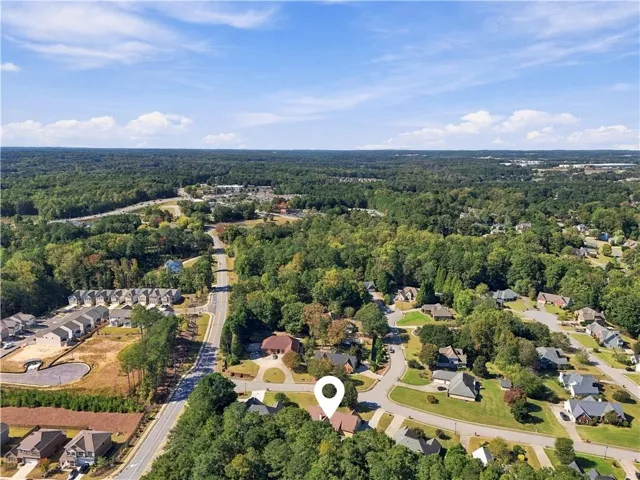
Address: 1935 Ashton Pointe Drive, Dacula, Georgia 30019
-
City: Dacula
-
State/county: GA
-
Zip/Postal Code: 30019
Details
Updated on October 28, 2026 at 12:02 pm-
Property ID 7859870
-
Price $549,000
-
Property Size 2088 m²
-
Land Area 0.59 m²
-
Bedrooms 3
-
Bathrooms 3
-
Garages 2
-
Year Built 1995
-
Property Type Single Family Residence, Residential
-
Property Status Active, For Sale
Additional details
-
Listing Terms 1031 Exchange, Cash, Conventional, FHA, VA Loan
-
Association Fee 140
-
Roof Other
-
Utilities None
-
Sewer Septic Tank
-
Cooling Other
-
Heating Central, Natural Gas
-
Flooring Hardwood, Concrete
-
County Gwinnett - GA
-
Property Type Residential
-
Pool None
-
Parking Driveway, Garage, Garage Door Opener, Garage Faces Side, Level Driveway
-
Elementary School Puckett's Mill
-
Middle School Jones
-
High School Mill Creek
-
Community Features None
-
Waterfront None
-
Architectural Style Ranch
Mortgage Calculator
-
Down Payment
-
Loan Amount
-
Monthly Mortgage Payment
-
Property Tax
-
Home Insurance
-
PMI
-
Monthly HOA Fees

- Jason Tatum