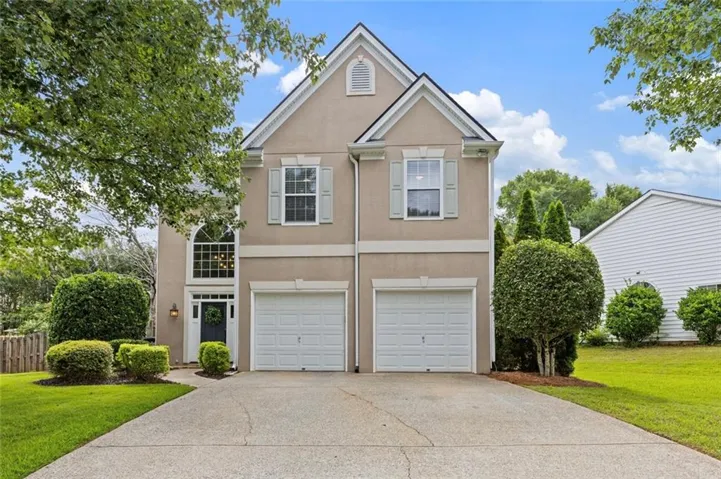
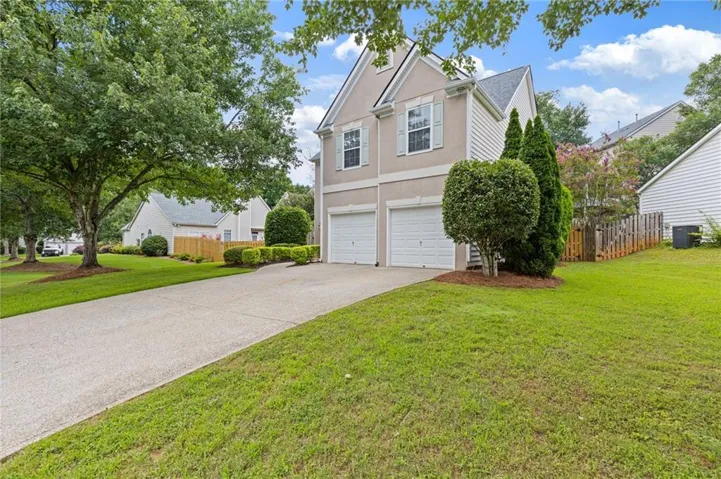
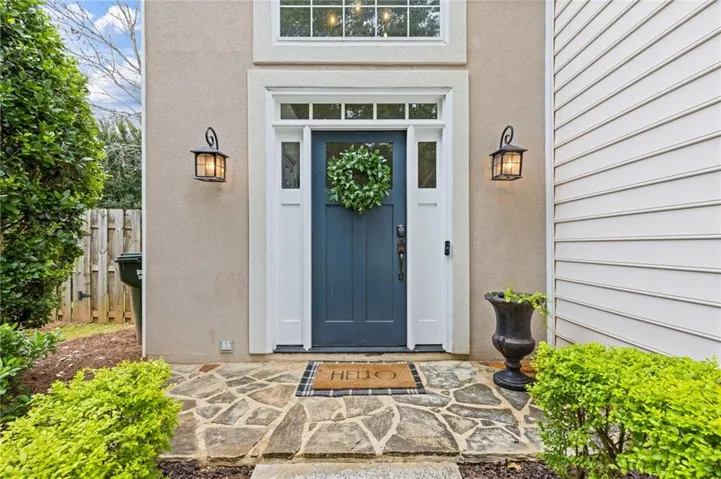
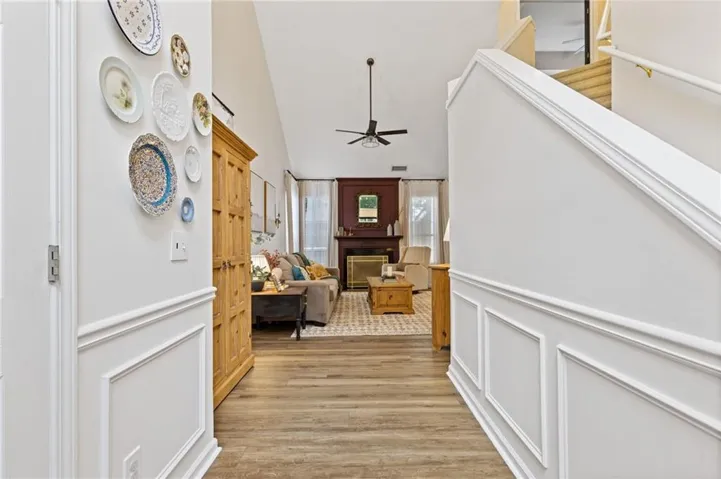

- Single Family Residence, Residential
- 3
- 3
- 2
- 1672 m²

Description
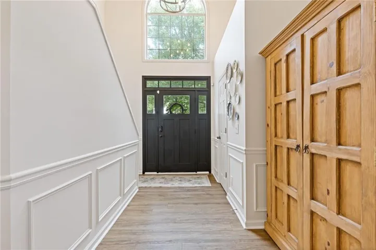
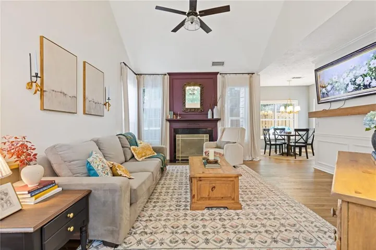
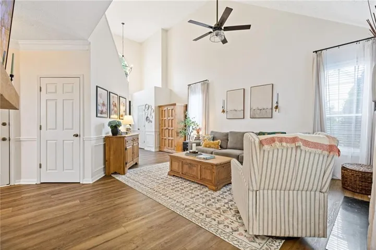
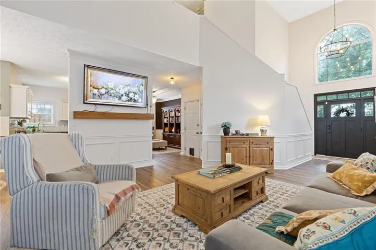
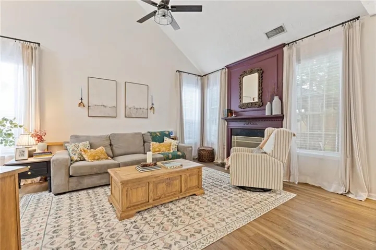
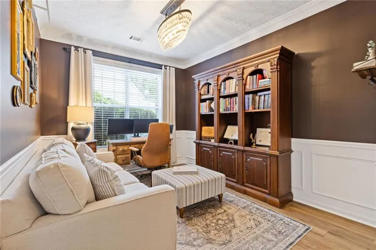
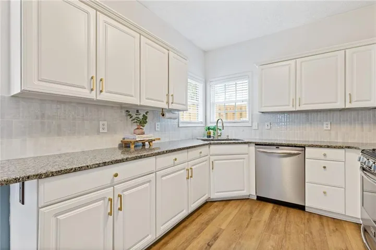
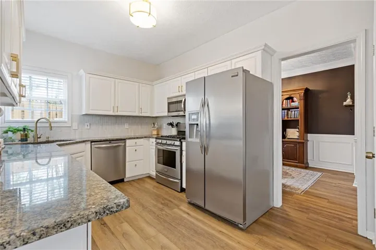
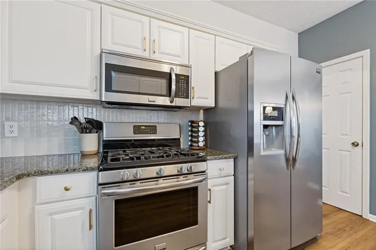
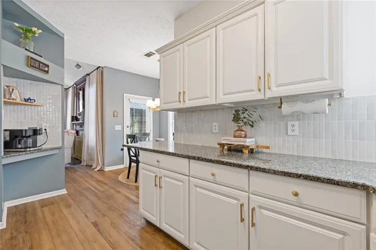
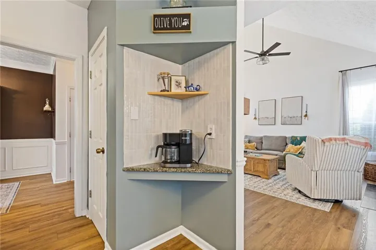
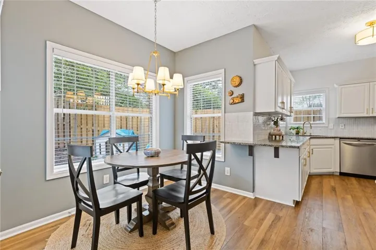
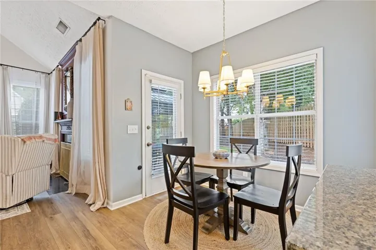
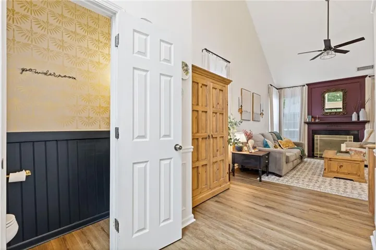
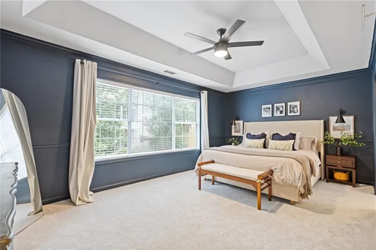
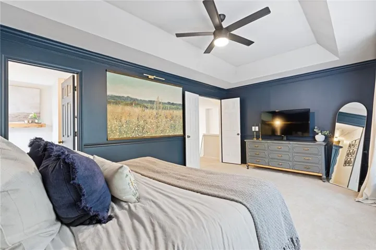
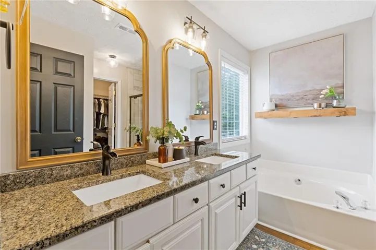
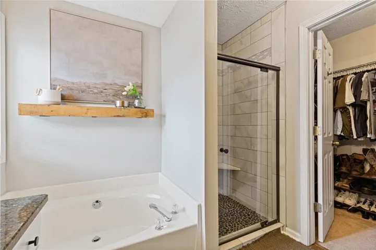
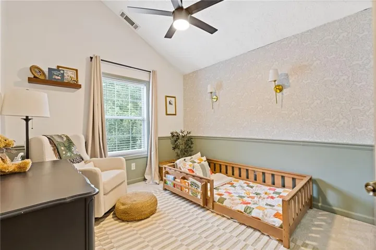
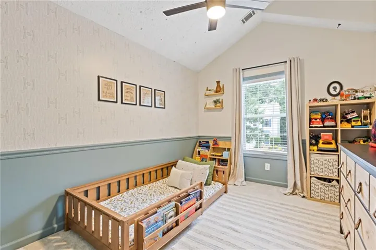
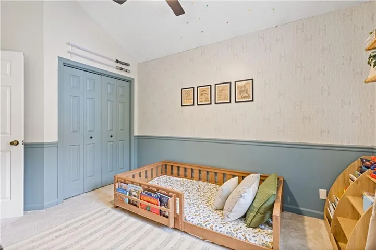
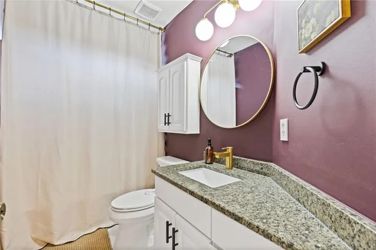
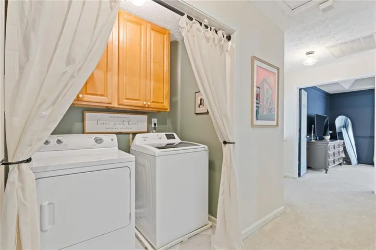
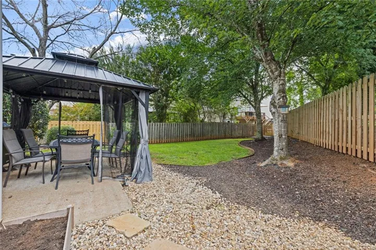
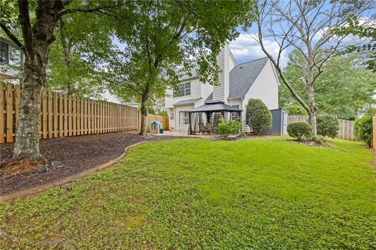
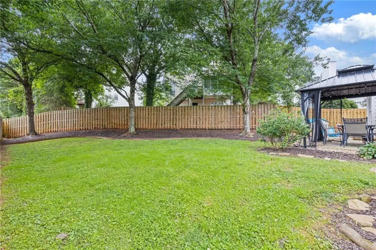
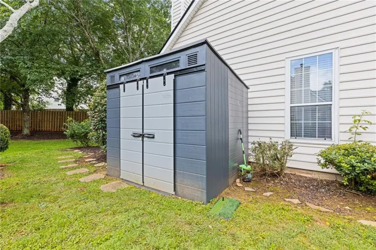
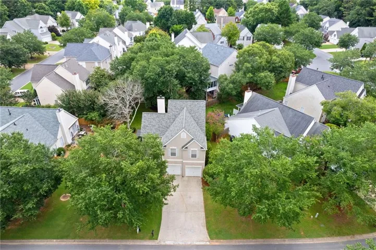
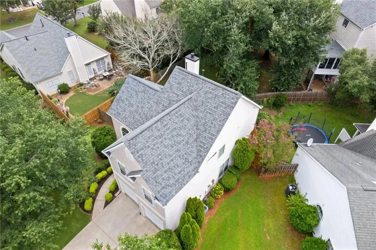
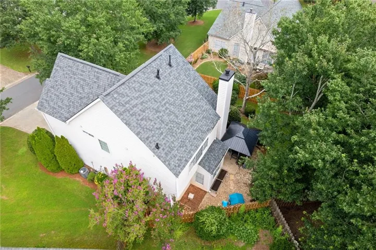
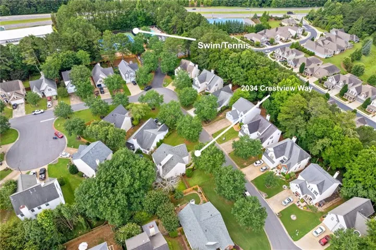
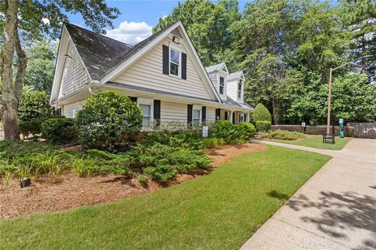
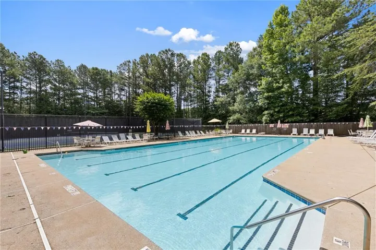
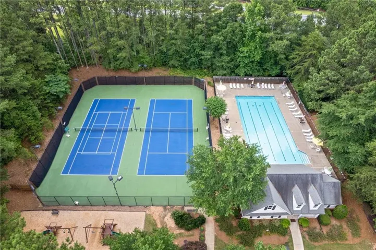
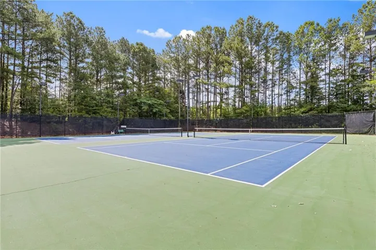
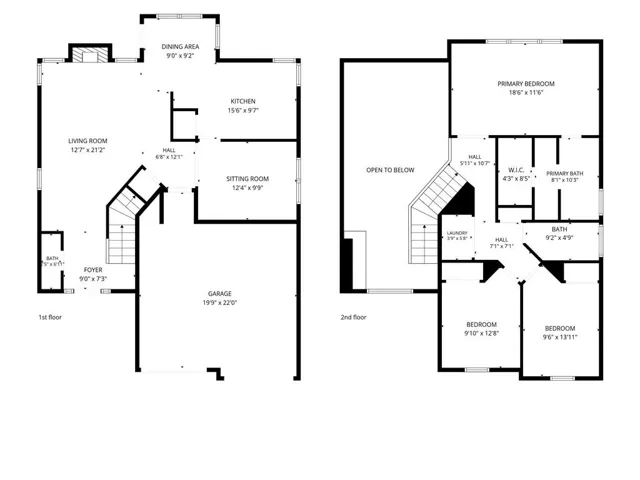
Welcome home to this beautifully updated 3-bedroom, 2.5-bathroom home in the Westridge subdivision, a desirable swim and tennis community. The interior features fresh paint and new light fixtures throughout both levels. On the main floor, you will find high ceilings, new luxury vinyl plank flooring, and a great room with a cozy fireplace. The formal dining room includes elegant judges paneling and offers flexible space for a home office or playroom. The eat-in kitchen features white cabinets, granite countertops, and a gas range. Upstairs, all three bedrooms feature high ceilings and newer carpet, and the laundry room is conveniently located on the same level. All of the bathrooms have received modern updates. This home also includes an attached 2-car garage and a fully fenced backyard with a private patio. With a new roof installed in 2025 and many updates throughout, this home is move-in ready.
Address
Open on Google Maps-
Address: 2034 Crestview Way, Woodstock, Georgia 30188
-
City: Woodstock
-
State/county: GA
-
Zip/Postal Code: 30188
-
Area: WESTRIDGE
Details
Updated on August 29, 2026 at 2:22 am-
Property ID 7792276
-
Price $435,000
-
Property Size 1672 m²
-
Land Area 0.1997 m²
-
Bedrooms 3
-
Bathrooms 3
-
Garages 2
-
Year Built 1995
-
Property Type Single Family Residence, Residential
-
Property Status Pending, For Sale
Additional details
-
Association Fee 500
-
Roof Composition
-
Utilities Cable Available, Electricity Available, Natural Gas Available, Phone Available, Sewer Available, Underground Utilities, Water Available
-
Sewer Public Sewer
-
Cooling Ceiling Fan(s), Central Air
-
Heating Central
-
Flooring Carpet, Ceramic Tile, Luxury Vinyl
-
County Cherokee - GA
-
Property Type Residential
-
Pool None
-
Parking Attached, Garage, Garage Faces Front, Kitchen Level, Level Driveway
-
Elementary School Arnold Mill
-
Middle School Mill Creek
-
High School River Ridge
-
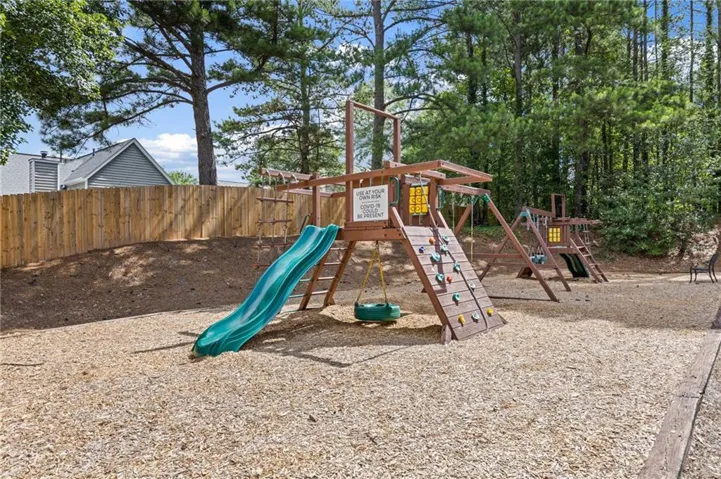
Community Features Homeowners Assoc, Playground, Pool, Sidewalks, Tennis Court(s)
-
Waterfront None
-
Architectural Style Traditional
Mortgage Calculator
-
Down Payment
-
Loan Amount
-
Monthly Mortgage Payment
-
Property Tax
-
Home Insurance
-
PMI
-
Monthly HOA Fees

- Jason Tatum