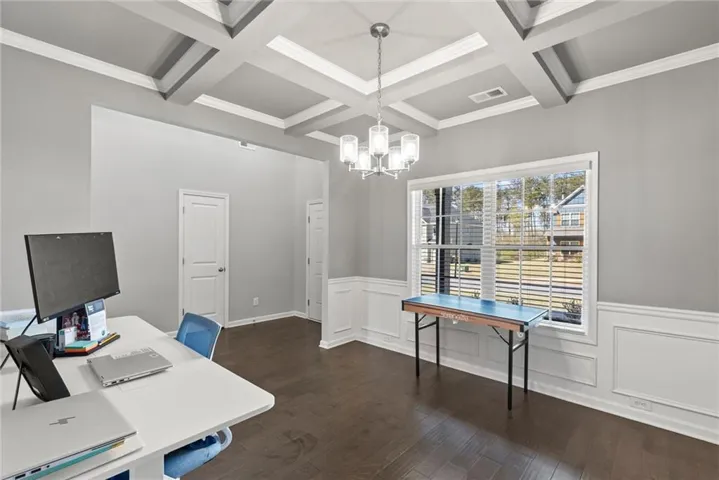
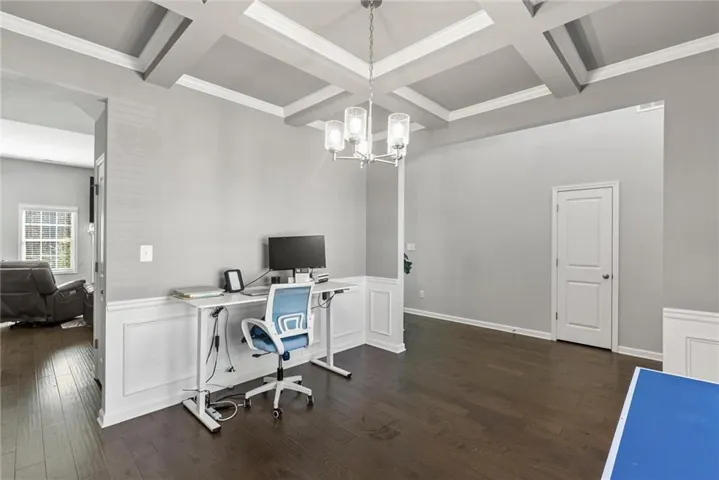
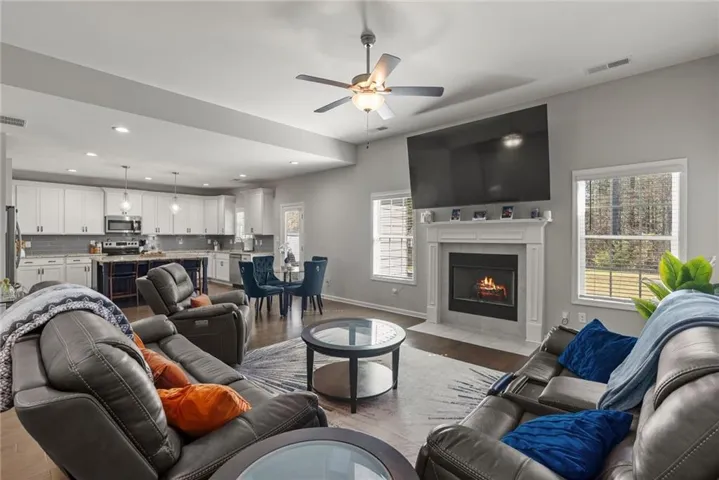
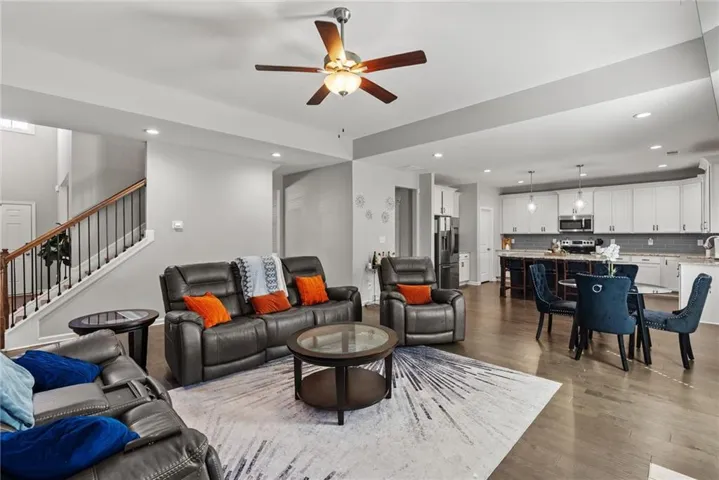
- Single Family Residence, Residential
- 4
- 4
- 2
- 3029 m²

Description
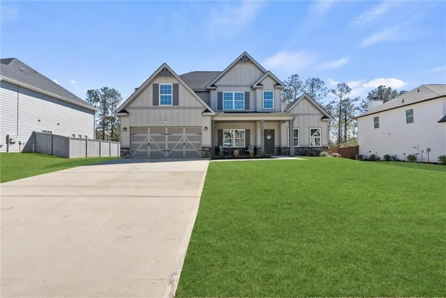
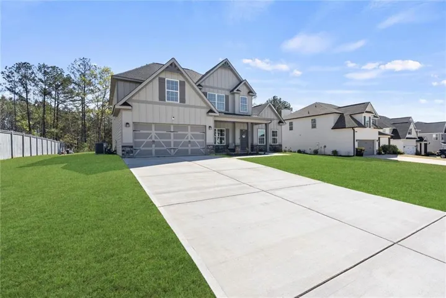
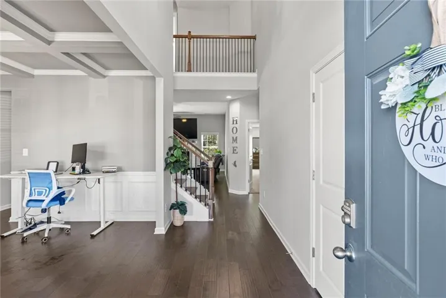
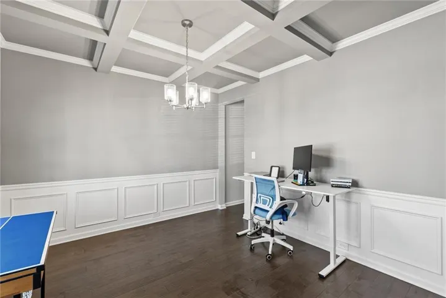
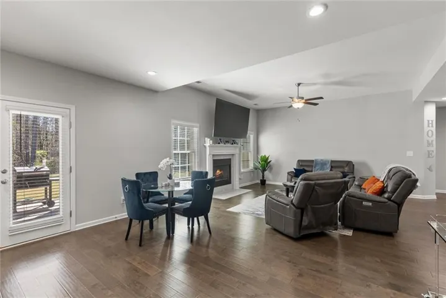
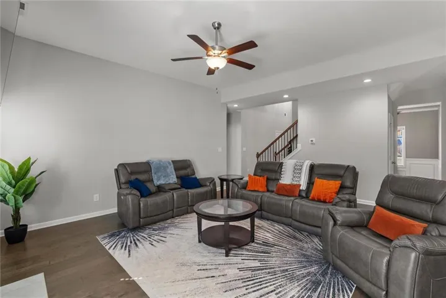
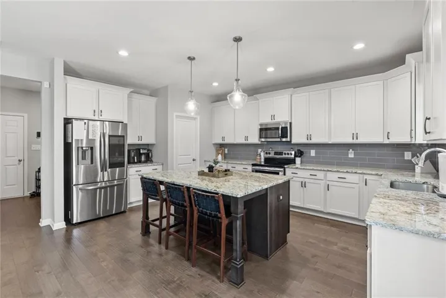
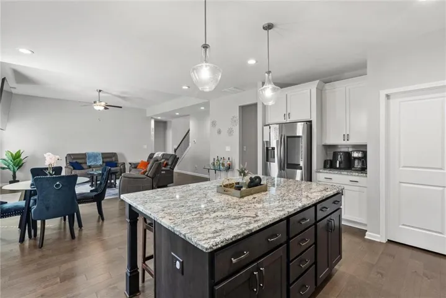
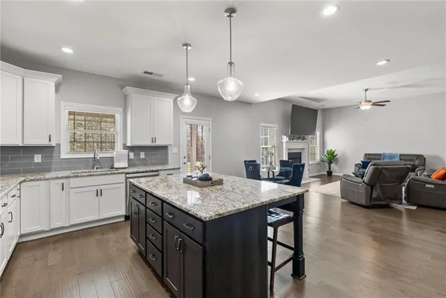
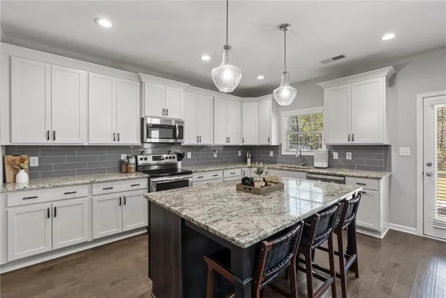
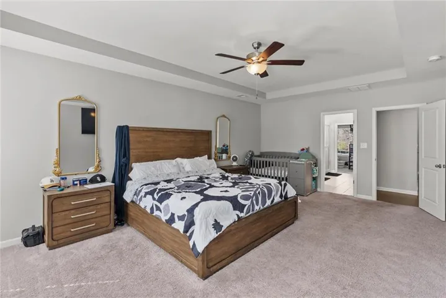
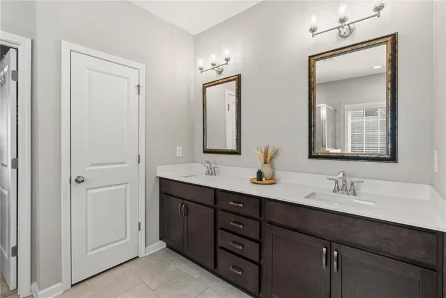
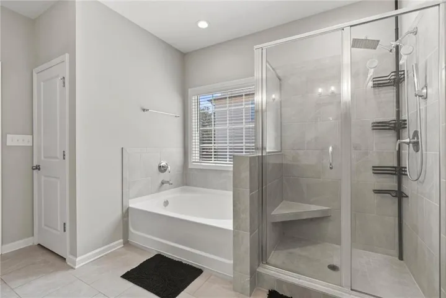
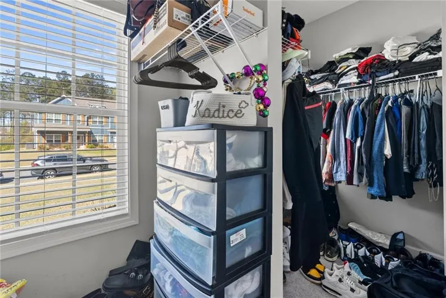
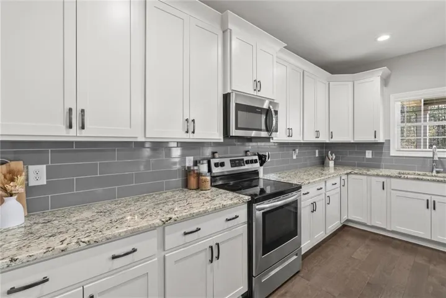
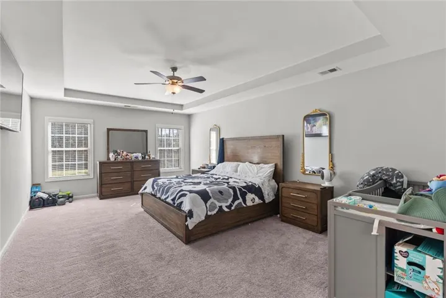
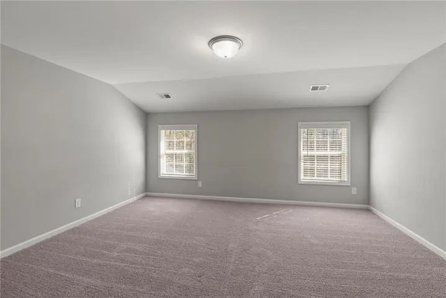
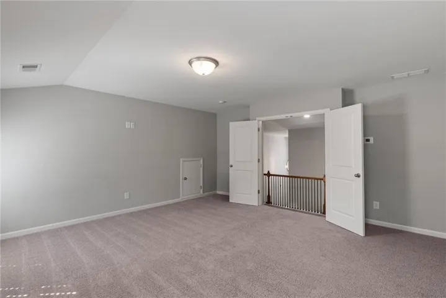
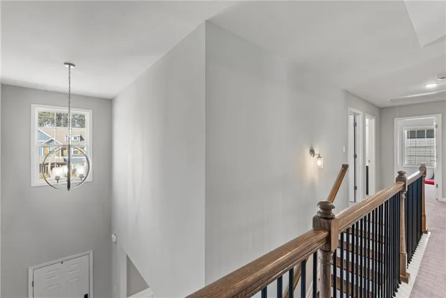
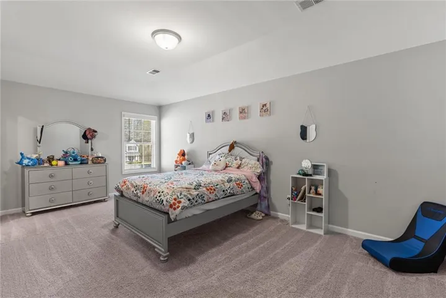
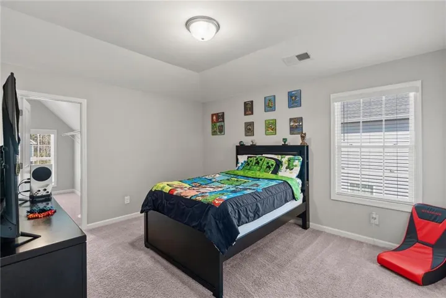
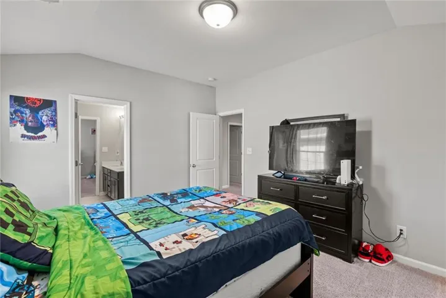
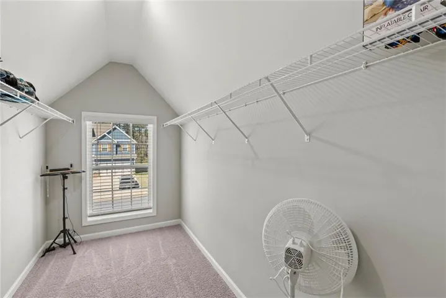
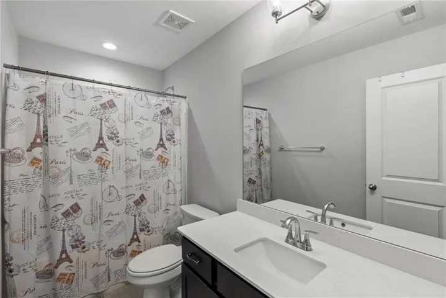
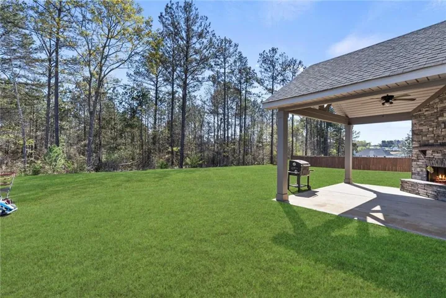
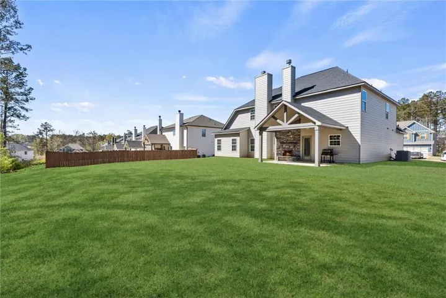
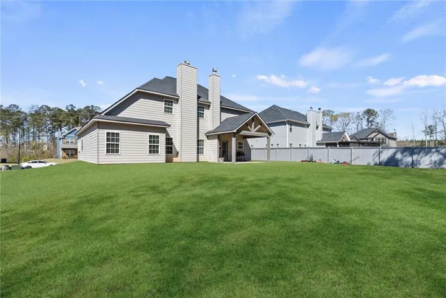
*** Seller is Motivated*** Preferred lender is covering $2000 towards closing costs and free appraisal Welcome to this stunning home in historic Forsyth, GA—where charm meets modern living! Boasting over 3, 000 square feet, this home features a grand two-story foyer and an open-concept layout designed for both everyday living and entertaining. The spacious great room with fireplace flows seamlessly into a chef-inspired kitchen complete with high-end appliances, stylish cabinetry, a large island, and a bright breakfast area. The main-level owner’s suite offers a private retreat with trey ceilings and a spa-like bath. Upstairs, you’ll find a versatile media room, generously sized bedrooms, and two full baths—perfect for guests. Step outside and enjoy year-round outdoor living on the covered Game Day patio with its own fireplace—ideal for relaxing or hosting. Additional highlights include a two-car garage, walk-in closets, specialty ceilings, and a functional drop zone. This one truly checks all the boxes—don’t miss your opportunity to call it home!
Address
Open on Google Maps-
Address: 5024 Tybalt Run, Forsyth, Georgia 31029
-
City: Forsyth
-
State/county: GA
-
Zip/Postal Code: 31029
-
Area: Juliette Crossing
Details
Updated on August 4, 2026 at 6:14 pm-
Property ID 7739446
-
Price $440,000
-
Property Size 3029 m²
-
Land Area 0.36 m²
-
Bedrooms 4
-
Bathrooms 4
-
Garages 2
-
Year Built 2023
-
Property Type Single Family Residence, Residential
-
Property Status Active, For Sale
Additional details
-
Association Fee 400
-
Roof Shingle
-
Utilities Cable Available, Electricity Available, Natural Gas Available
-
Sewer Public Sewer
-
Cooling Central Air
-
Heating Central
-
Flooring Carpet, Vinyl
-
County Monroe - GA
-
Property Type Residential
-
Pool None
-
Parking Driveway, Garage
-
Elementary School Katherine B. Sutton
-
Middle School Monroe County
-
High School Mary Persons
-
Community Features None
-
Waterfront None
-
Architectural Style Modern
Mortgage Calculator
-
Down Payment
-
Loan Amount
-
Monthly Mortgage Payment
-
Property Tax
-
Home Insurance
-
PMI
-
Monthly HOA Fees

- Jason Tatum