












- Single Family Residence, Residential
- 5
- 7
- 3
- 7787 m²

Description
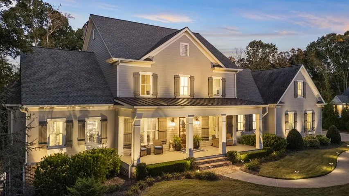
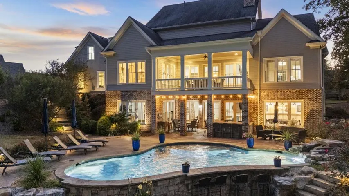
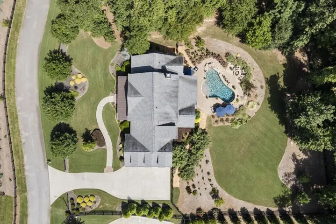
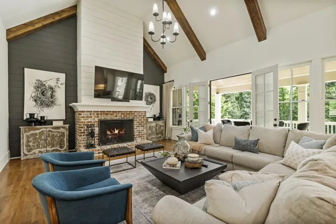
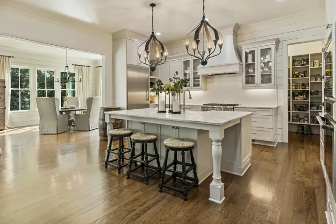
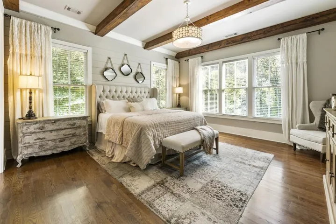
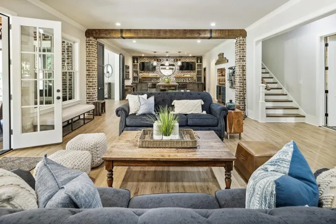
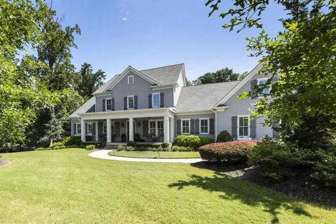
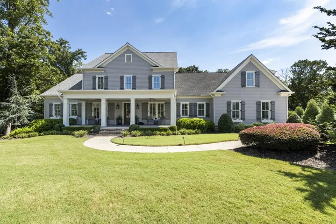
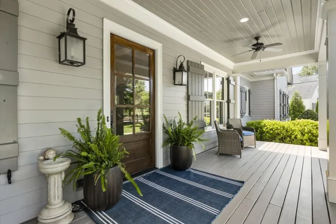
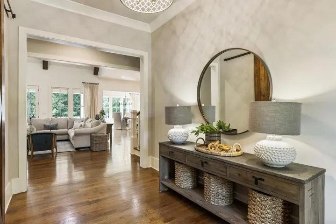
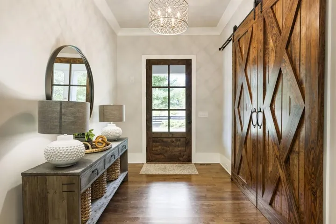
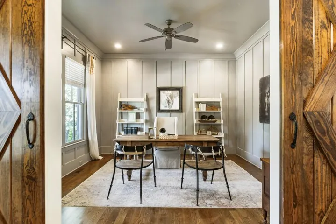
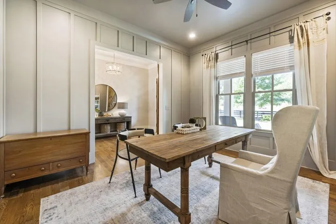
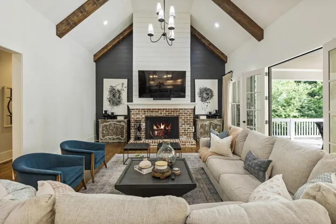
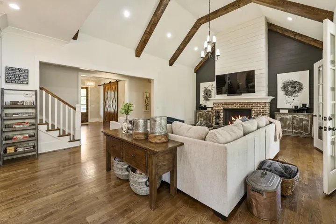
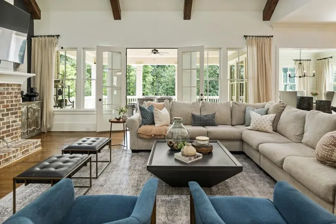
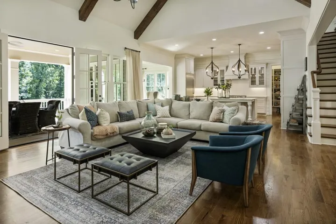
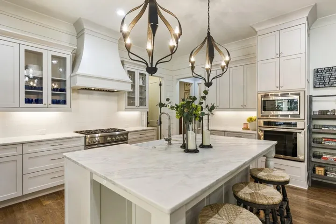
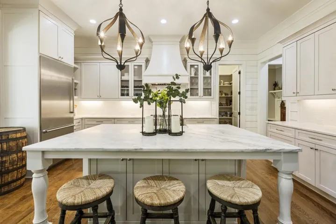
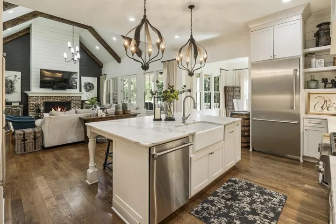
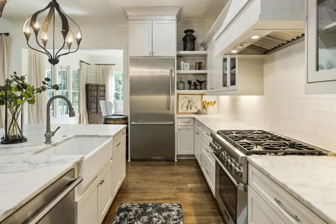
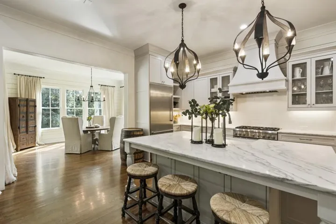
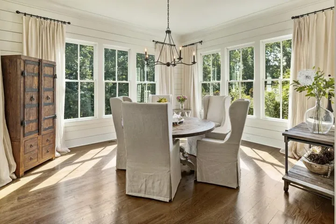
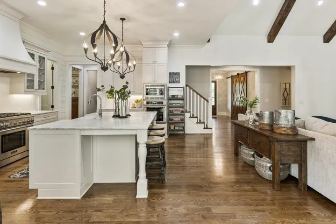
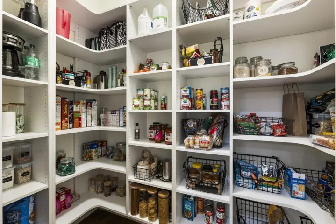
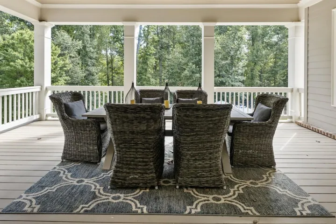
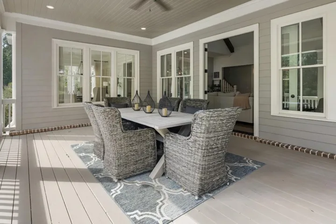
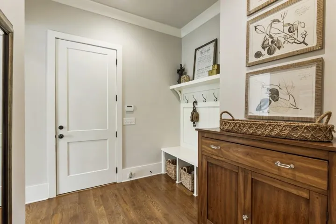
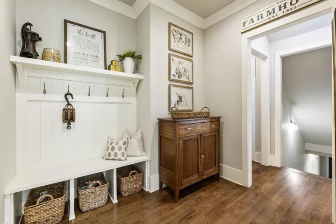
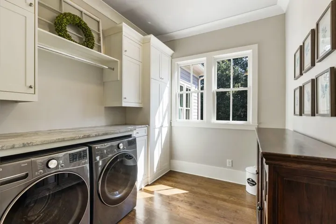
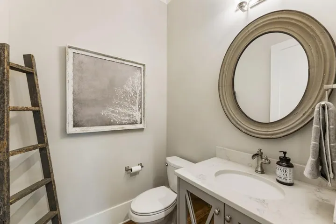
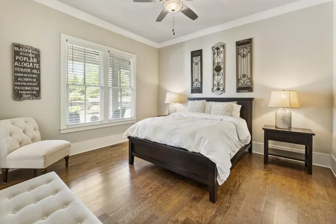
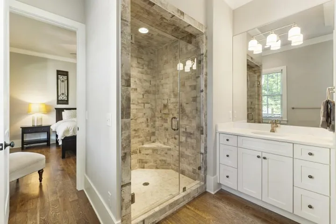
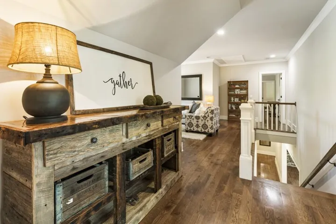
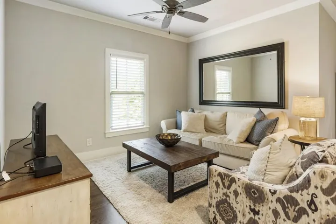
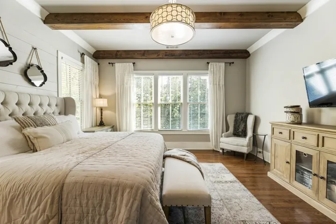
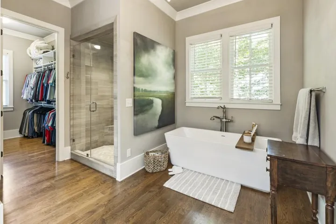
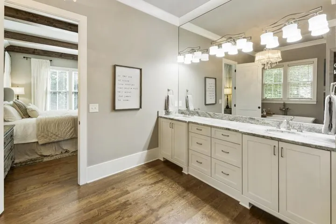
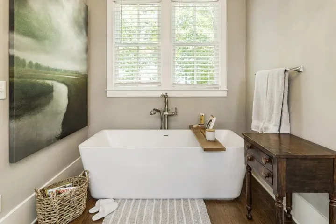
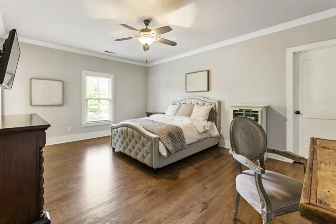
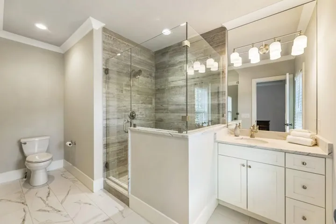
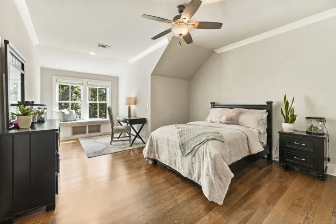
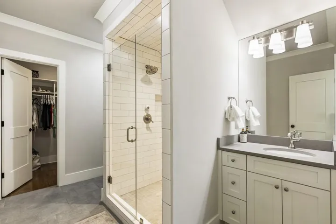
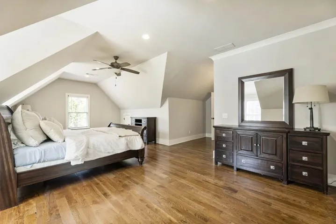
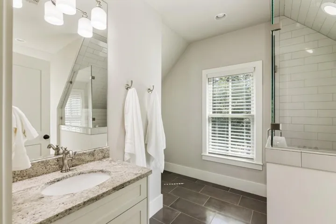
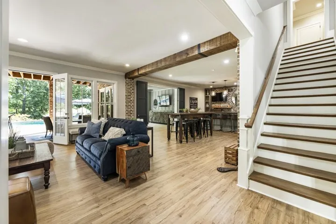
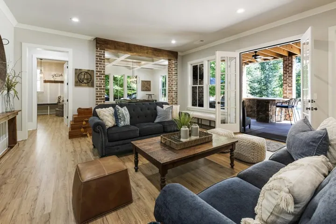
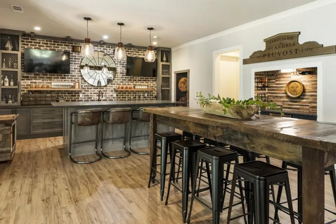
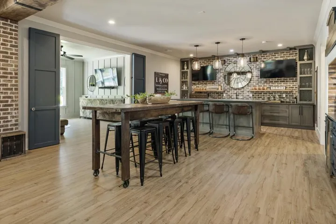
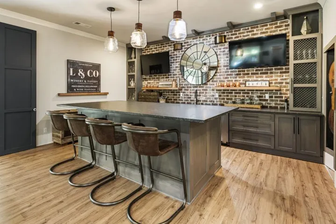
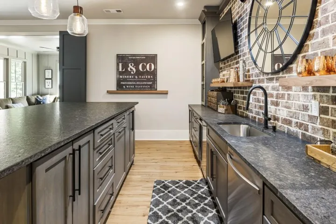
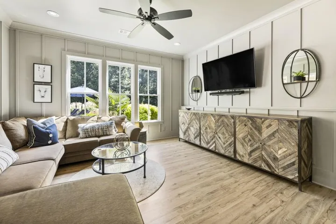
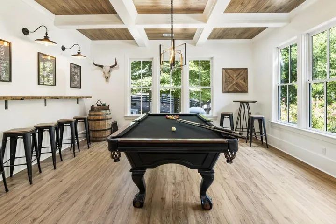
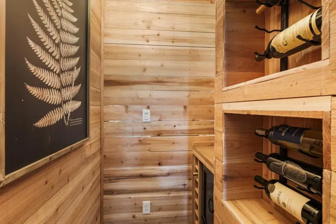
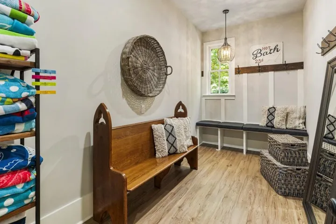
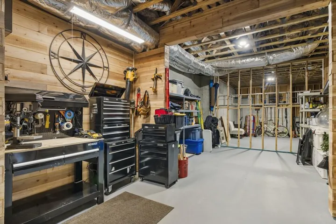
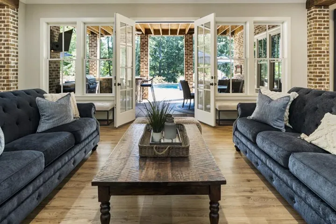
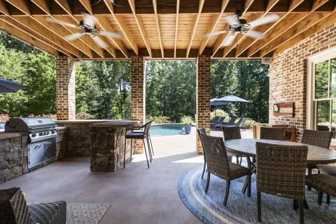
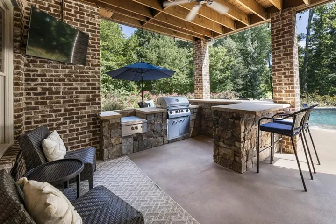
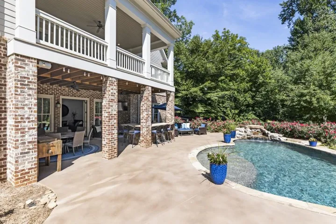
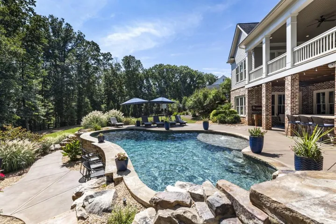
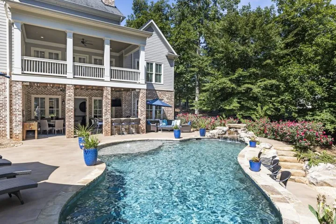
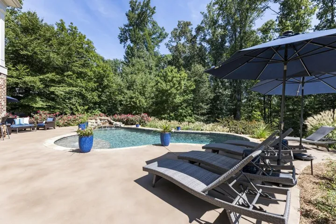
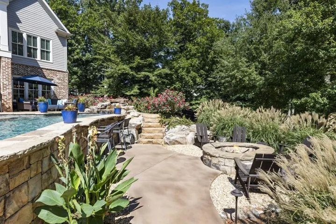
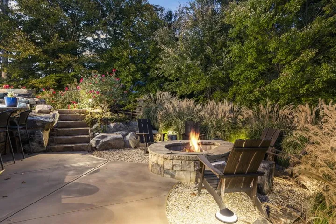
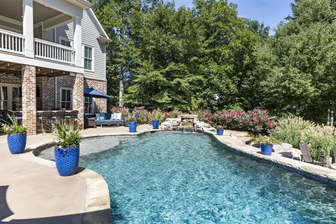
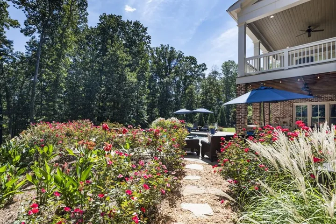
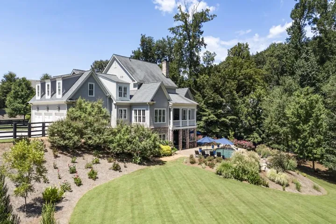
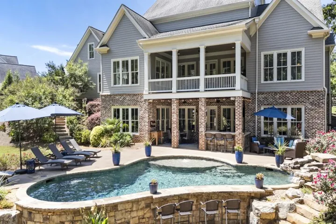
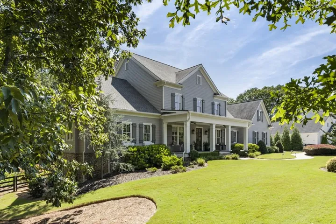
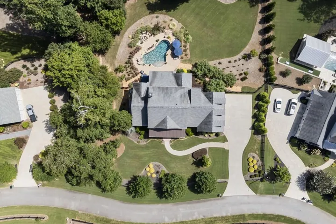
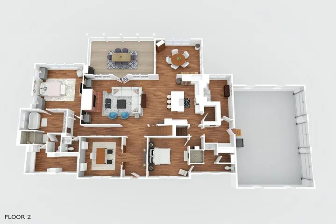
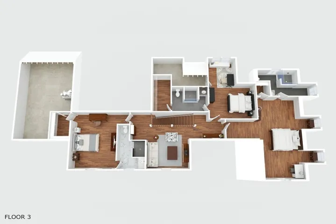
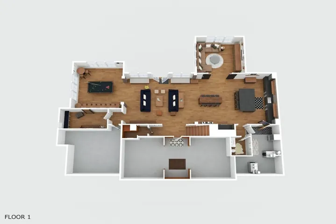
Nestled on a prime, private, and fully fenced level lot in the highly sought-after gated community of Trinity Creek, this exquisitely crafted custom home offers the ultimate blend of luxury, comfort, and timeless charm. Main-Level Living at Its Finest. From the moment you arrive, the inviting front porch and stained wood entry door set a warm tone. Step inside to discover stunning wide-plank site-finished hardwood floors, sophisticated rustic beamed and coffered ceilings, and custom brick details throughout. The Study: Flanking the foyer, a private home office features floor-to-ceiling wall trim and sliding wood barn doors. The Great Room: Designed for gathering, it boasts a soaring vaulted ceiling, a raised brick hearth with a cozy wood-burning fireplace, and French doors that open directly to a covered back porch for seamless alfresco dining. The Chef’s Kitchen: A true showstopper equipped with professional Thermador appliances, custom designer cabinetry, elegant marble countertops, a walk-in pantry, and an open layout flowing into a sunlit dining/keeping room. The Primary on main Suite: A luxurious private retreat on the main floor featuring wood-beamed ceilings and a spa-like bath with a soaking tub, dual vanities, an expansive walk-in shower, and a custom closet. Guest Suite & Conveniences: A second main-level bedroom suite with a full bath & walk-in shower, plus a well-appointed mudroom and laundry room just off the spacious 3-car garage with pristine granite epoxy-coated floors. The Second Floor Features three large en-suite bedrooms with walk-in closets and private baths, alongside a versatile loft space perfect for a media room, study, or playroom. The Terrace Level is an entertainer’s dream. A daylight-filled lower level offering high ceilings, striking brick and wood-trimmed walls, a custom wet bar with a hidden door to extra storage, a billiard room, media room, wine cellar, powder room, and a pool changing room. Plus, plenty of unfinished space ready for future expansion! Your Private Outdoor Oasis. Step outside into your own private resort. The incredible backyard features a covered stone kitchen, a heated saltwater pool complete with a bubbler tanning ledge, a tranquil waterfall, and a bar-top counter. Gather around the custom fire pit to roast marshmallows or enjoy the level, fully fenced yard surrounded by lush, professionally irrigated landscaping. An Unbeatable Location. Conveniently located near top-rated schools, prestigious golf courses, and the vibrant boutique shopping and dining of downtown Canton, Milton, and Alpharetta, this special property delivers the perfect lifestyle.
Address
Open on Google Maps-
Address: 304 Trinity Overlook, Canton, Georgia 30115
-
City: Canton
-
State/county: GA
-
Zip/Postal Code: 30115
Details
Updated on November 3, 2026 at 7:08 pm-
Property ID 7854627
-
Price $1,985,000
-
Property Size 7787 m²
-
Land Area 1.79 m²
-
Bedrooms 5
-
Bathrooms 7
-
Garages 3
-
Year Built 2017
-
Property Type Single Family Residence, Residential
-
Property Status Active, For Sale
Additional details
-
Association Fee 2500
-
Roof Composition, Shingle
-
Utilities Cable Available, Electricity Available, Natural Gas Available, Phone Available, Underground Utilities, Water Available
-
Sewer Septic Tank
-
Cooling Ceiling Fan(s), Central Air, Zoned
-
Heating Central, Natural Gas, Zoned
-
Flooring Hardwood
-
County Cherokee - GA
-
Property Type Residential
-
Pool Heated, Salt Water, Waterfall
-
Parking Attached, Garage, Garage Door Opener, Garage Faces Side, Kitchen Level, Level Driveway
-
Elementary School Macedonia
-
Middle School Creekland - Cherokee
-
High School Creekview
-
Community Features Gated, Homeowners Assoc, Near Schools, Near Shopping, Street Lights
-
Waterfront None
-
Architectural Style Traditional
Mortgage Calculator
-
Down Payment
-
Loan Amount
-
Monthly Mortgage Payment
-
Property Tax
-
Home Insurance
-
PMI
-
Monthly HOA Fees

- Jason Tatum