- Single Family Residence, Residential
- 4
- 4
- 4
- 2904 m²

Description
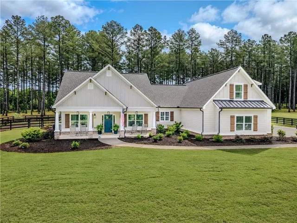
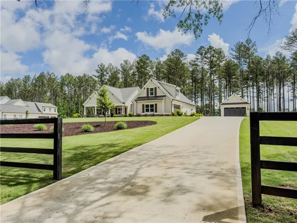
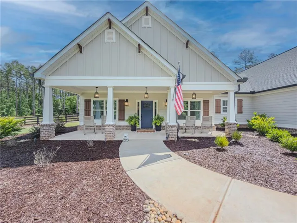
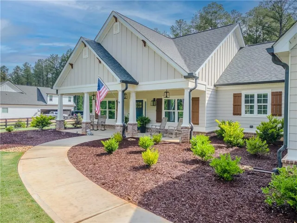
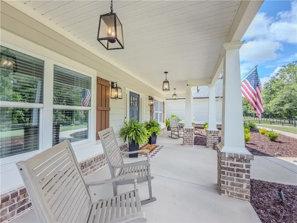
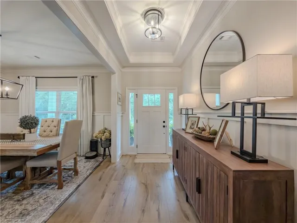
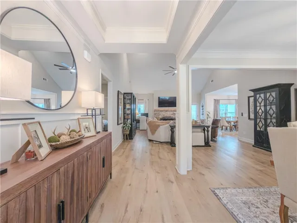
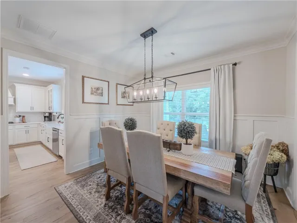
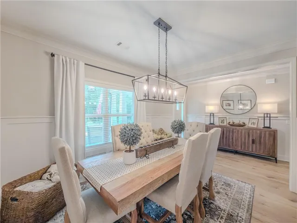
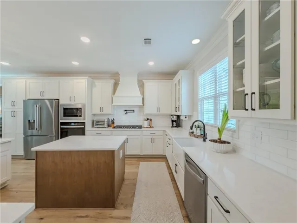
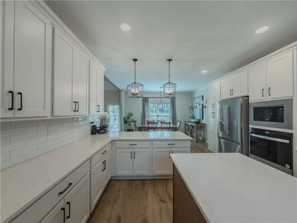
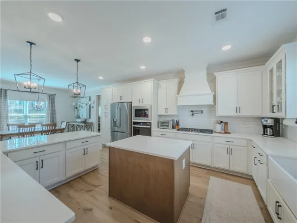
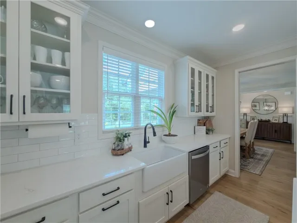
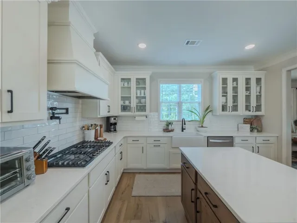
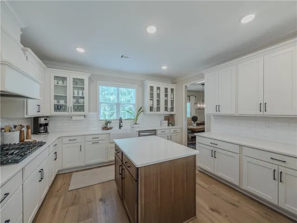
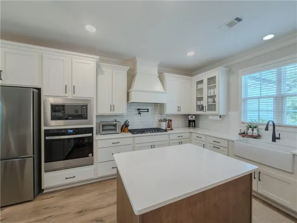
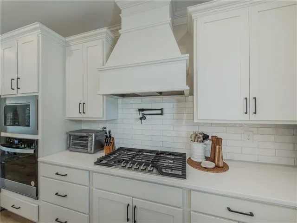
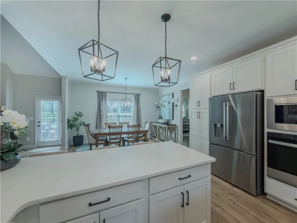
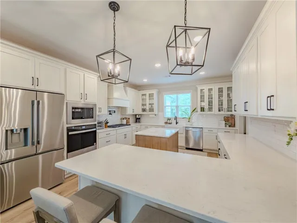
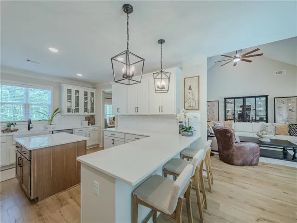
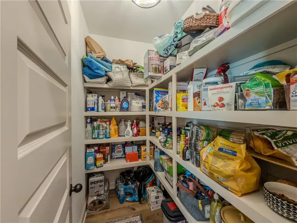
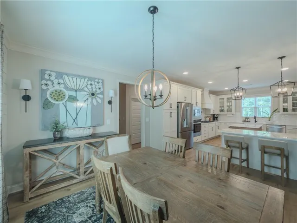
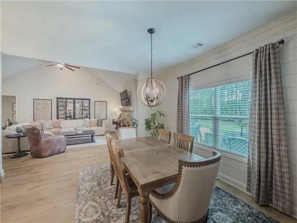
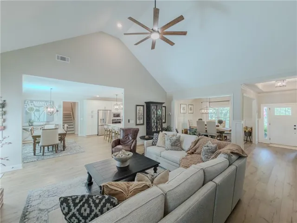
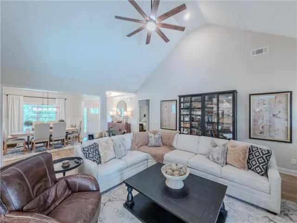
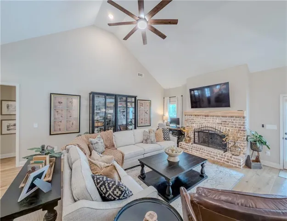
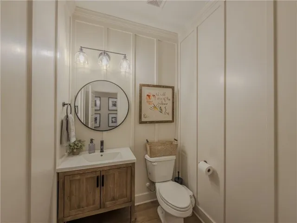
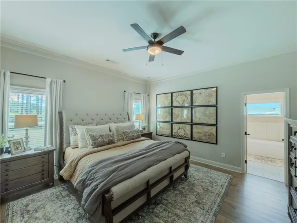
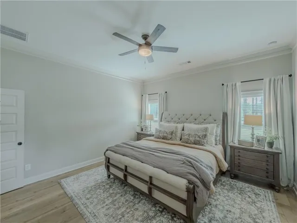
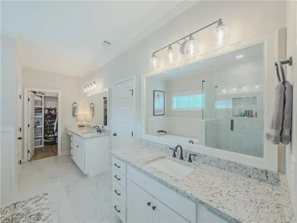
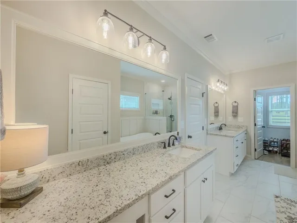
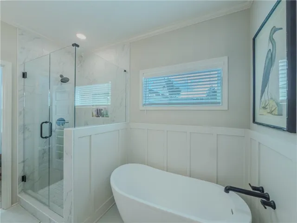
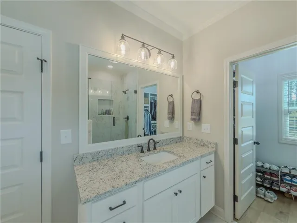
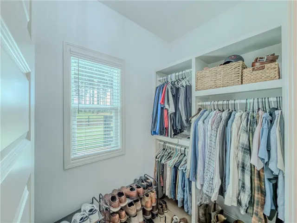
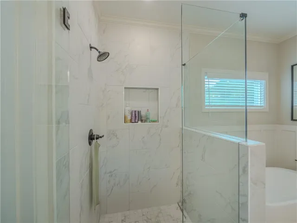
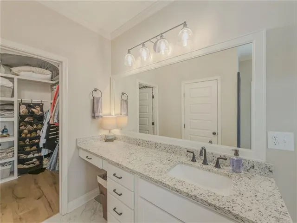
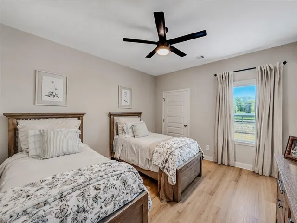
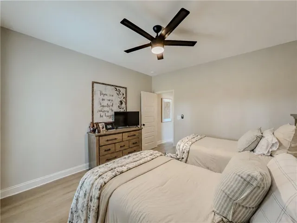
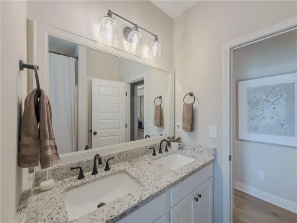
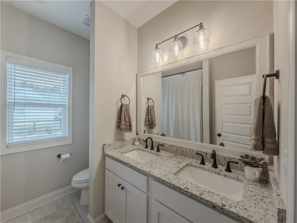
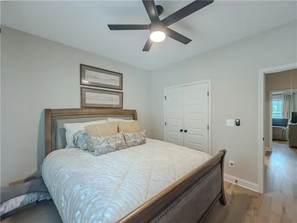
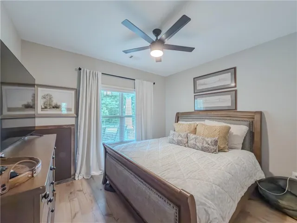
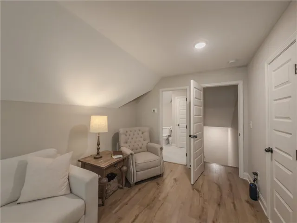
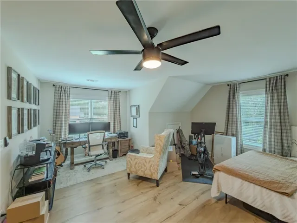
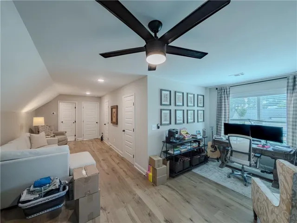
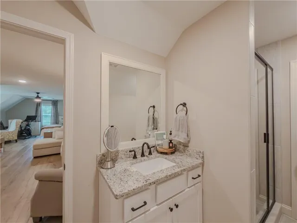
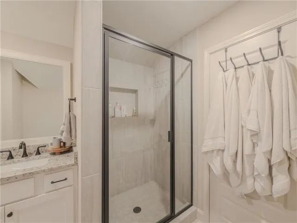
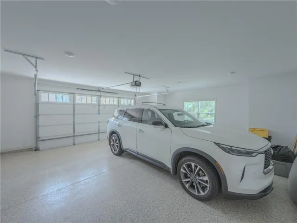
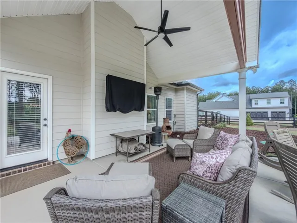
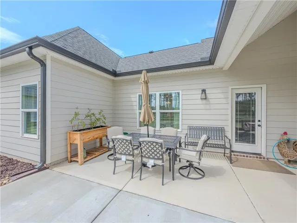
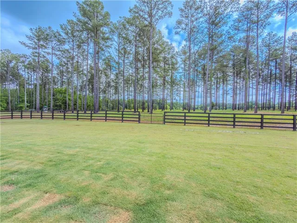
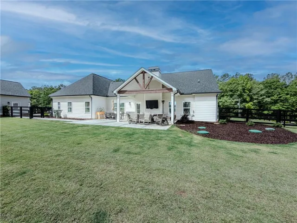
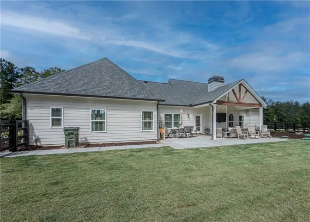
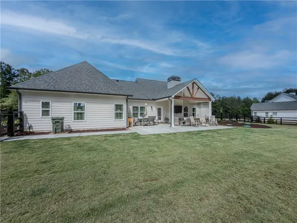
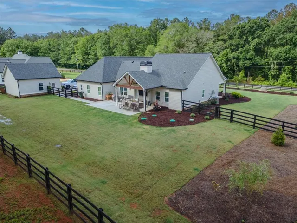
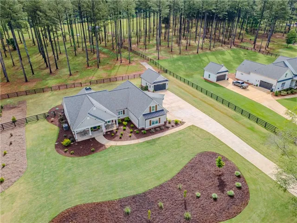
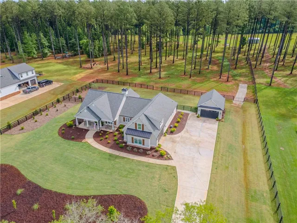
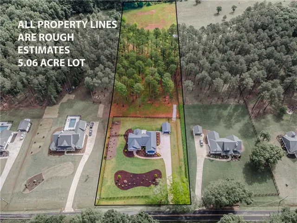
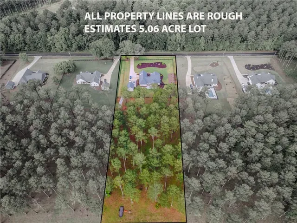
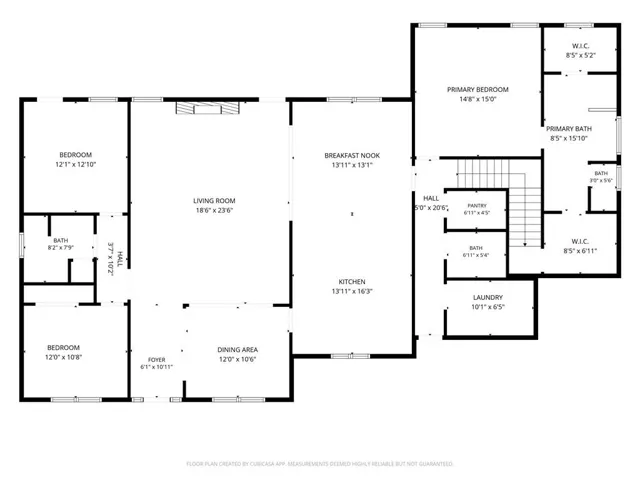
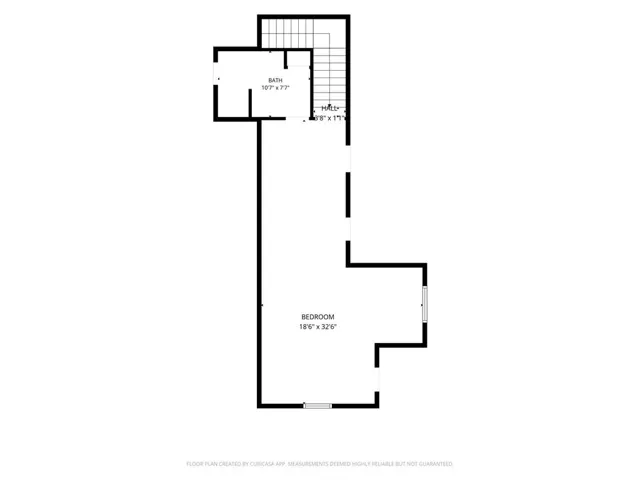
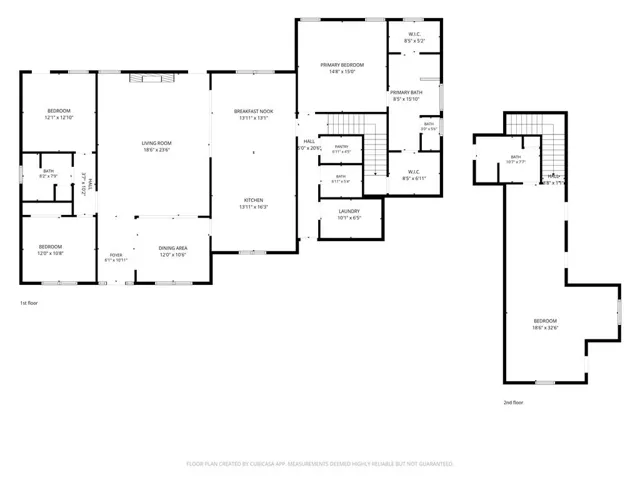
This Beautifully Decorated Craftsman is an Entertainer’s Dream Home & Ready for You to Move Right In! Nestled on 5.06 Acres You Will Fall in Love w/ This Property the Minute You See the Custom Wood Picket Fence Surrounding the Professional Lanscape ~ The Open & Spacious Floorplan Features Wide Plank Engineered Hardwood Flooring Throughout & High Vaulted Ceilings in the Main Living Area ~ The Gourmet Kitchen Boasts Quartz Counter Tops, High End Appliances, Subway Tile Backsplash, Framhouse Aprom Sink, Pot Filler, Walk In Pantry & Custom Bright White Cabinetry w/ Soft Close Doors & Drawers ~ The Greatroom w/ Reclaimed Mantel & Formal Dining Are Open to the Kitchen & Breakfast Room ~ This Split Bedroom Plan Provides Space for the Entire Family to Enjoy ~ Owners Suite w/ Tile En-Suite Bath, Spa-Like Shower & Free Standing Soaking Tub ~ His & Hers Closets w/ Built-in Shelving ~ Large Secondary Bedrooms & Tile Baths ~ 4th Bedroom or Teen Suite Upstairs w/ Private Full Bath ~ The Covered Back Porch & Extended Patio Overlooks the Level Fenced Backyard & Acreage Beyond for Wooded Privacy ~ Oversized Detached 23×25 Garage/Workshop ~ This Home has Been Customized in Many Areas Including Full Sprinkler System Front & Back, Landscape Lighting, Epoxied Garage Floors, Shiplap, Top of the Line Gas Logs, Blinds Throughout & More!
Address
Open on Google Maps-
Address: 1396 Bearden Road, Good Hope, Georgia 30641
-
City: Good Hope
-
State/county: GA
-
Zip/Postal Code: 30641
-
Area: NONE
Details
Updated on August 22, 2026 at 1:06 pm-
Property ID 7779915
-
Price $845,000
-
Property Size 2904 m²
-
Land Area 5.06 m²
-
Bedrooms 4
-
Bathrooms 4
-
Garages 4
-
Year Built 2024
-
Property Type Single Family Residence, Residential
-
Property Status Pending, For Sale
Additional details
-
Listing Terms Cash, Conventional, FHA, VA Loan
-
Roof Composition
-
Utilities Cable Available, Phone Available, Underground Utilities, Water Available
-
Sewer Septic Tank
-
Cooling Ceiling Fan(s), Central Air, Zoned
-
Heating Electric, Forced Air, Heat Pump, Zoned
-
Flooring Ceramic Tile, Laminate
-
County Walton - GA
-
Property Type Residential
-
Pool None
-
Parking Attached, Detached, Garage, Garage Door Opener, Garage Faces Side, Level Driveway, Storage
-
Elementary School Monroe
-
Middle School Carver
-
High School Monroe Area
-
Community Features None
-
Waterfront None
-
Architectural Style Craftsman, Ranch
Mortgage Calculator
-
Down Payment
-
Loan Amount
-
Monthly Mortgage Payment
-
Property Tax
-
Home Insurance
-
PMI
-
Monthly HOA Fees

- Jason Tatum