- Single Family Residence, Residential
- 4
- 4
- 2
- 3497 m²

Description
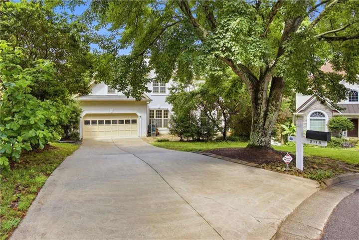
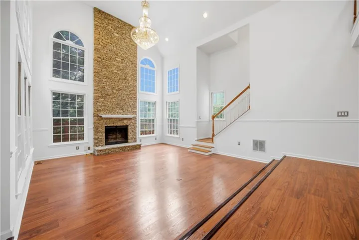
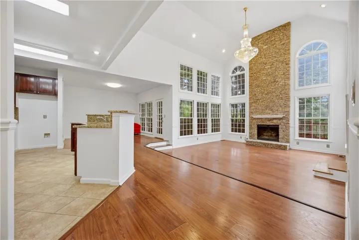
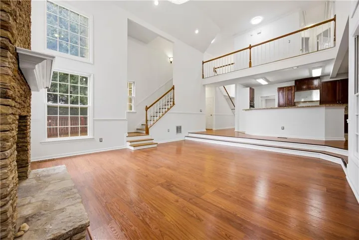
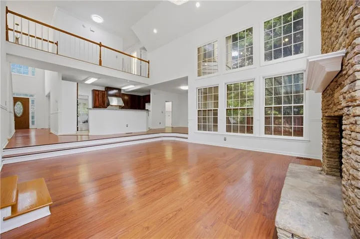
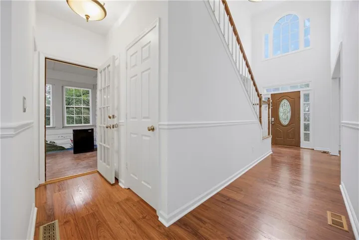
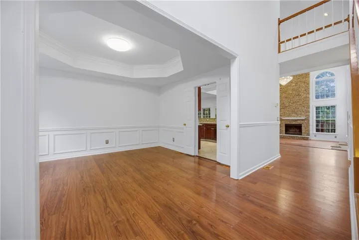
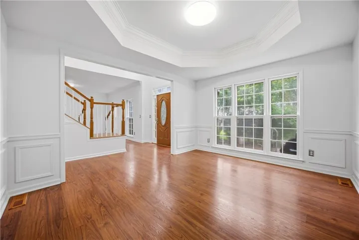
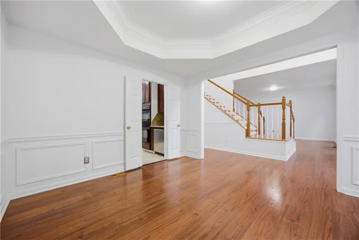
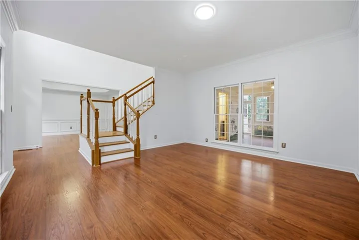
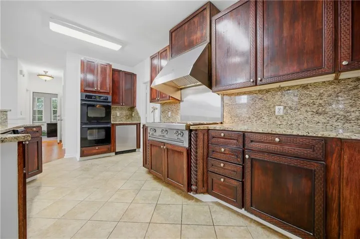
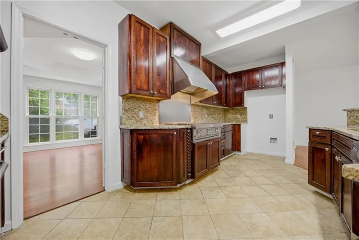
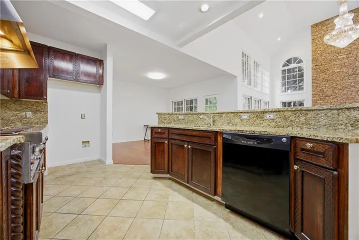
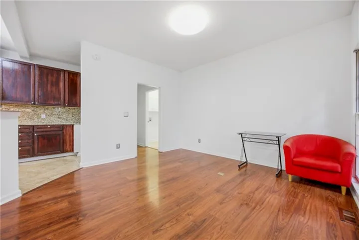
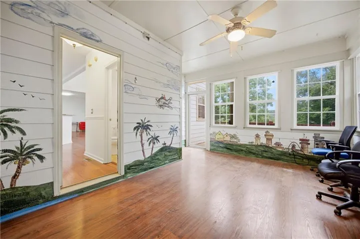
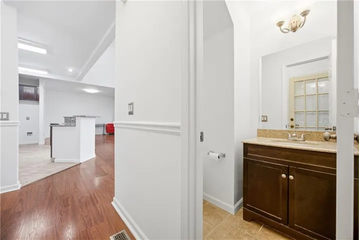
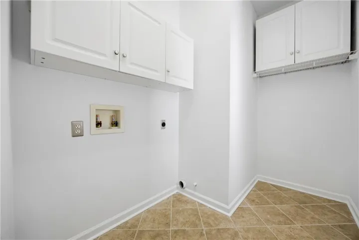
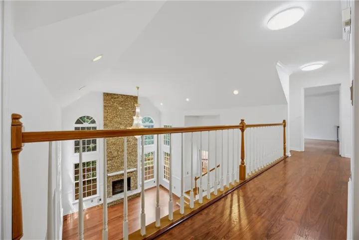
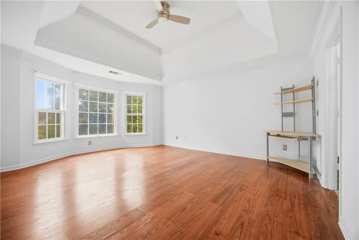
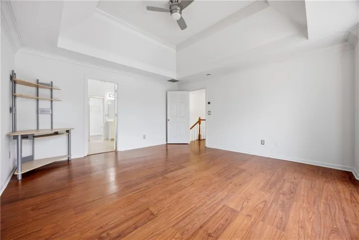
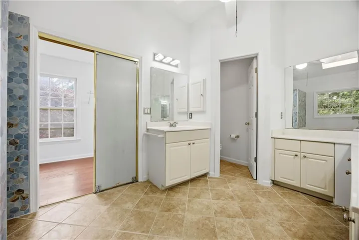
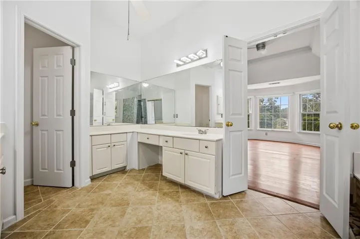
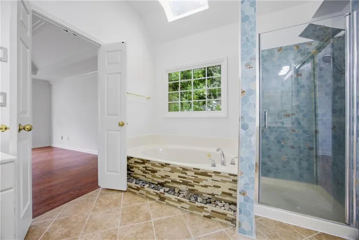
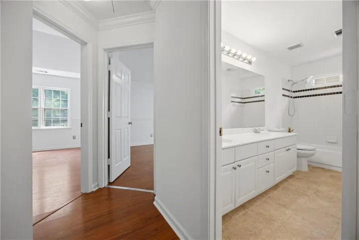
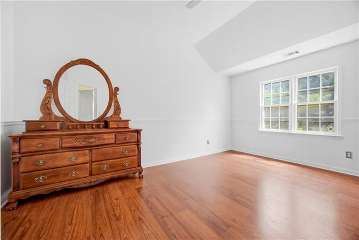
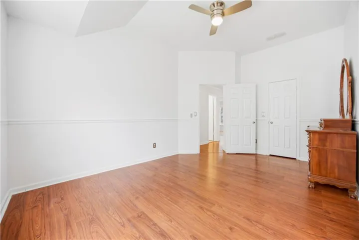
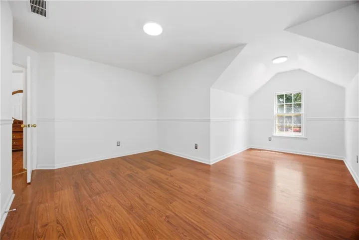
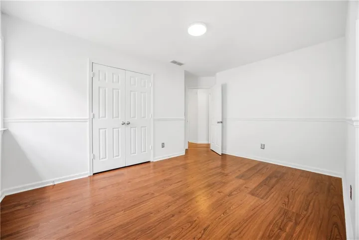
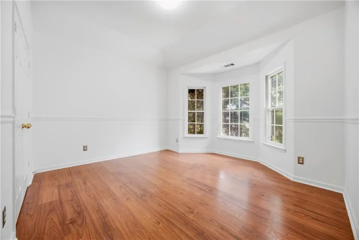
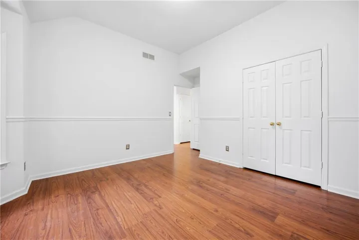
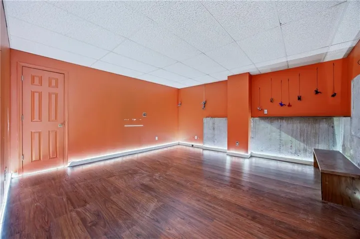
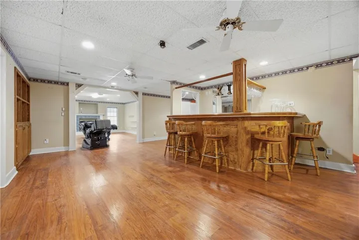
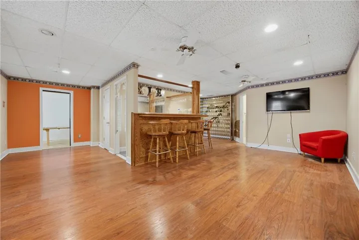
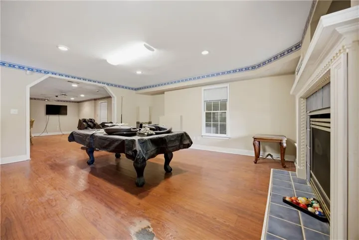
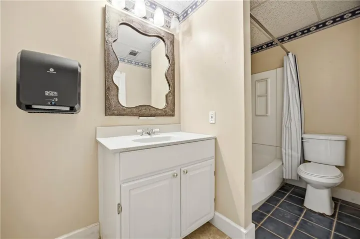
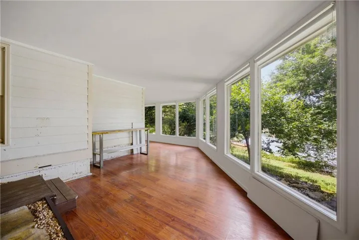
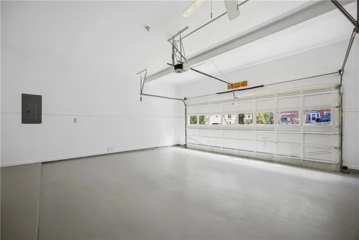
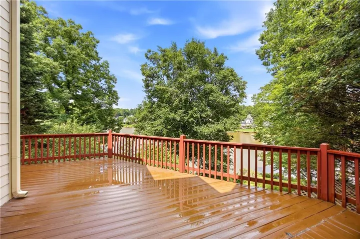
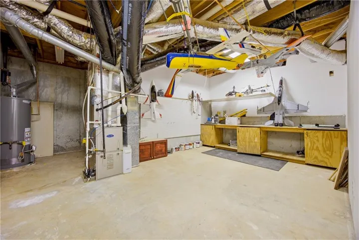
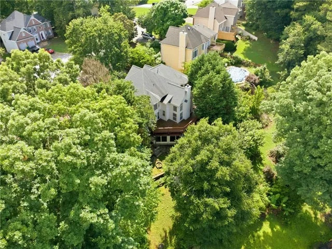
Wonderful lakefront home, where comfort, space, and natural beauty come together. Nestled among beautifully matured trees, this stunning 4-bedroom, 3.5-bath home offers the perfect blend of privacy and scenic views, complete with a wrap-around deck and a screened-in porch ideal for relaxing or entertaining year-round. Step inside to an open and spacious floor plan designed for both everyday living and hosting. The inviting family room features a striking stacked stone fireplace with a gas starter and logs—perfect for cozy movie nights. The kitchen is a true centerpiece, boasting granite countertops, crown molding, stained cabinetry, stainless steel appliances, a double sink, and a breakfast bar that opens seamlessly to the family room. The oversized primary suite offers a peaceful escape, complete with a luxurious en-suite bathroom featuring a double vanity and separate tub and shower. Hardwood floors and tile run throughout the home, adding both durability and style. Downstairs, the large finished basement expands your living space with a second fireplace, a built-in bar, and multiple flexible rooms that can serve as a home office, game room, gym, or guest space—endless possibilities to fit your lifestyle. The backyard is fully enclosed with chain-link fencing, making it functional and secure while still allowing you to enjoy the serene lakefront setting. Located in a desirable swim and tennis community, this home is conveniently close to I-85, the Gwinnett Arena, and the Mall of Georgia, and is zoned for highly rated schools. This is lakefront living at its best—don’t miss the opportunity to make it yours.
Address
Open on Google Maps-
Address: 2115 Wildwood Lake Drive, Suwanee, Georgia 30024
-
City: Suwanee
-
State/county: GA
-
Zip/Postal Code: 30024
-
Area: Richland
Details
Updated on August 25, 2026 at 2:43 pm-
Property ID 7778212
-
Price $638,000
-
Property Size 3497 m²
-
Land Area 0.56 m²
-
Bedrooms 4
-
Bathrooms 4
-
Garages 2
-
Year Built 1992
-
Property Type Single Family Residence, Residential
-
Property Status Active, For Sale
Additional details
-
Listing Terms Conventional
-
Association Fee 670
-
Roof Composition
-
Utilities Cable Available, Electricity Available, Natural Gas Available
-
Sewer Public Sewer
-
Cooling Ceiling Fan(s), Central Air, Zoned
-
Heating Natural Gas, Zoned
-
Flooring Hardwood, Luxury Vinyl, Tile
-
County Gwinnett - GA
-
Property Type Residential
-
Pool None
-
Parking Attached, Garage, Garage Door Opener, Garage Faces Front, Level Driveway
-
Elementary School Walnut Grove - Gwinnett
-
Middle School Creekland - Gwinnett
-
High School Collins Hill
-
Community Features Fishing, Homeowners Assoc, Lake, Near Trails/Greenway, Playground, Sidewalks, Street Lights
-
Waterfront Lake Front
-
Architectural Style Traditional
Mortgage Calculator
-
Down Payment
-
Loan Amount
-
Monthly Mortgage Payment
-
Property Tax
-
Home Insurance
-
PMI
-
Monthly HOA Fees

- Jason Tatum