4615 Greyson Manor Drive, Cumming, Georgia 30041
- $974,900
- $985,900






















- Single Family Residence, Residential
- 5
- 4
- 3
- 3590 m²

- $974,900
- $985,900
Description
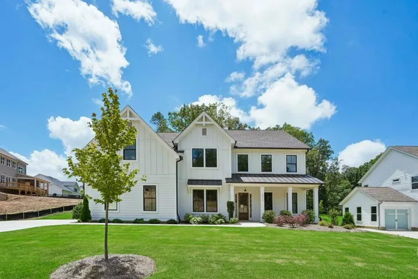
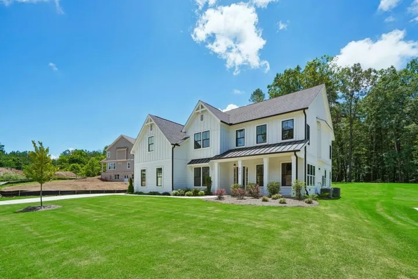
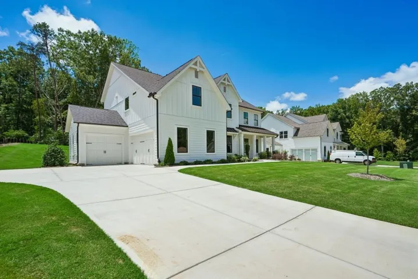
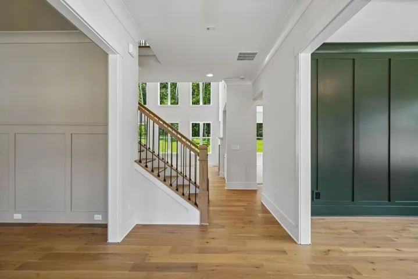
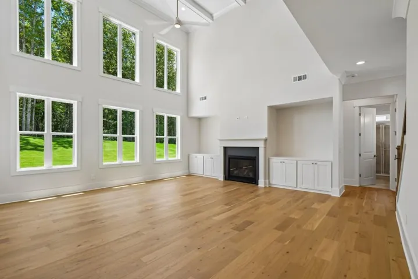
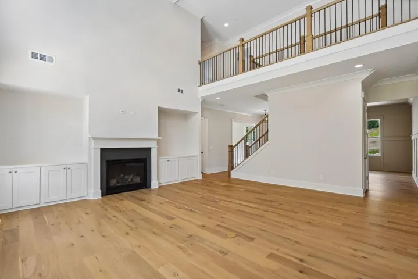
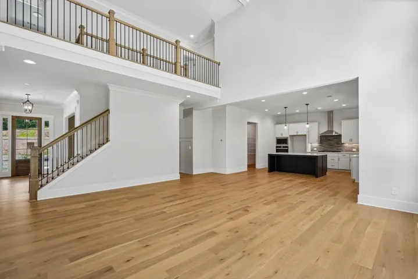
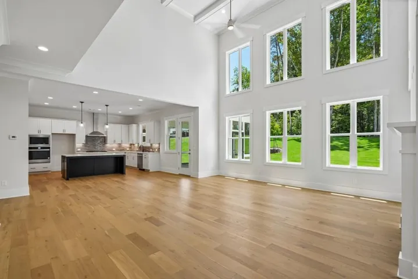
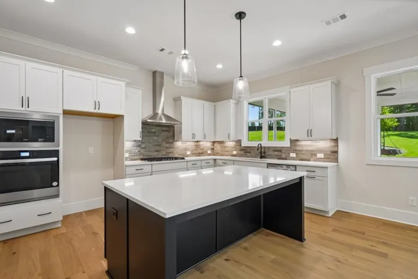
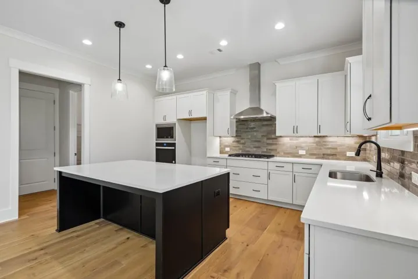
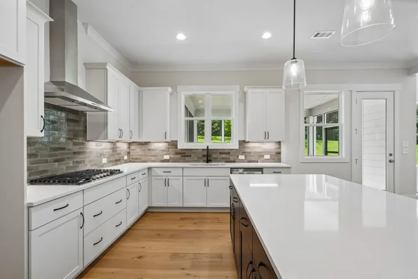
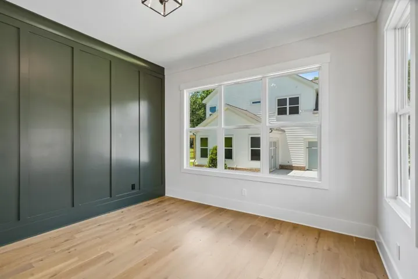
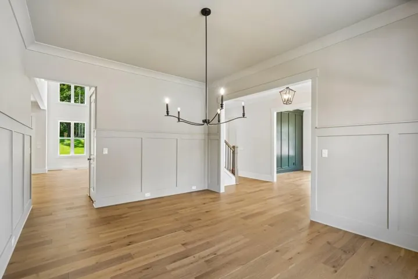
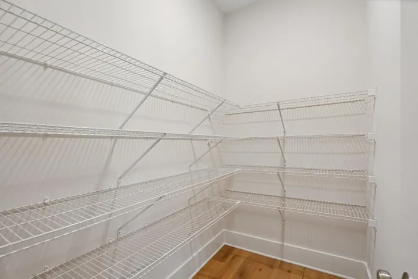
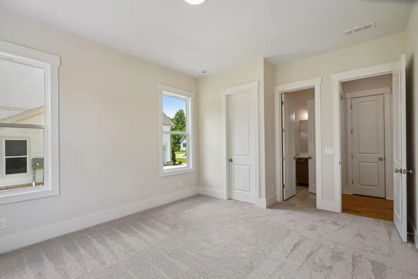
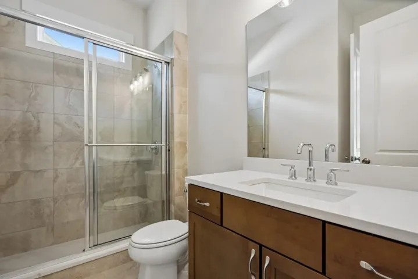
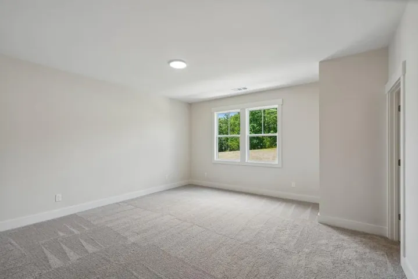
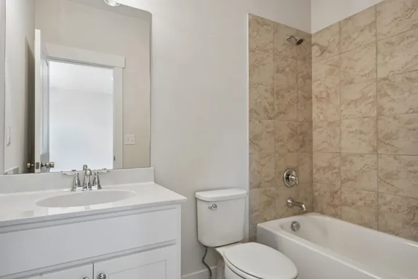
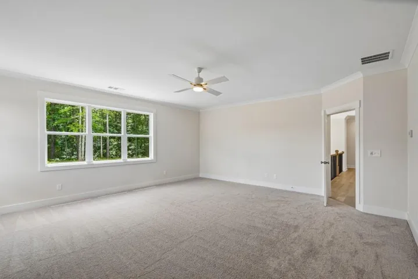
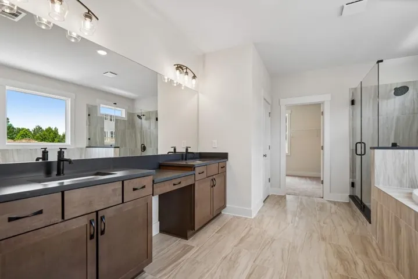
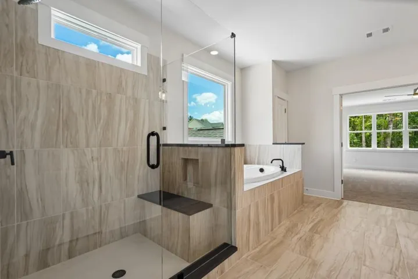
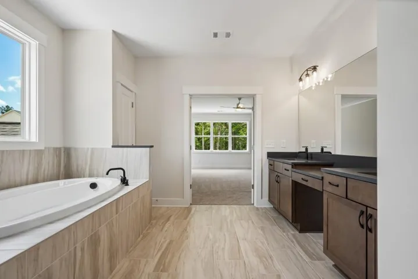
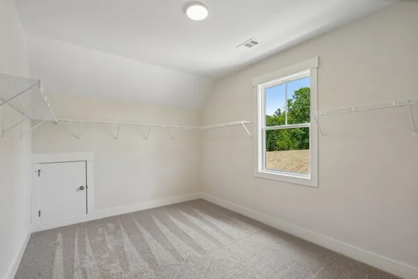
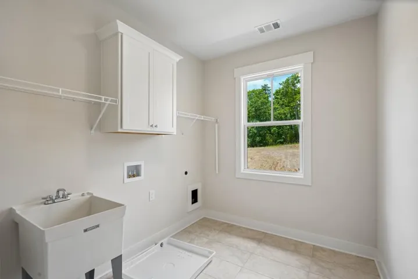
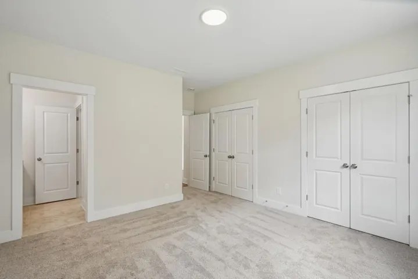
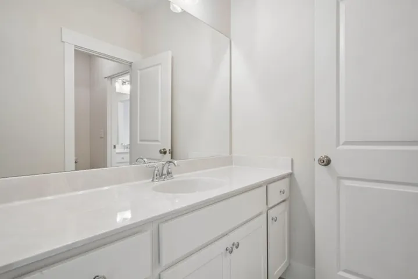
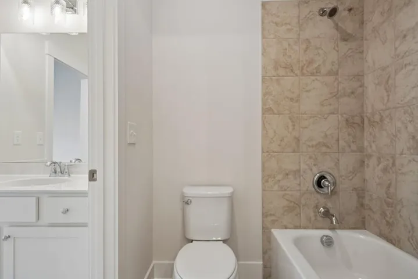
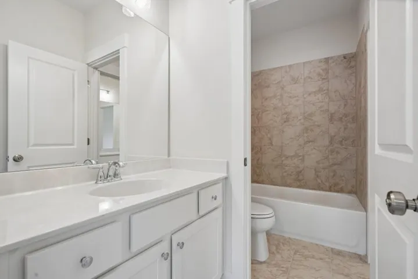
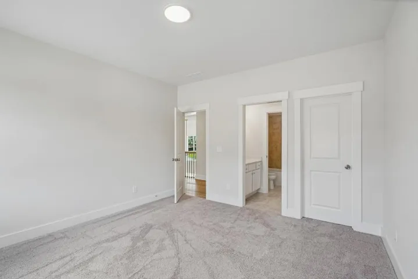
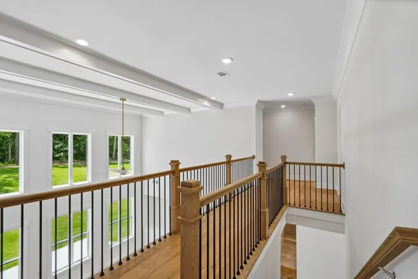
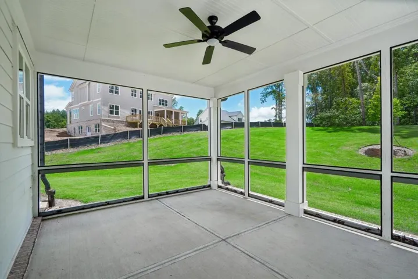
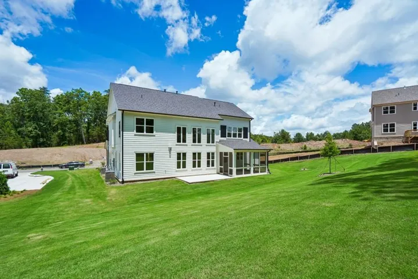
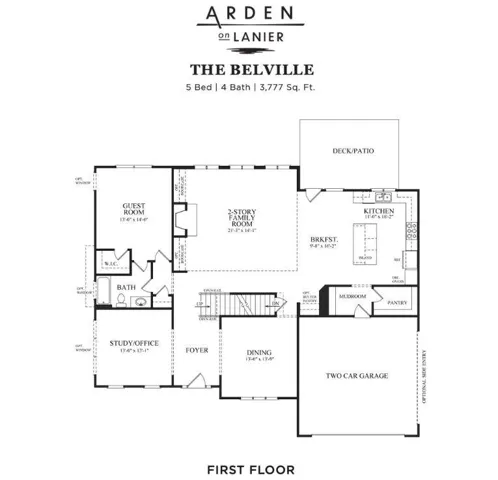
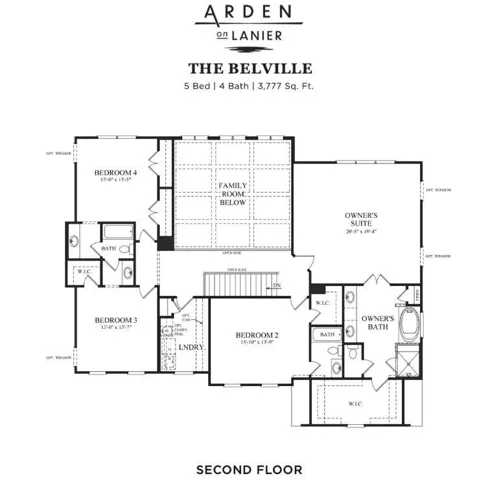
The Belville Plan built by Peachtree Residential Properties. NEW PRICE! This five-bedroom quick move-in home is now offered at $974, 900 following an $11, 000 price reduction. It features a three-car garage, a private main-level guest bedroom, a dramatic two-story family room, a screened porch, and a large wooded backyard. The inviting foyer is flanked by a private office or living room with a detailed trim wall and an elegant formal dining room with wainscoting. The two-story family room is filled with natural light and showcases painted wood beams, a 42-inch direct-vent fireplace, and built-in cabinetry on both sides. The open kitchen is designed for everyday living and entertaining, with a large center island, quartz countertops, stainless steel appliances, a designer backsplash, a vent hood, and a spacious pantry. The screened porch and extended grilling area provide additional space to relax and entertain while overlooking the large backyard. A main-level guest bedroom with convenient access to a full bath is ideal for family time and visitors. Upstairs, the oversized primary suite features a spa-inspired bath with a soaking tub, frameless glass shower, and large walk-in closet. Four additional bedrooms provide plenty of space, with two featuring walk-in closets and one with a private en-suite bath. The upstairs laundry room includes a sink and cabinetry for added convenience. Come see the space, quality, and value now available in Arden on Lanier! You will love living at Arden on Lanier!
Address
Open on Google Maps-
Address: 4615 Greyson Manor Drive, Cumming, Georgia 30041
-
City: Cumming
-
State/county: GA
-
Zip/Postal Code: 30041
-
Area: Arden on Lanier
Details
Updated on September 17, 2026 at 1:19 pm-
Property ID 7790168
-
Price $974,900
-
Property Size 3590 m²
-
Land Area 0.73 m²
-
Bedrooms 5
-
Bathrooms 4
-
Garages 3
-
Year Built 2025
-
Property Type Single Family Residence, Residential
-
Property Status Active, For Sale
Additional details
-
Listing Terms Cash, Conventional, FHA, Other
-
Association Fee 1250
-
Roof Composition
-
Utilities Cable Available, Electricity Available, Natural Gas Available, Phone Available, Underground Utilities, Water Available
-
Sewer Septic Tank
-
Cooling Ceiling Fan(s), Central Air, Zoned
-
Heating Central, Forced Air, Natural Gas, Zoned
-
Flooring Carpet, Ceramic Tile, Hardwood, Tile
-
County Forsyth - GA
-
Property Type Residential
-
Pool None
-
Parking Attached, Garage, Garage Door Opener, Garage Faces Side, Kitchen Level, Level Driveway
-
Elementary School Chattahoochee - Forsyth
-
Middle School Little Mill
-
High School East Forsyth
-
Community Features Homeowners Assoc, Near Schools, Sidewalks
-
Waterfront None
-
Architectural Style Craftsman
Mortgage Calculator
-
Down Payment
-
Loan Amount
-
Monthly Mortgage Payment
-
Property Tax
-
Home Insurance
-
PMI
-
Monthly HOA Fees

- Jason Tatum