















- Single Family Residence, Residential
- 5
- 3
- 2
- 3039 m²

Description
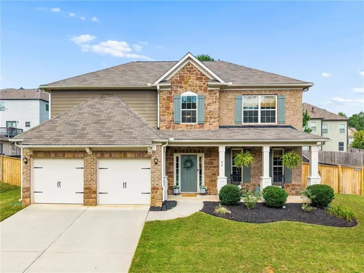
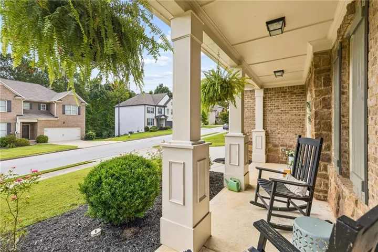
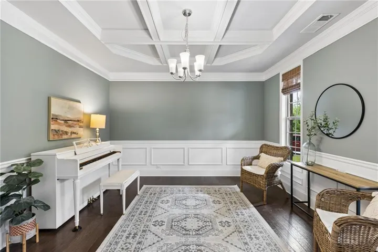
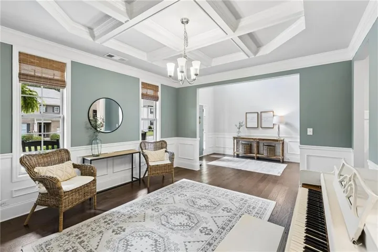
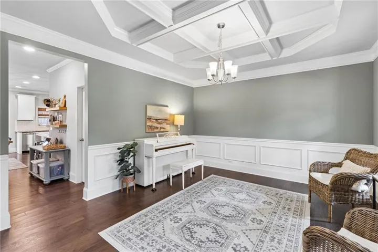
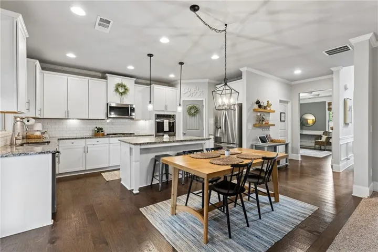
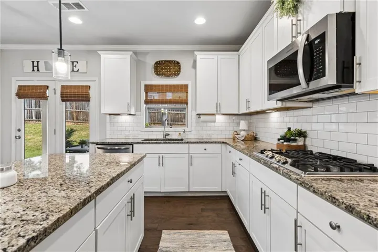
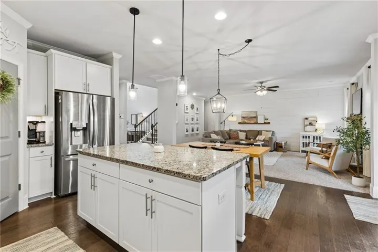
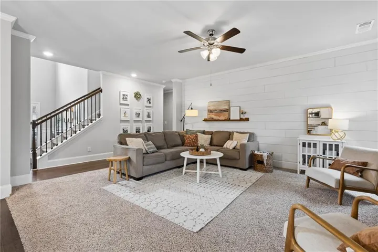
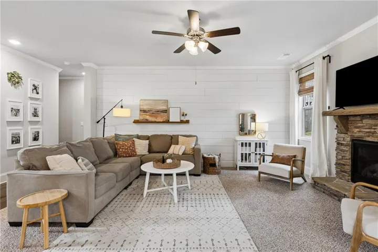
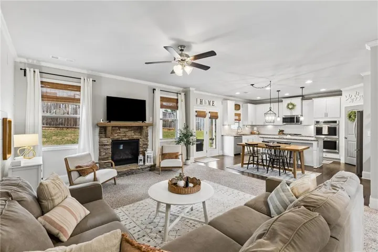
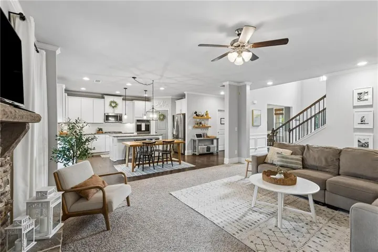
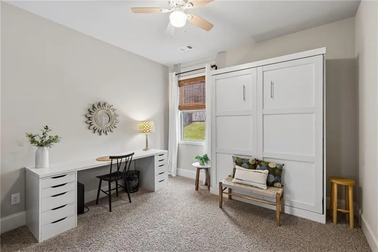
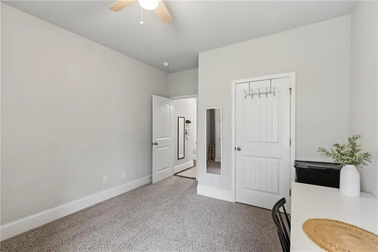
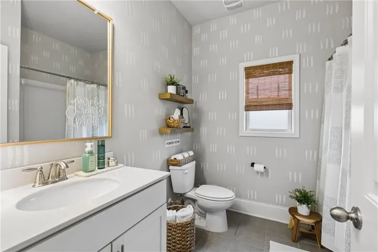
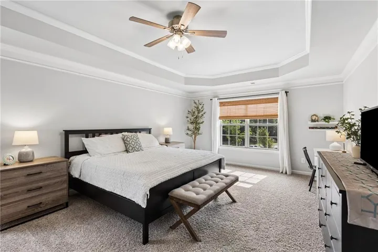
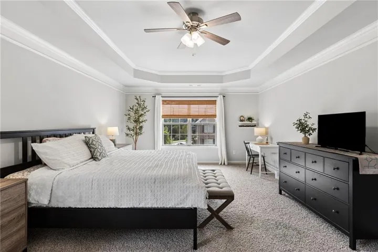
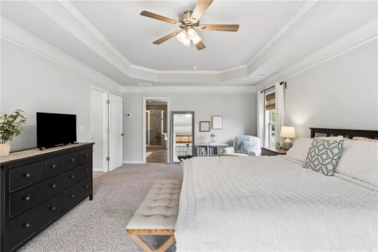
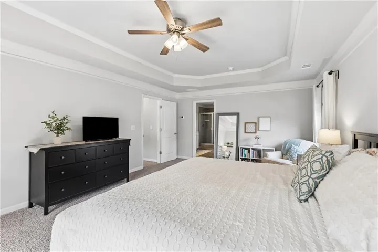
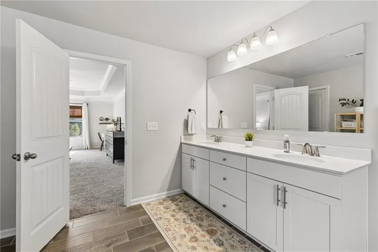
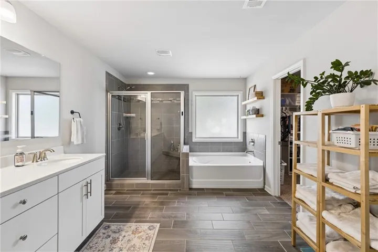
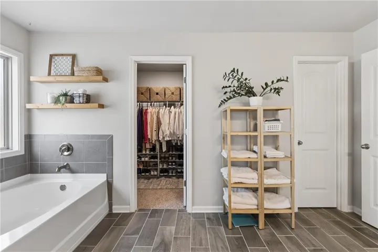
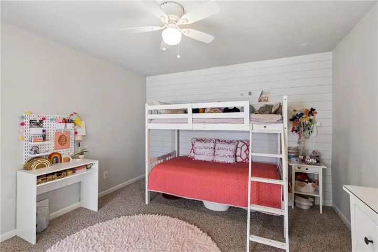
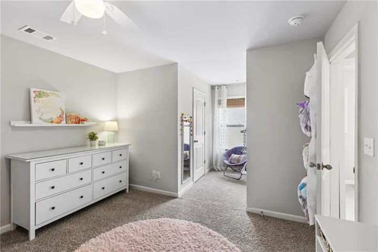
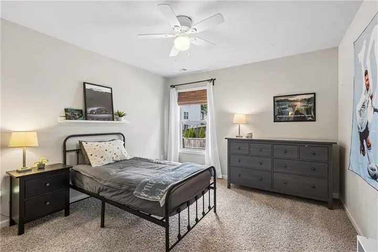
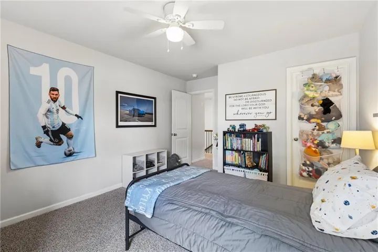
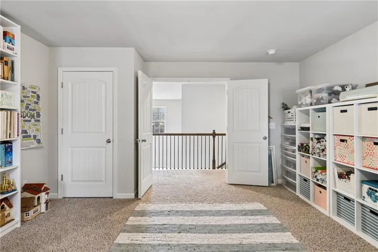
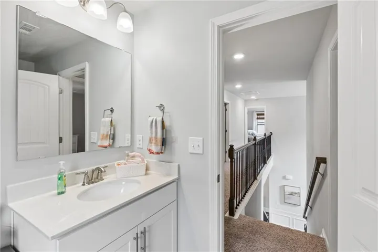
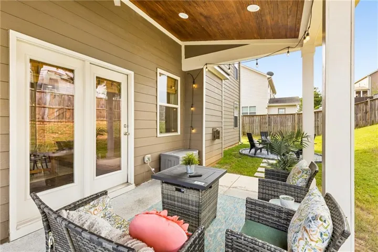
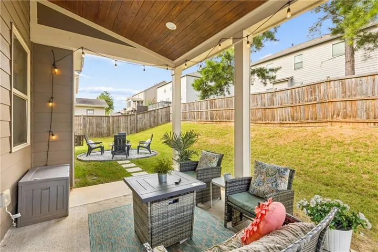
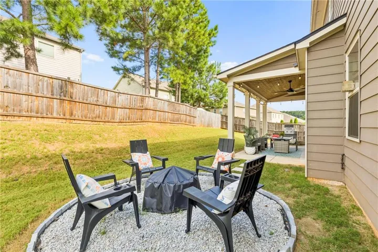
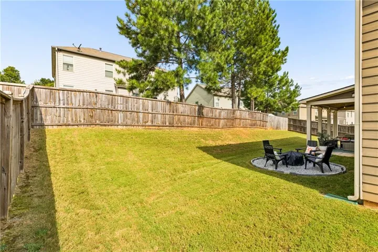
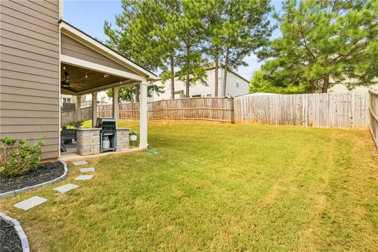
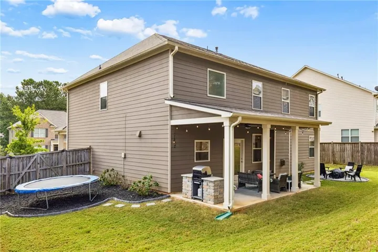
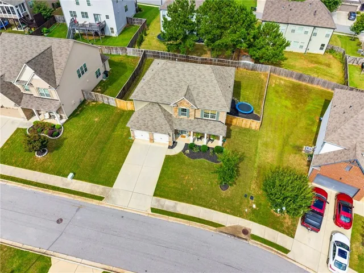
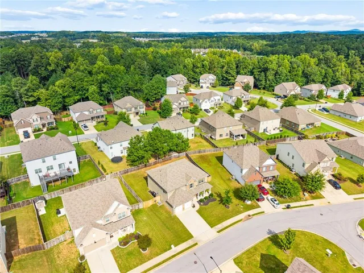
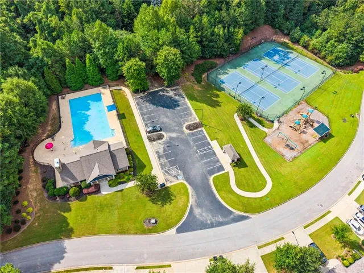
Welcome home to this beautiful Craftsman-style home in the popular swim and tennis community of Stonewood Creek! Offering an ideal combination of style, comfort, and versatility, the large front yard and terrific curb appeal create an inviting first impression. Step inside to a soaring cathedral-ceiling entry that welcomes you into a bright, open floor plan designed for both everyday living and entertaining. A light-filled dining room with beautiful trim detail sits just off the foyer, while the heart of the home opens into a spacious kitchen and living area with easy sightlines throughout. The kitchen offers abundant shaker-style cabinetry, expansive granite countertops, a large center island, generous prep and storage space, and a large pantry. The adjoining breakfast area flows naturally into the family room, where a stone fireplace and shiplap accent wall create a warm and comfortable gathering space. A guest bedroom and full bath on the main level provide excellent flexibility for family, overnight guests, or a home office, while a large laundry room adds even more everyday convenience. Upstairs, the oversized primary suite is a true retreat, featuring a tray ceiling, abundant natural light, and plenty of room for an additional sitting or work area. The spacious primary bath includes a double vanity, separate tiled shower, soaking tub, and large walk-in closet. Two additional generously sized bedrooms share another full bath, while an expansive bonus room adds exceptional versatility – perfect as a fifth bedroom, media or game room, gym, craft room, playroom, or additional office. The outdoor living space is just as inviting, with a fully fenced backyard offering plenty of room to relax, play, and entertain. The covered patio provides a comfortable spot for year-round enjoyment, while a dedicated grilling area and fire pit create the perfect setting for gathering with friends and family. Enjoy all that Stonewood Creek has to offer, including its swim and tennis amenities, along with convenient access to highly rated schools, shopping, dining, and everyday conveniences. With its terrific condition, spacious and flexible floor plan, inviting outdoor spaces, and fantastic community amenities, this is a home designed to be enjoyed inside and out!
Address
Open on Google Maps-
Address: 66 Rushing Creek Trail, Dallas, Georgia 30132
-
City: Dallas
-
State/county: GA
-
Zip/Postal Code: 30132
-
Area: Stonewood Creek
Details
Updated on October 20, 2026 at 1:29 pm-
Property ID 7842474
-
Price $449,500
-
Property Size 3039 m²
-
Land Area 0.18 m²
-
Bedrooms 5
-
Bathrooms 3
-
Garages 2
-
Year Built 2018
-
Property Type Single Family Residence, Residential
-
Property Status Active, For Sale
Additional details
-
Listing Terms Cash, Conventional, FHA, USDA Loan, VA Loan
-
Association Fee 726
-
Roof Shingle
-
Utilities Cable Available, Electricity Available, Natural Gas Available, Sewer Available, Water Available
-
Sewer Public Sewer
-
Cooling Ceiling Fan(s), Central Air, Zoned
-
Heating Central, Forced Air, Zoned
-
Flooring Carpet, Ceramic Tile, Hardwood, Tile
-
County Paulding - GA
-
Property Type Residential
-
Pool None
-
Parking Driveway, Garage, Garage Faces Front, Kitchen Level, Level Driveway, Storage
-
Elementary School Roland W. Russom
-
Middle School Crossroads
-
High School North Paulding
-
Community Features Clubhouse, Curbs, Dog Park, Homeowners Assoc, Near Schools, Near Shopping, Near Trails/Greenway, Playground, Pool, Sidewalks, Street Lights, Tennis Court(s)
-
Waterfront None
-
Architectural Style Craftsman, Traditional
Features
Mortgage Calculator
-
Down Payment
-
Loan Amount
-
Monthly Mortgage Payment
-
Property Tax
-
Home Insurance
-
PMI
-
Monthly HOA Fees

- Jason Tatum