





















- Single Family Residence, Residential
- 5
- 6
- 3
- 6217 m²

Description
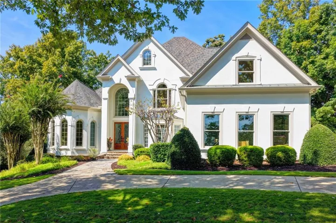
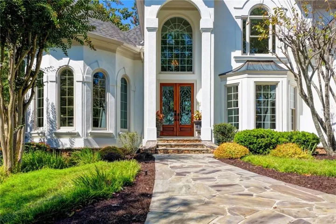
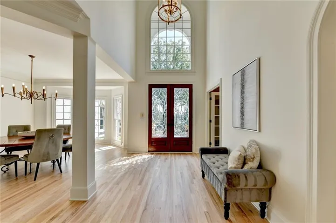
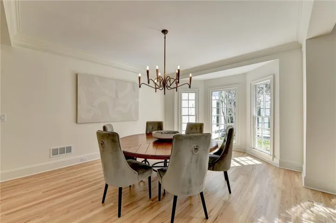
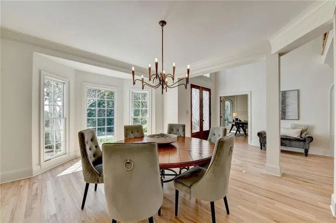
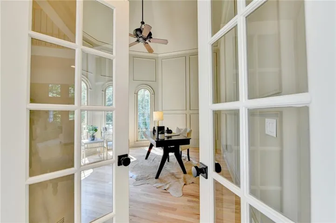
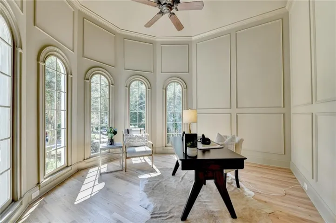
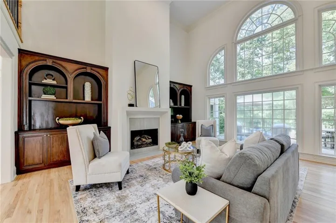
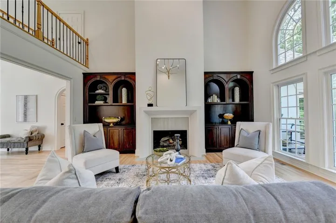
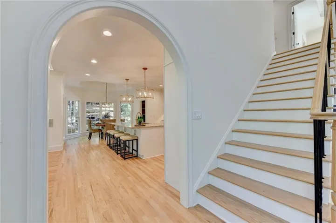
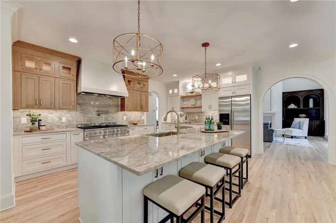
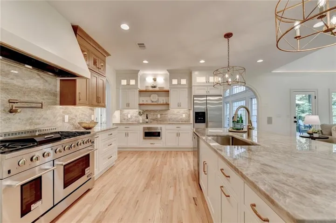
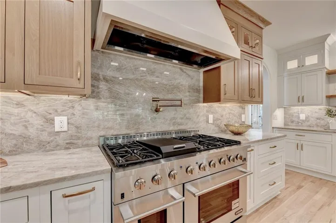
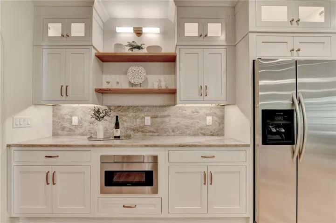
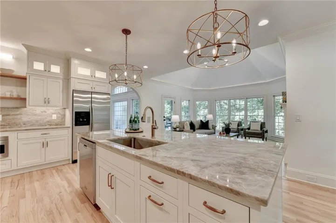
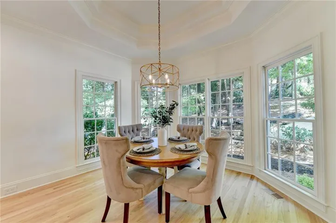
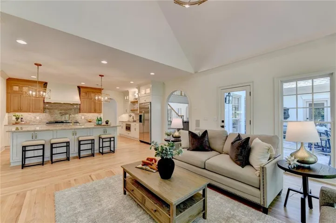
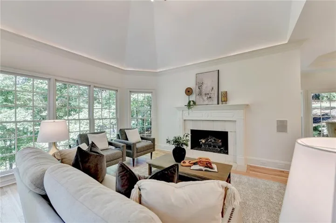
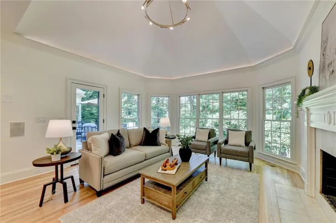
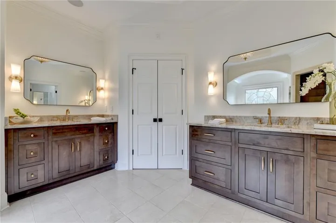
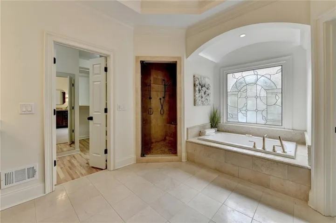
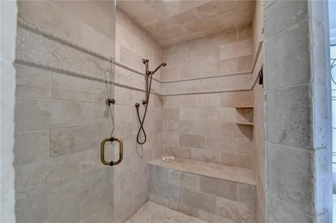
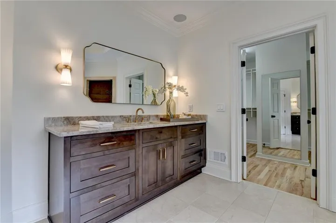
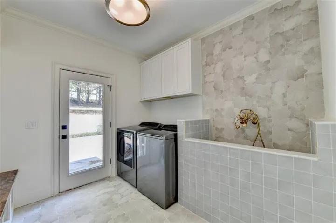
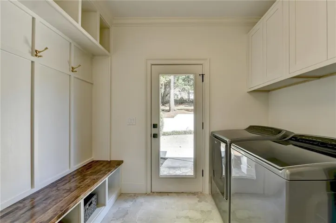
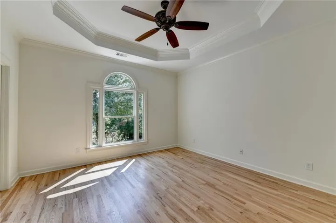
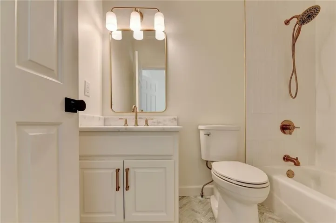
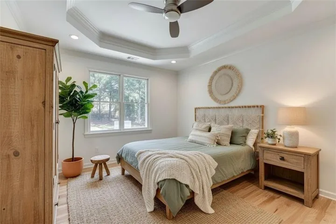
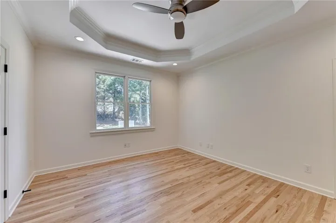
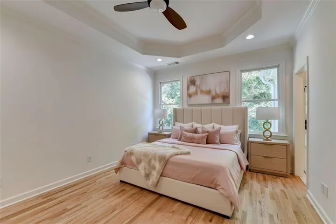
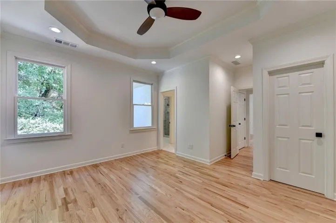
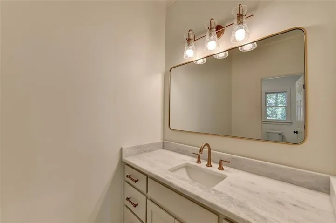
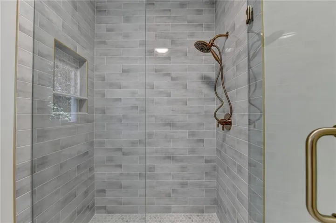
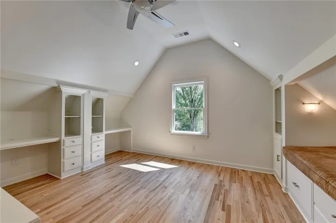
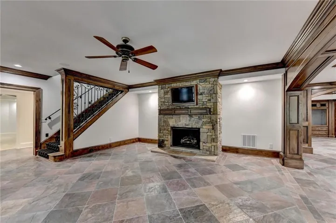
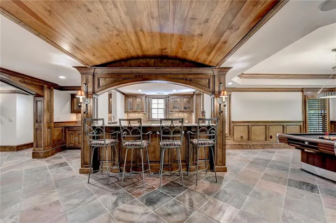
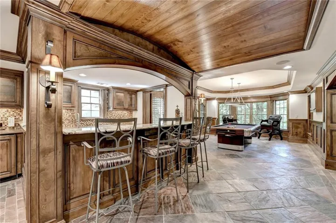
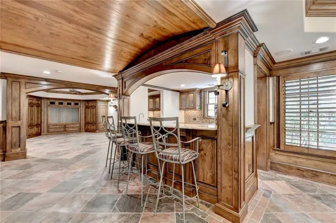
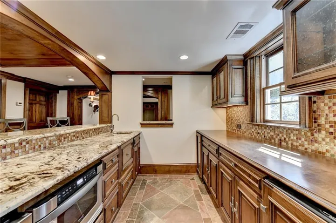
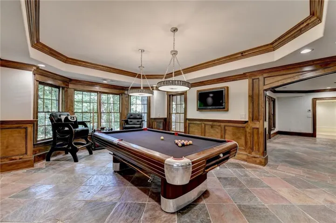
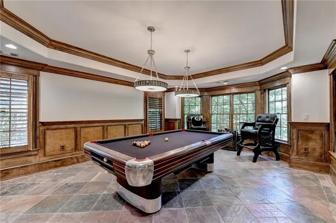
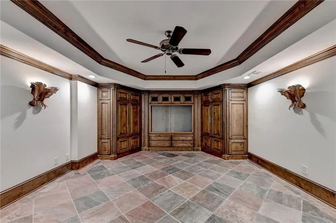
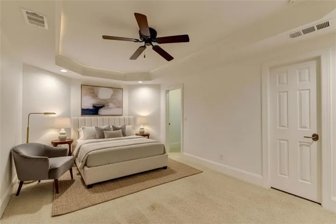
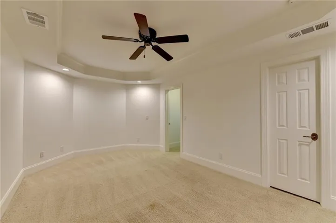
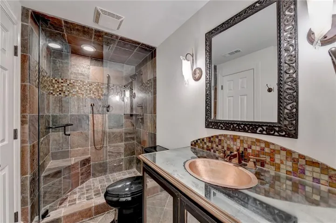
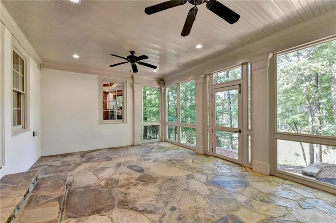
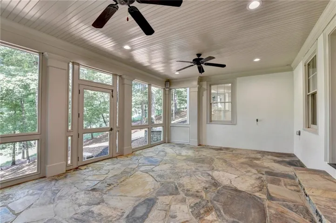
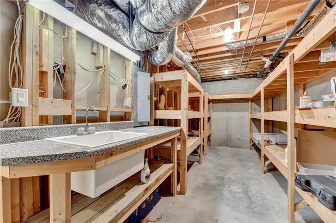
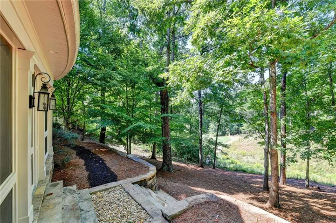
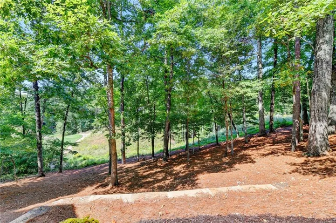
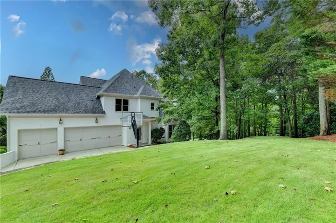
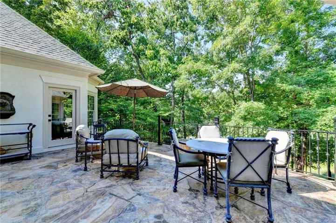
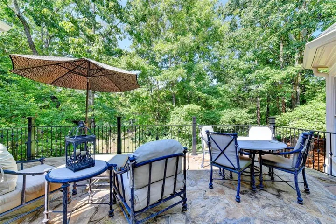
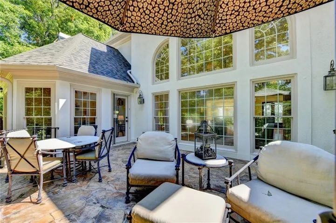
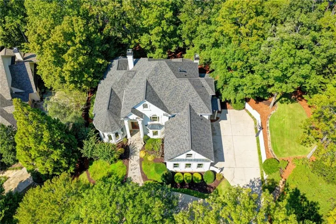
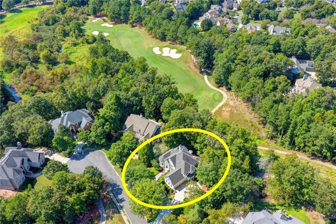
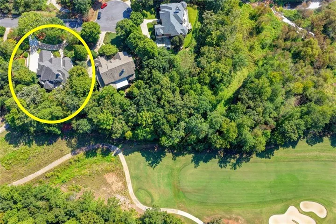
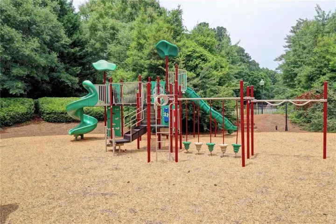
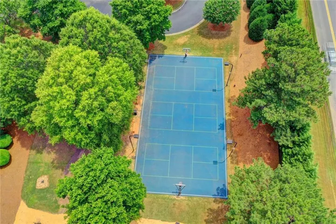
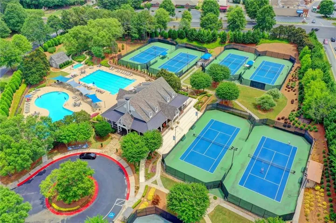
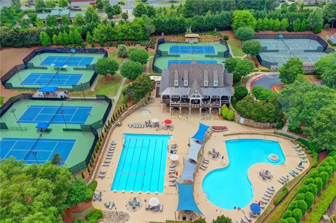
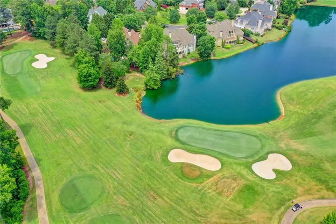
Exquisite, COMPLETELY RENOVATED 5 bed/5.5 bath GOLF COURSE, MASTER-ON-MAIN, CUL-DE-SAC, HARDCOAT STUCCO home with stunning NEW KITCHEN and BATHROOMS, FINISHED TERRACE LEVEL and over $300, 000 in recent renovations and updates! GOLF COURSE VIEWS from the FRONT & BACK of the home & ample room for a POOL! Double doors open to the two-story foyer & NEWLY REFINISHED hardwood floors throughout. To your right is the family-sized DINING ROOM with tray ceiling & bay window. To your left, French doors open to the private OFFICE with vaulted ceiling, custom built-ins & arched bay windows. Stunning floor-to-ceiling arched windows fill the grand TWO-STORY FAMILY ROOM with natural light, while a CUSTOM STONE FIREPLACE is flanked by built-in cabinetry. The completely REMODELED kitchen features a 6-BURNER gas range & DOUBLE OVENS, VENTED RANGE HOOD, POT FILLER, TAJ MAHAL QUARTZITE countertops & backsplash, large ISLAND with sink & custom HIGH-END lighted cabinetry. The light, bright BREAKFAST ROOM features a bay window & vaulted ceiling. Relax in the warm & inviting KEEPING ROOM with tile FIREPLACE & door to the gorgeous STONE DECK. The stone deck offers serene views of the Jack Nicklaus GOLF COURSE & beautifully LANDSCAPED BACKYARD. The romantic MAIN-FLOOR MASTER SUITE features a double tray ceiling, SITTING AREA, new hardwood floors, bay window & access to the deck. The REMODELED SPA BATH features a luxurious BUBBLE-JET THERAPY TUB, CUSTOM CABINETRY, QUARTZITE countertops, tile floor & shower, STEAM SHOWER & a large WALK-IN CUSTOM CLOSET. The main level also features a spacious LAUNDRY/MUDROOM with an adorable built-in DOG-WASHING STATION! A powder room with updated fixtures completes the main level. The second level features NEW HARDWOOD floors & THREE large secondary bedrooms, each with tray ceilings, walk-in closets & COMPLETELY RENOVATED private ENSUITE baths with new tile floors & showers & granite countertops. One of the secondary bedrooms features a spacious VAULTED BONUS ROOM with custom cabinetry & a charming BUILT-IN READING NOOK, the perfect additional living space ideal for A PLAYROOM, HOME OFFICE, MEDIA ROOM, OR GUEST RETREAT! The professionally finished TERRACE LEVEL is an entertainer’s dream! It features a FAMILY ROOM with stone floor, stack-stone FIREPLACE, tray ceiling & detailed trim work. The GAME ROOM, with plenty of room for a billiard table, features stone tile flooring & stain-grade molding. The well-appointed CUSTOM BAR features a stunning domed ceiling, an ICE MAKER, WINE COOLER, dishwasher, 2 refrigerators, granite countertops, microwave, warming drawer & an eat-in island for effortless entertaining! The second living room features CUSTOM BUILT-IN CABINETRY designed around the TV, ideal for entertaining or relaxation. A BEDROOM with tray ceiling is conveniently attached to a full, tiled bathroom, while the OFFICE/GYM SPACE with door to the patio provides room for work, exercise or hobbies. Perfect for multi-generational living. A workshop space in the unfinished area includes a SINK for projects. A spacious SCREENED PORCH with stone flooring, paneled ceiling & PVC construction provides a comfortable outdoor retreat, perfect for relaxing & enjoying views of the GOLF COURSE. The exterior features A CIRCULAR DRIVEWAY, NEWLY LANDSCAPED backyard, extensive STONEWORK, GOLF-COURSE VIEWS, a separate level, GRASSED SIDE YARD & multiple outdoor living areas! This exceptional home has been EXTENSIVELY RENOVATED, including a completely REMODELED KITCHEN, REMODELED BATHROOMS, NEW ROOF, REFINISHED HARDWOOD FLOORS, FRESH INTERIOR and EXTERIOR PAINT and NEW LIGHT FIXTURES THROUGHOUT! Truly move-in ready! The gated Laurel Springs community, located in the sought-after LAMBERT HIGH SCHOOL district features a Jack Nicklaus GOLF COURSE, large clubhouse with fitness center, 2 beautiful POOLS, TENNIS COURTS, PICKLEBALL, playground, basketball court, 24-HOUR SECURITY and so much more! This is the perfect place to call home!
Address
Open on Google Maps-
Address: 7060 Redcliff Court, Suwanee, Georgia 30024
-
City: Suwanee
-
State/county: GA
-
Zip/Postal Code: 30024
-
Area: Laurel Springs
Details
Updated on October 15, 2026 at 12:35 pm-
Property ID 7841710
-
Price $1,550,000
-
Property Size 6217 m²
-
Land Area 0.52 m²
-
Bedrooms 5
-
Bathrooms 6
-
Garages 3
-
Year Built 1998
-
Property Type Single Family Residence, Residential
-
Property Status Active, For Sale
Additional details
-
Association Fee 3392
-
Roof Composition, Shingle
-
Utilities Cable Available, Electricity Available, Natural Gas Available, Phone Available, Sewer Available, Underground Utilities, Water Available
-
Sewer Public Sewer
-
Cooling Ceiling Fan(s), Central Air, Electric, Zoned
-
Heating Central, Forced Air, Natural Gas, Zoned
-
Flooring Carpet, Ceramic Tile, Hardwood, Stone
-
County Forsyth - GA
-
Property Type Residential
-
Pool None
-
Parking Attached, Garage, Garage Door Opener, Garage Faces Side, Kitchen Level
-
Elementary School Sharon - Forsyth
-
Middle School South Forsyth
-
High School Lambert
-
Community Features Clubhouse, Country Club, Fitness Center, Gated, Golf, Park, Pickleball, Playground, Pool, Street Lights, Swim Team, Tennis Court(s)
-
Waterfront None
-
Architectural Style Traditional
Mortgage Calculator
-
Down Payment
-
Loan Amount
-
Monthly Mortgage Payment
-
Property Tax
-
Home Insurance
-
PMI
-
Monthly HOA Fees

- Jason Tatum