- Single Family Residence, Residential Lease
- 3
- 3
- 2
- 1586 m²

Description
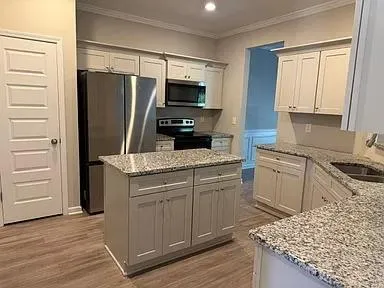
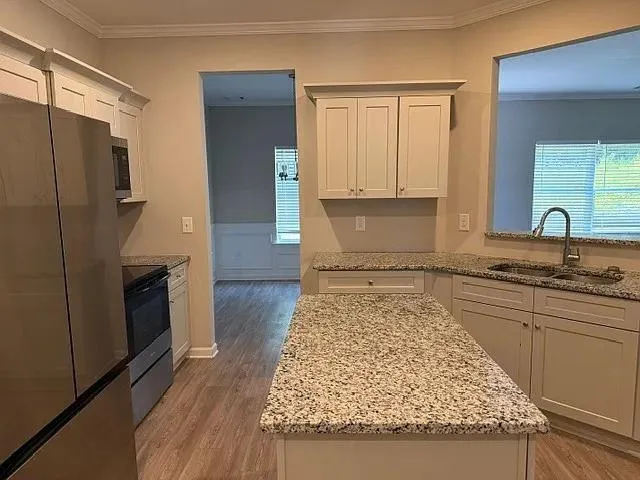
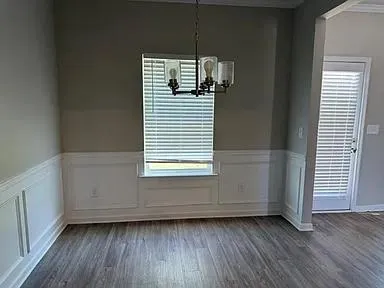
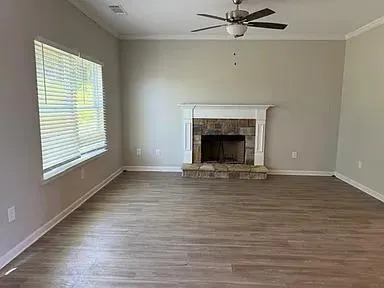
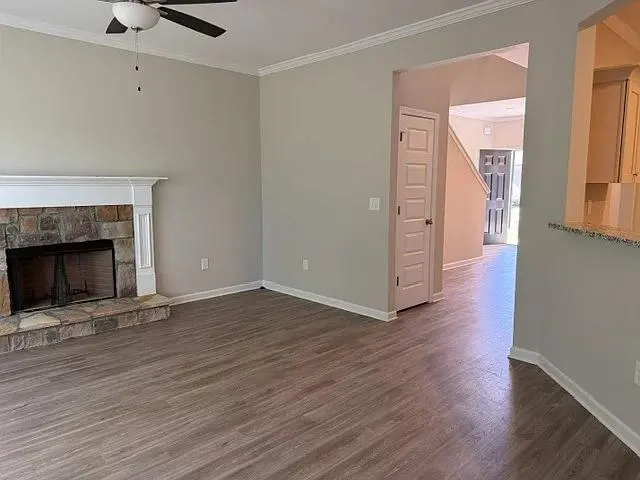
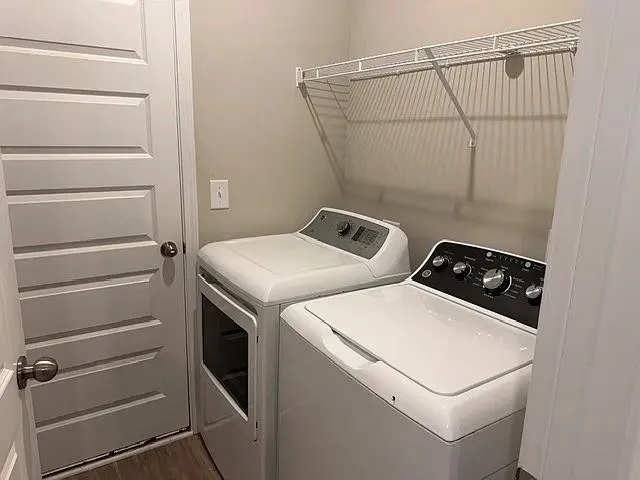
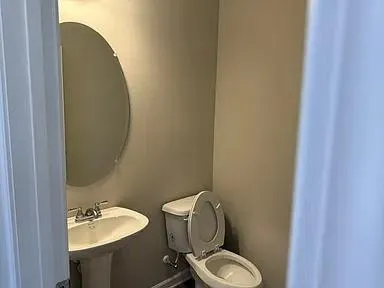
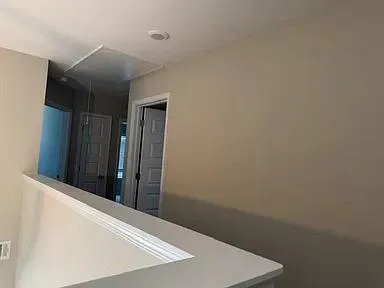
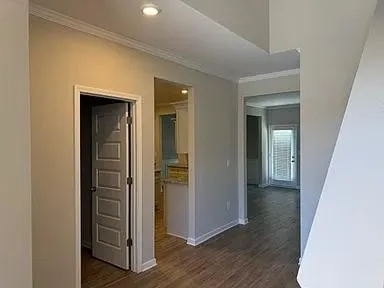
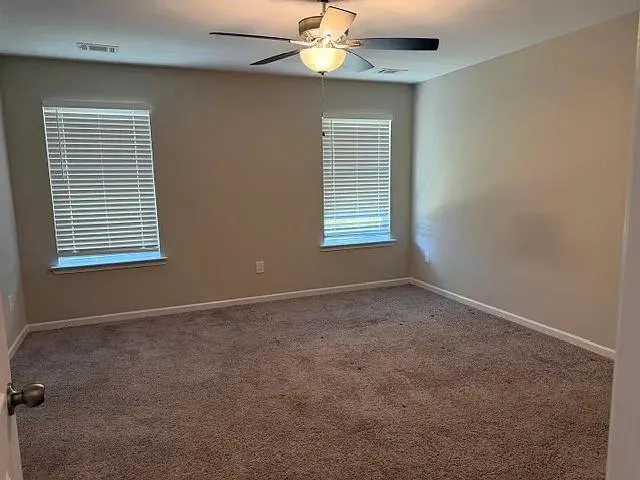
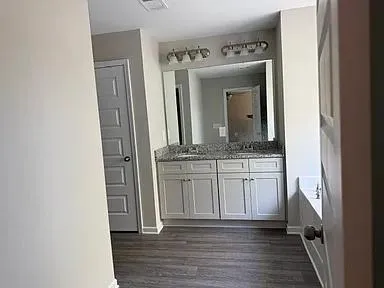
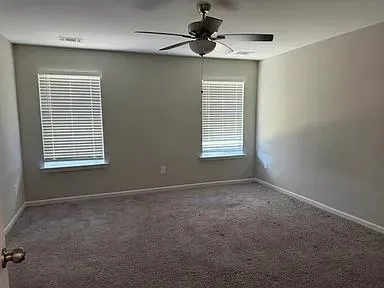
Close to the interstate, restaurants, shopping, museums, and all that Cartersville has to offer! The “Berkley” plan offers a covered front porch that leads into the 2 story, open foyer entrance, and into the beautiful kitchen with open view into the dining & family room, the perfect areas for entertaining. In this home, the entire downstairs including family and dining rooms and kitchen are upgraded with LVP throughout! Family room has a wood burning fireplace. The kitchen has granite counter tops, Shaker-style cabinets with soft close drawers, and all stainless- steel appliances. Also on the main level are the laundry room and the powder room. Upstairs you will find the Master suite and large walk-in closet. The master bath has double granite vanity, and separate tub/shower and linen closet. And…there are three more bedrooms and a full bath with granite vanity upstairs! And in the back, you will find a nice patio to enjoy outside. There is a two-car carriage style garage.
Address
Open on Google Maps-
Address: 232 Eva Way, Cartersville, Georgia 30121
-
City: Cartersville
-
State/county: GA
-
Zip/Postal Code: 30121
-
Area: Overlook at Liberty Square
Details
Updated on November 11, 2026 at 12:43 am-
Property ID 7865949
-
Price $2,100
-
Property Size 1586 m²
-
Land Area 0.11 m²
-
Bedrooms 3
-
Bathrooms 3
-
Garages 2
-
Year Built 2023
-
Property Type Single Family Residence, Residential Lease
-
Property Status Active, For Rent
Additional details
-
Roof Shingle
-
Utilities Other
-
Cooling Central Air
-
Heating Electric
-
Flooring Carpet, Vinyl
-
County Bartow - GA
-
Property Type Residential Lease
-
Pool None
-
Parking Garage
-
Elementary School Cloverleaf
-
Middle School Red Top
-
High School Cass
-
Community Features Other
-
Waterfront None
-
Architectural Style Craftsman
Mortgage Calculator
-
Down Payment
-
Loan Amount
-
Monthly Mortgage Payment
-
Property Tax
-
Home Insurance
-
PMI
-
Monthly HOA Fees

- Jason Tatum