


- Single Family Residence, Residential
- 3
- 3
- 2
- 1954 m²

Description
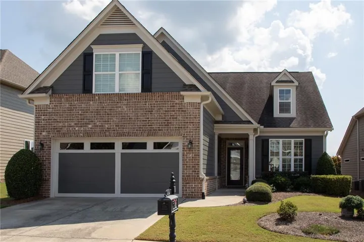
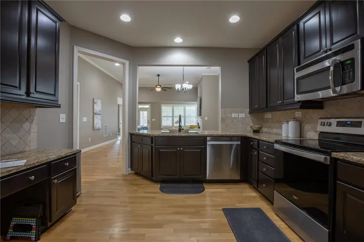
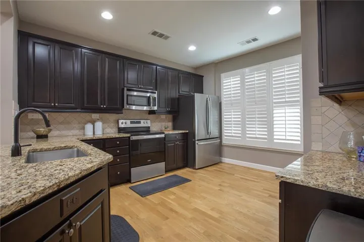
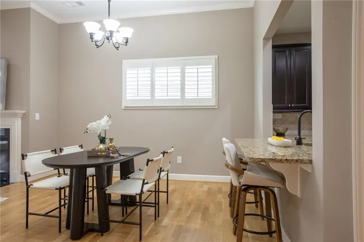
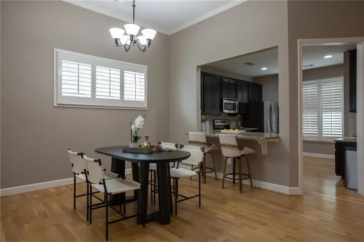
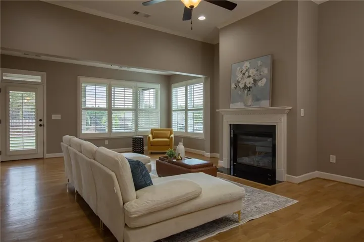
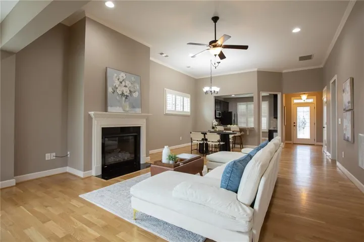
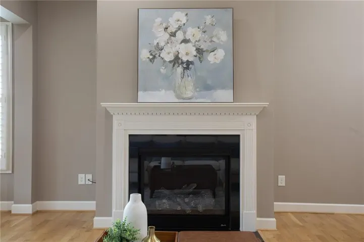
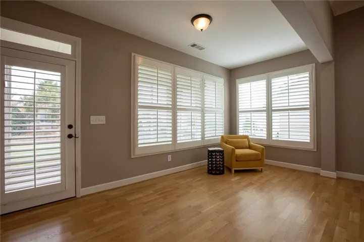
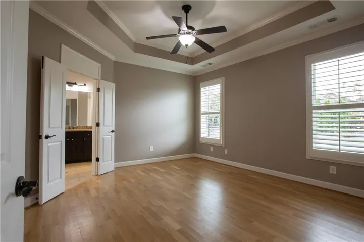
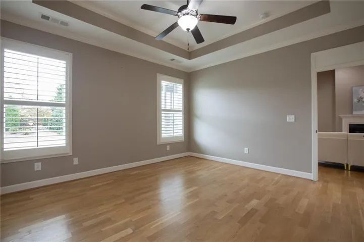
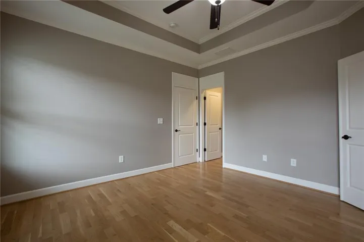
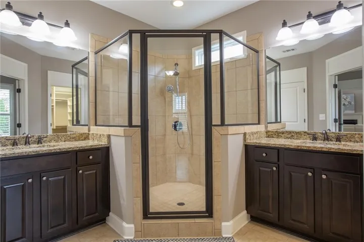
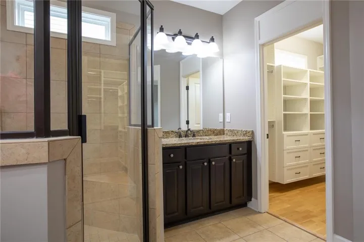
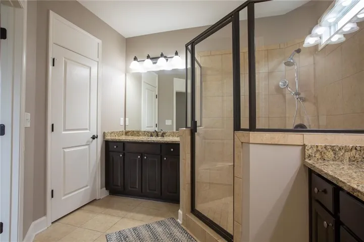
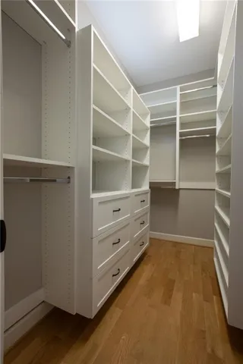
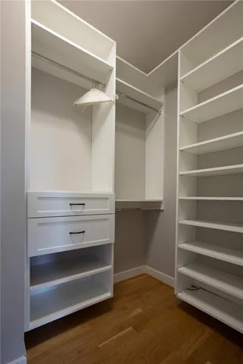
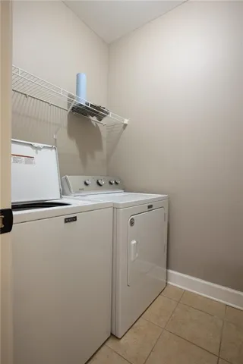
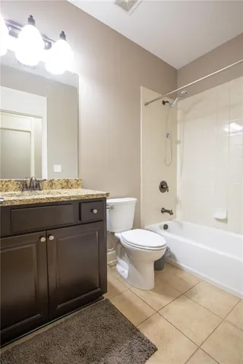
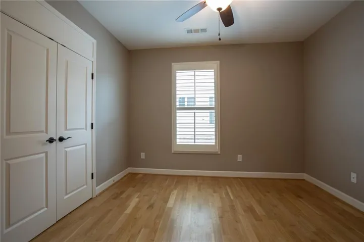
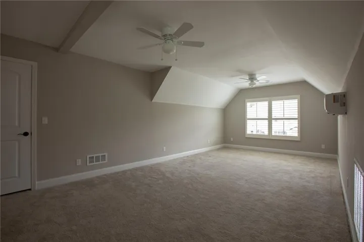
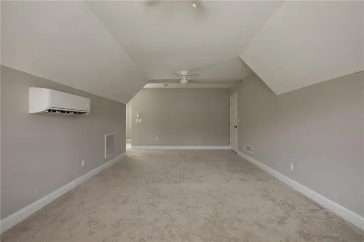
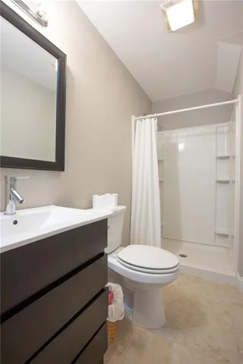
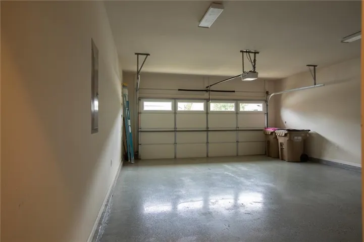
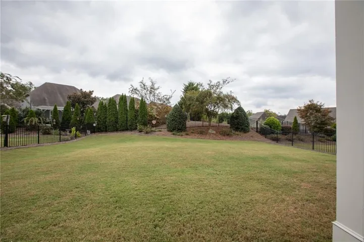
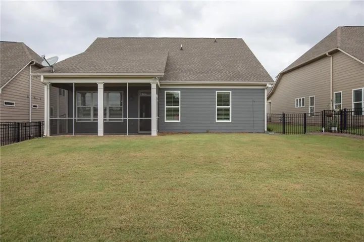
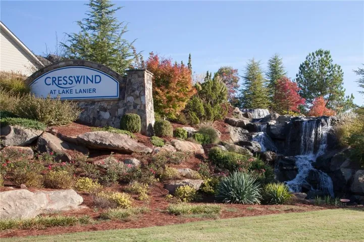
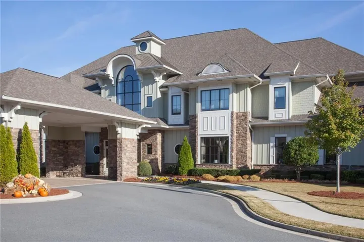
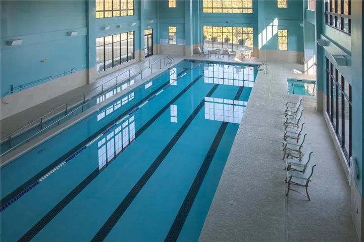
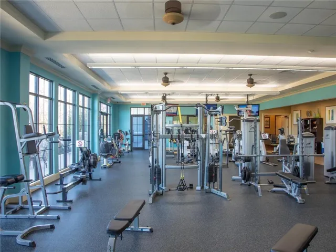
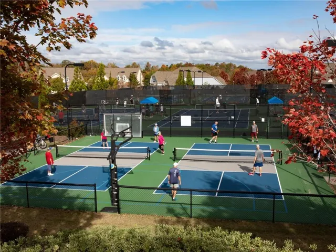
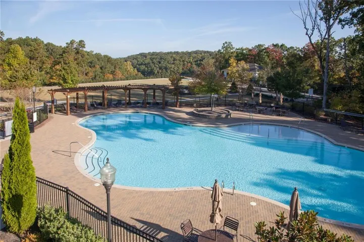
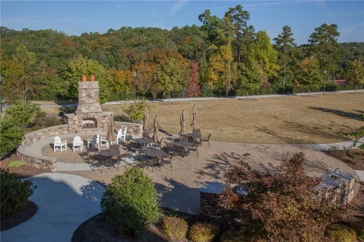
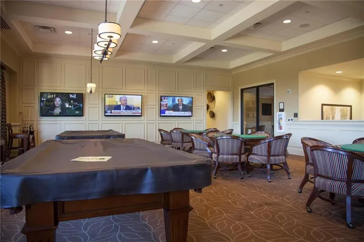
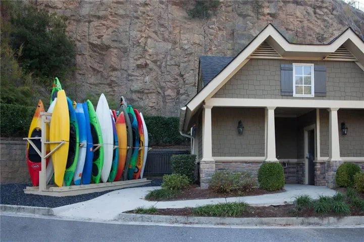
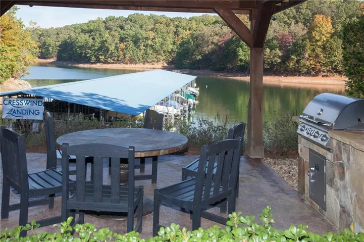
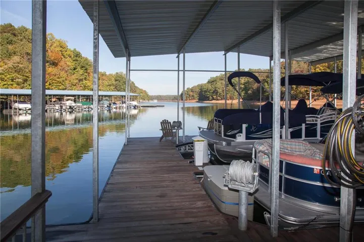
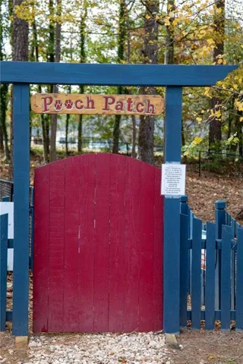
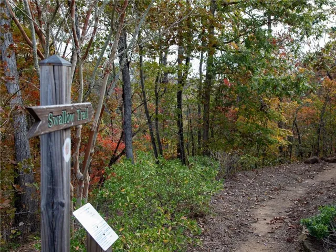
Welcome home to this much loved ASHFORD floor plan. Open the beveled glass door to hardwood floors throughout the main level. The Kitchen featuring stain cabinets, a Convection Electric range, (gas connection available), Microwave, Dishwasher, Refrigerator, Granite countertops, and Desk. Custom system in Pantry. Open concept Dining. The Great Room with Fireplace is open to the Sunroom for additional living space. Primary Bedroom with two custom cabinet closets. Dual Vanities, Shower. Guest Bedroom, Guest Bath, Laundry Room with Sink, Washer and Dryer. Walk up to the finished loft with Full Bath. This space is perfect for a Guest Suite, Craft Room, or Flex Room. The Extended Garage is perfect to store a golf cart or water toys. Enjoy your morning coffee or an afternoon beverage on your screen porch overlooking the beautifully landscaped fenced, back yard. Cresswind at Lake Lanier is designed for individuals aged 55 and older, fostering a vibrant and social living environment tailored to the needs and interests of active retirees. The range of amenities and activities cater to a leisurely and socially engaging lifestyle which include a 42, 000 square foot clubhouse spanning 3 levels, over 120 clubs, community theater, chorus, pickleball, tennis, walking trails, fitness center, indoor, heated pool and outdoor pool, community garden, dog park and marina on the shores of Lake Lanier. We put the ACTIVE in Active Adult Communities. I not only sell here, I LIVE here. Please ask if you would like a personal Clubhouse tour. Weissman is the preferred closing attorney. Additional photos coming soon.
Address
Open on Google Maps-
Address: 3723 Golden Leaf Point Sw, Gainesville, Georgia 30504
-
City: Gainesville
-
State/county: GA
-
Zip/Postal Code: 30504
-
Area: CRESSWIND AT LAKE LANIER
Details
Updated on October 25, 2026 at 7:08 pm-
Property ID 7844329
-
Price $525,000
-
Property Size 1954 m²
-
Land Area 0.17 m²
-
Bedrooms 3
-
Bathrooms 3
-
Garages 2
-
Year Built 2015
-
Property Type Single Family Residence, Residential
-
Property Status Active, For Sale
Additional details
-
Association Fee 4980
-
Roof Composition, Ridge Vents
-
Utilities Cable Available, Electricity Available, Sewer Available, Underground Utilities
-
Sewer Public Sewer
-
Cooling Ceiling Fan(s), Heat Pump, Zoned
-
Heating Electric, Heat Pump, Zoned
-
Flooring Carpet, Ceramic Tile, Hardwood
-
County Hall - GA
-
Property Type Residential
-
Pool None
-
Parking Attached, Garage, Garage Door Opener, Garage Faces Front, Kitchen Level, Level Driveway
-
Elementary School Gainesville Exploration Academy
-
Middle School Gainesville East
-
High School Gainesville
-
Community Features Clubhouse, Community Dock, Dog Park, Fitness Center, Gated, Homeowners Assoc, Lake, Pool, Sauna, Sidewalks, Street Lights, Tennis Court(s)
-
Waterfront None
-
Architectural Style Craftsman, Ranch
Mortgage Calculator
-
Down Payment
-
Loan Amount
-
Monthly Mortgage Payment
-
Property Tax
-
Home Insurance
-
PMI
-
Monthly HOA Fees

- Jason Tatum