- Single Family Residence, Residential
- 5
- 4
- 3
- 4464 m²

Description
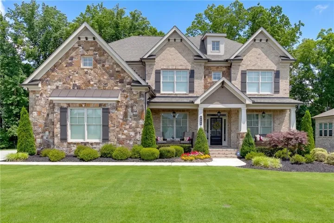
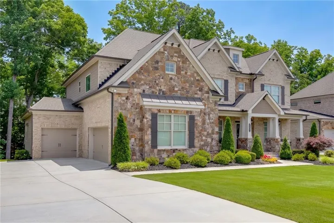
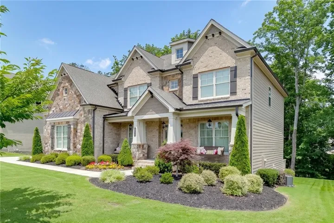
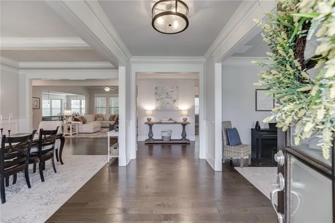
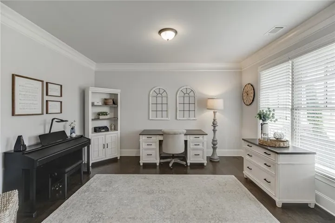
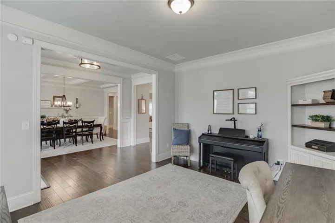
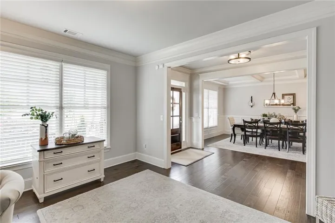
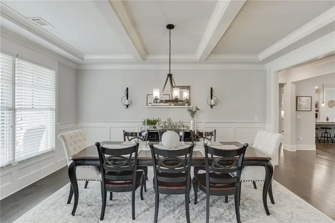
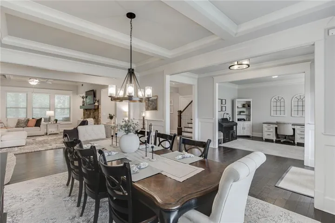
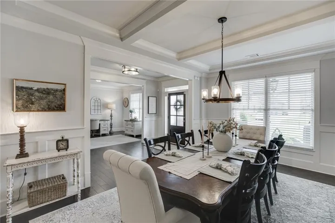
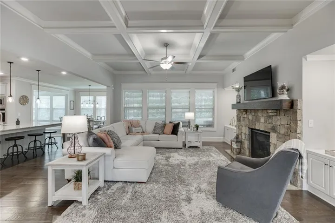
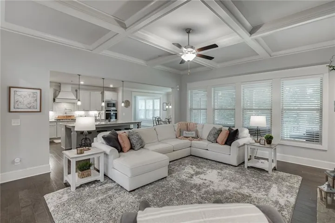
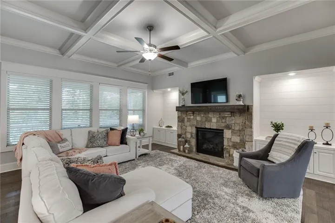
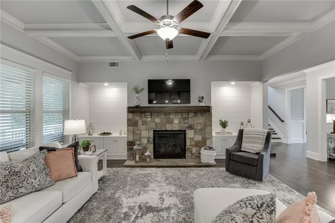
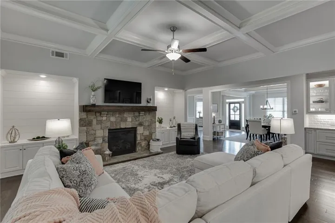
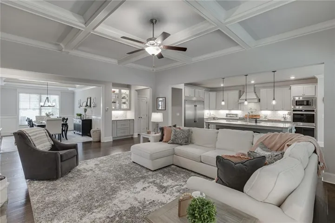
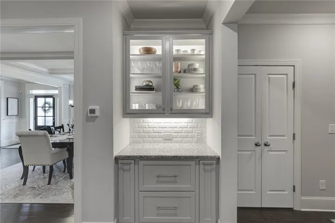
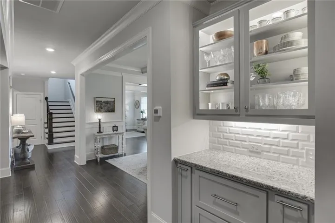
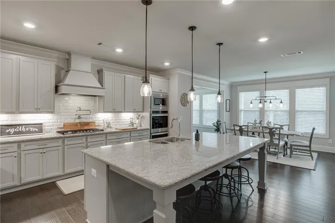
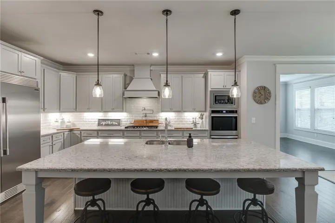
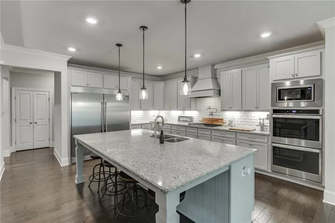
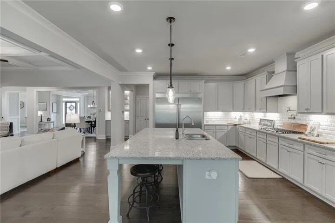
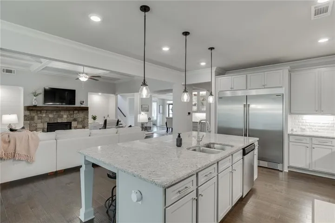
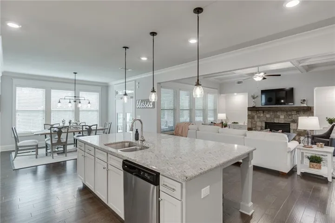
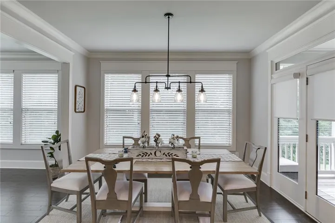
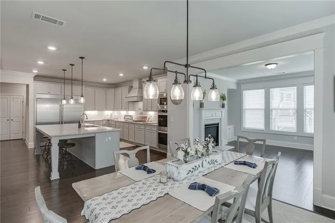
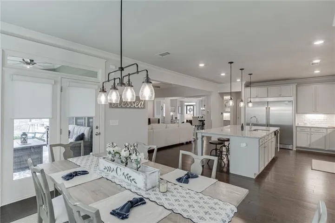
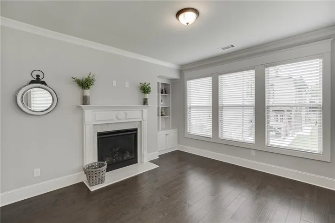
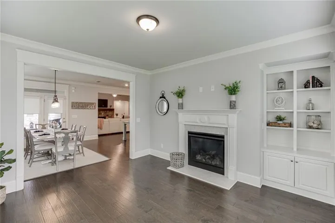
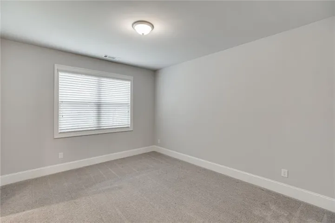
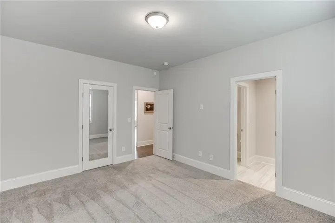
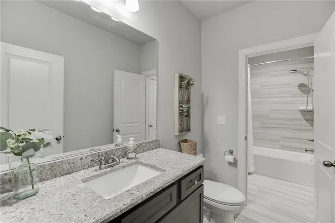
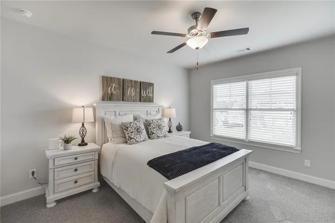
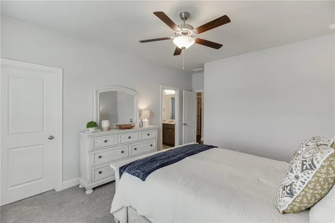
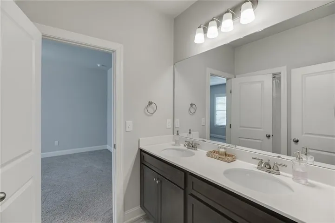
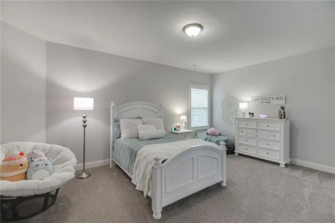
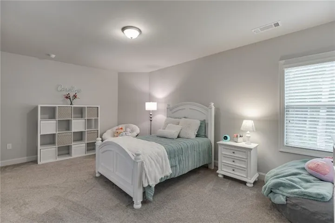
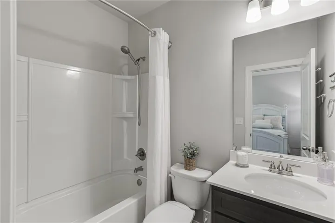
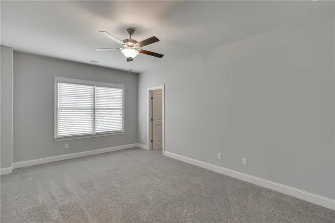
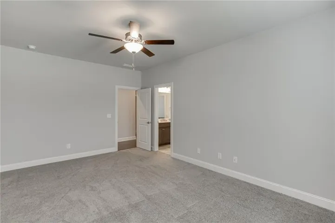
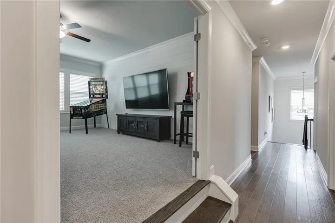
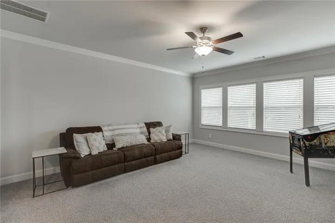
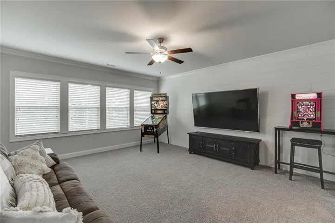
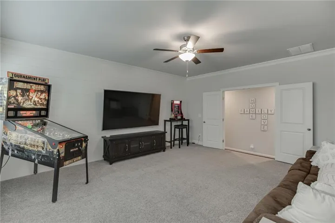
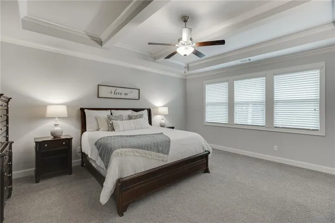
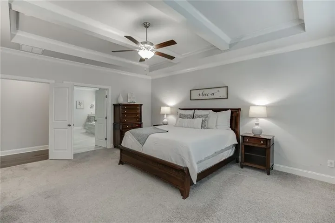
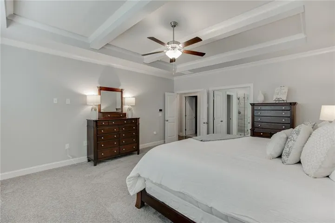
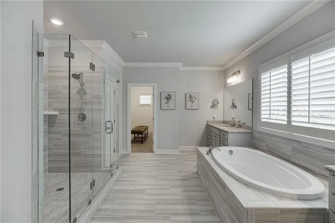
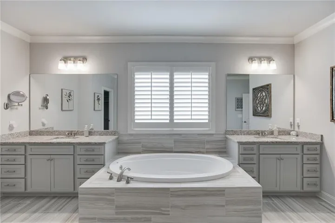
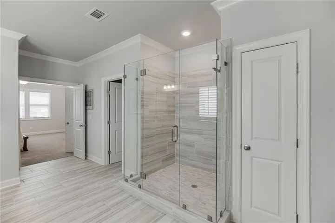
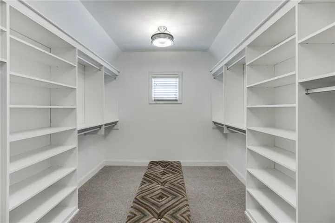
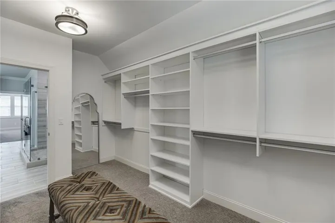
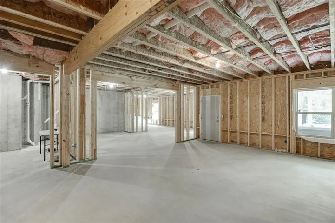
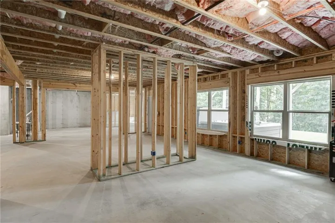
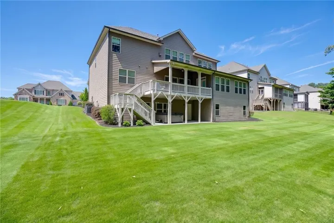
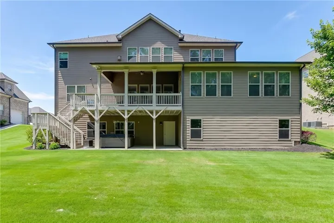
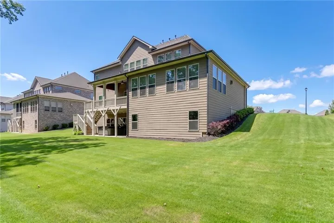
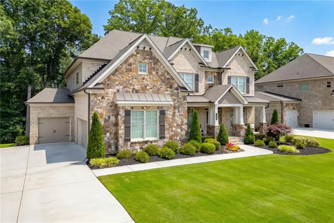
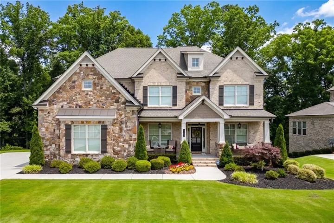
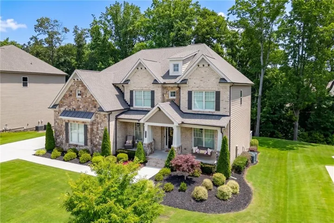
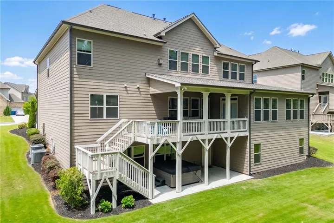
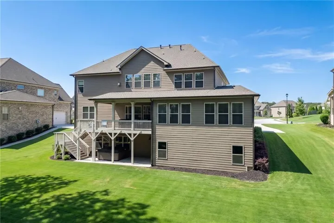
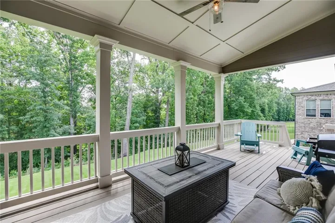
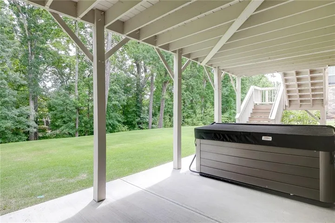
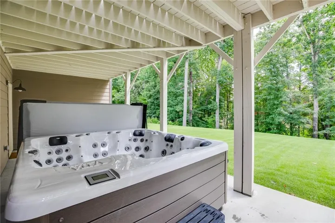
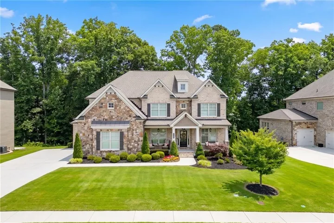
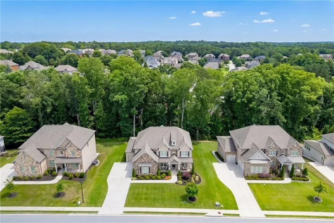
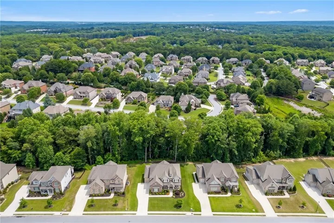
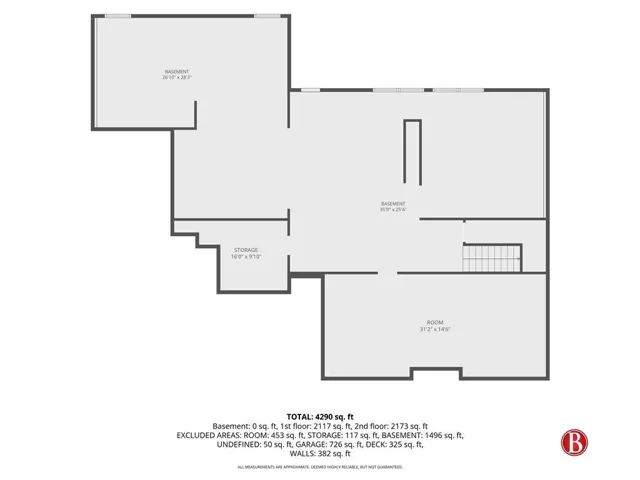
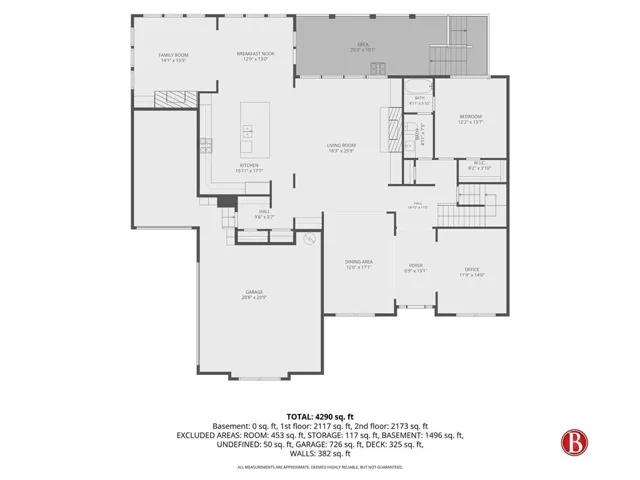
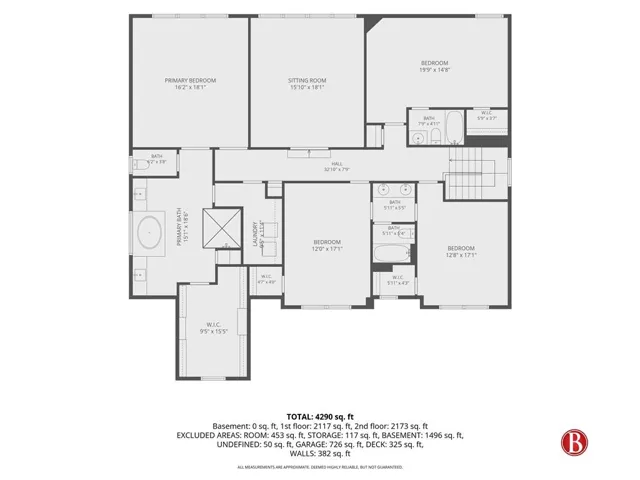
Welcome to this beautifully maintained one-owner home tucked away in the gated community of Stonewater Creek. From the moment you step inside, you’ll notice the care and attention that has gone into this home. The main level offers an open floor plan that is both comfortable and functional, with spaces designed for everyday living as well as entertaining. Just off the foyer, you’ll find a private home office or flex space, a lovely dining room, and a stunning living room featuring a beautiful fireplace and a wall of windows that fills the home with natural light. The kitchen is truly the heart of the home, boasting beautiful cabinetry, a large statement island, pot-filler, pantry, butlers pantry, and plenty of space for gathering with family and friends. The adjoining breakfast area overlooks the private, flat backyard, while the cozy keeping room with a second fireplace creates the perfect place to relax. Just off the kitchen, the huge covered deck extends your living space outdoors and is the perfect spot for morning coffee, or unwinding at the end of the day. The main level also features a guest bedroom and full bathroom, offering flexibility for visitors or multigenerational living. Upstairs, you’ll find three spacious secondary bedrooms, all with direct bathroom access, along with a beautiful owner’s suite featuring a spa-like bath and generous walk-in closet. Don’t miss the media room that offers additional entertaining/flex space! The unfinished terrace level offers endless possibilities for future expansion, storage, a workshop, home gym, or recreation space. Step outside and enjoy the peaceful backyard retreat, complete with a jacuzzi and plenty of room to enjoy the quiet surroundings. All of this is conveniently located near shopping, dining, schools, and commuter routes, yet tucked away in one of the area’s most serene settings. If you’ve been searching for a home that has been lovingly maintained, offers plenty of space to spread out, and is located in a sought-after gated community, this is one you won’t want to miss.
Address
Open on Google Maps-
Address: 4695 Gablestone Crossing, Hoschton, Georgia 30548
-
City: Hoschton
-
State/county: GA
-
Zip/Postal Code: 30548
-
Area: Stonewater Creek
Details
Updated on September 16, 2026 at 5:03 pm-
Property ID 7817849
-
Price $875,000
-
Property Size 4464 m²
-
Land Area 0.47 m²
-
Bedrooms 5
-
Bathrooms 4
-
Garages 3
-
Year Built 2019
-
Property Type Single Family Residence, Residential
-
Property Status Pending, For Sale
Additional details
-
Listing Terms Cash, Conventional, FHA, VA Loan
-
Association Fee 2400
-
Roof Composition, Shingle
-
Utilities Cable Available, Electricity Available, Natural Gas Available, Phone Available, Sewer Available, Underground Utilities, Water Available
-
Sewer Public Sewer
-
Cooling Ceiling Fan(s), Central Air, Electric
-
Heating Central, Forced Air, Natural Gas
-
Flooring Carpet, Hardwood, Other
-
County Gwinnett - GA
-
Property Type Residential
-
Pool None
-
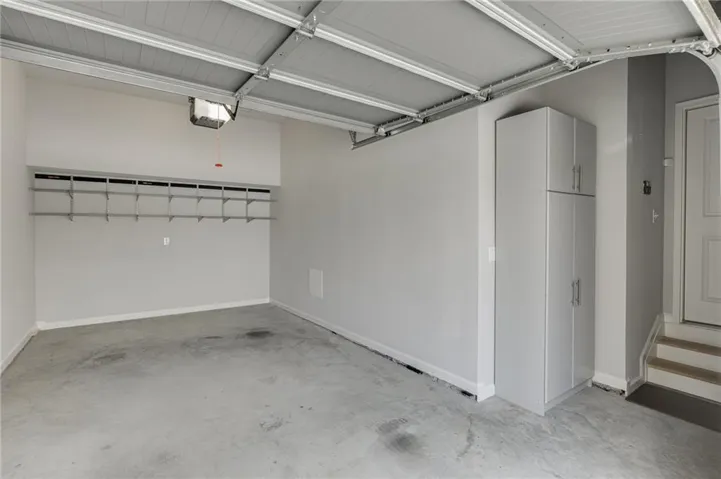
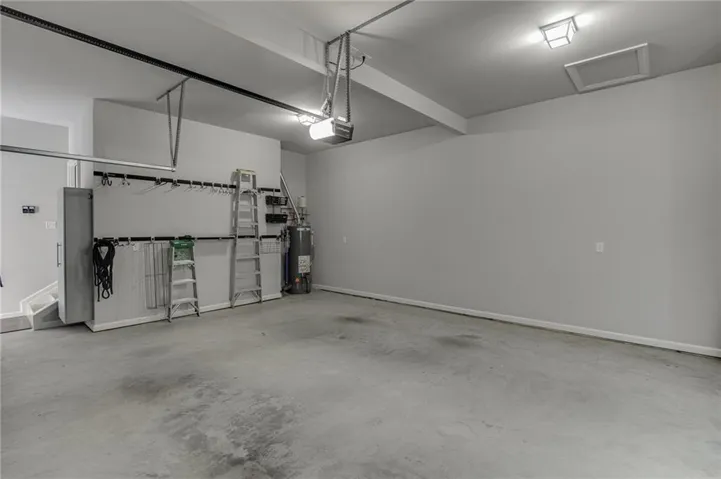
Parking Garage, Garage Door Opener, Garage Faces Side, Kitchen Level, Level Driveway
-
Elementary School Duncan Creek
-
Middle School Osborne
-
High School Mill Creek
-
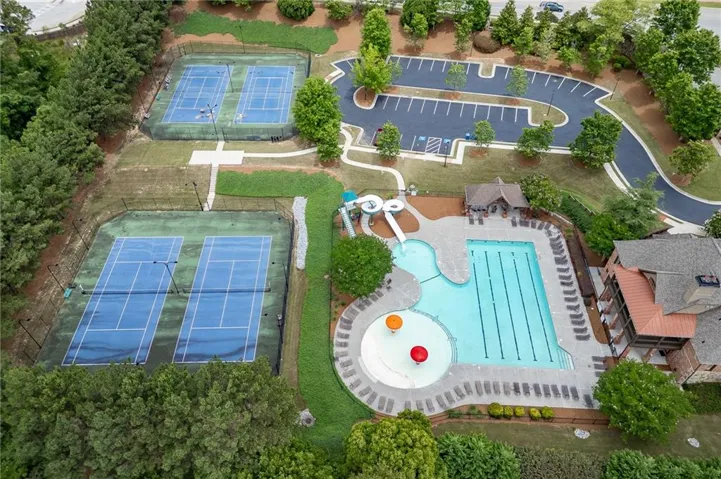
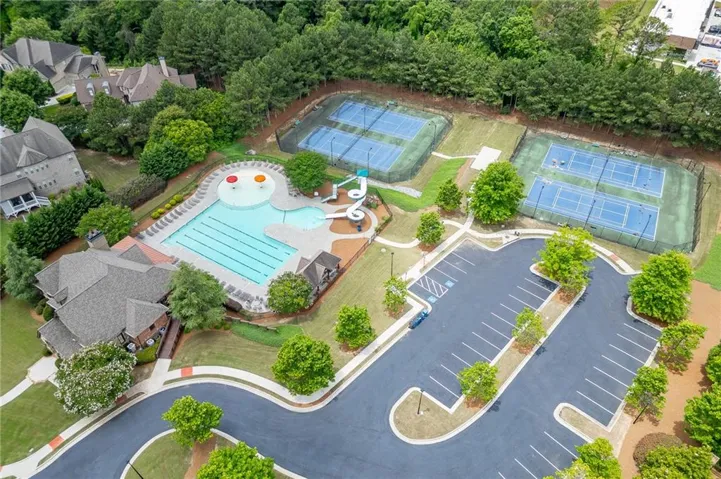
Community Features Gated, Homeowners Assoc, Near Schools, Near Shopping, Pickleball, Playground, Pool, Sidewalks, Street Lights, Tennis Court(s)
-
Waterfront None
-
Architectural Style Traditional
Mortgage Calculator
-
Down Payment
-
Loan Amount
-
Monthly Mortgage Payment
-
Property Tax
-
Home Insurance
-
PMI
-
Monthly HOA Fees

- Jason Tatum