- Single Family Residence, Residential
- 3
- 4
- 3472 m²

Description
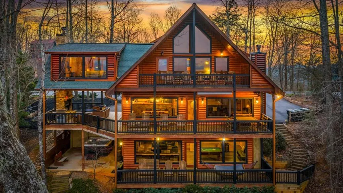
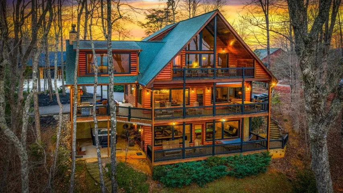
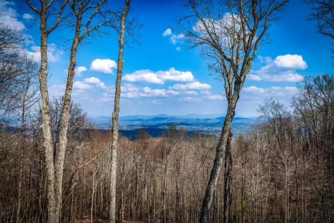
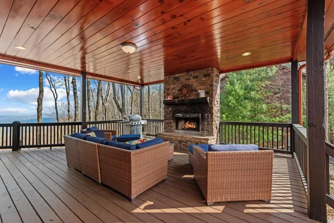
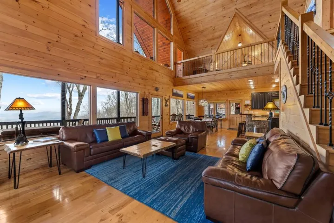
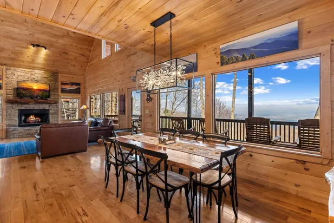
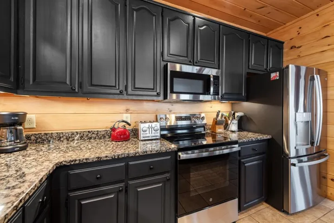
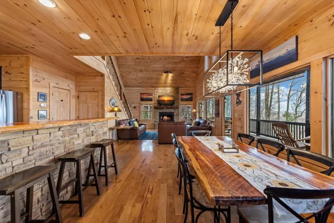
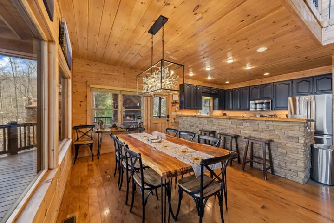
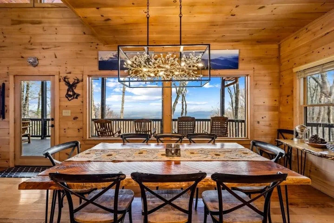
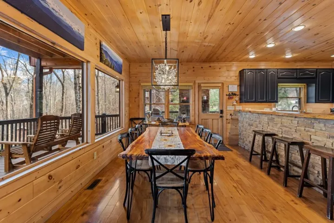
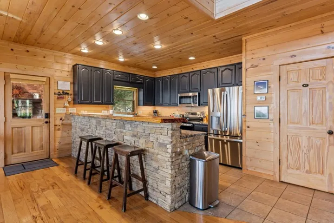
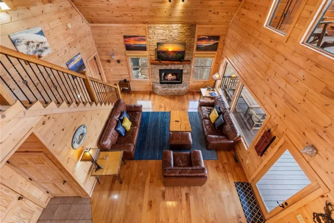
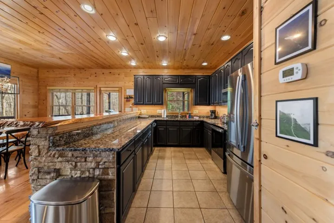
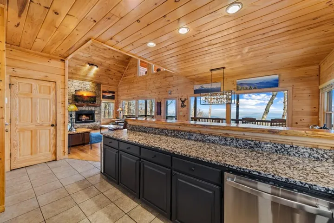
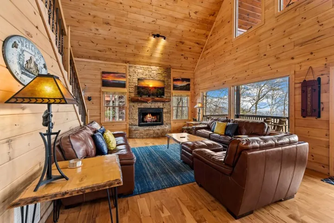
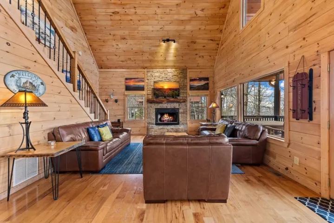
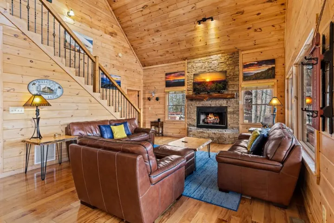
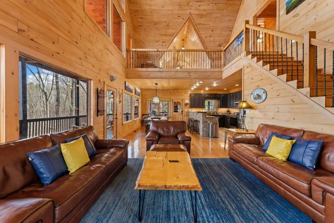
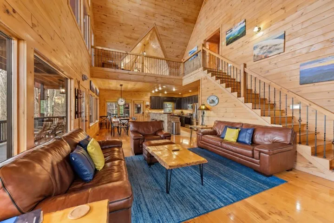
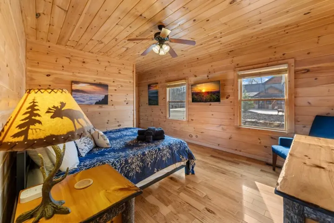
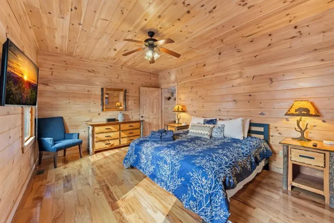
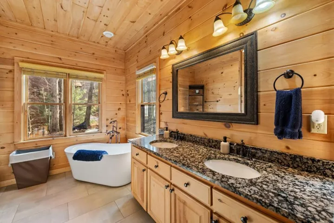
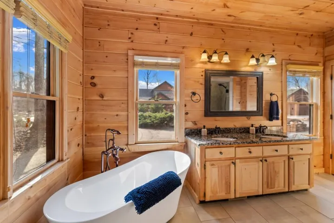
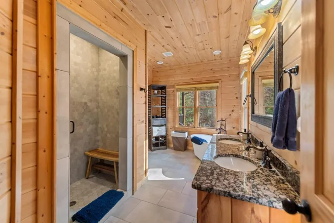
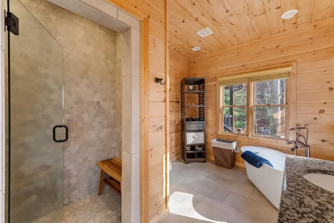
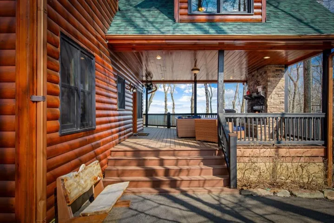
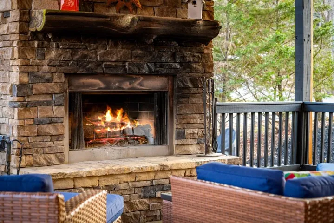
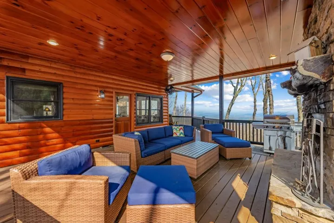
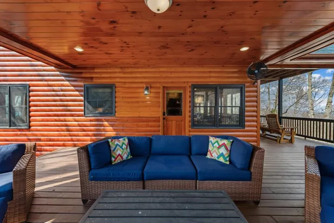
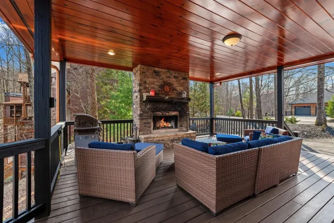
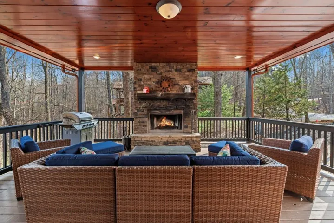
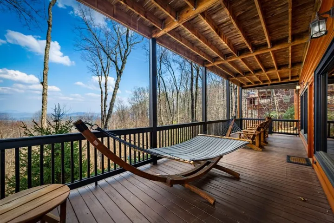
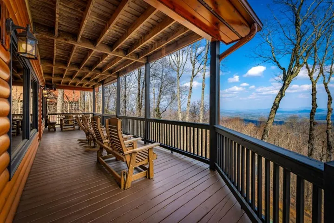
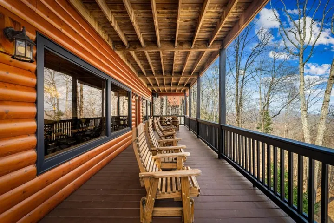
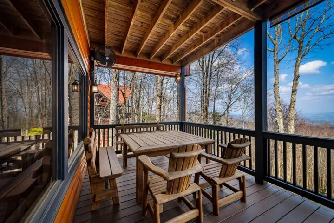
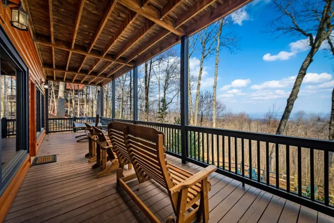
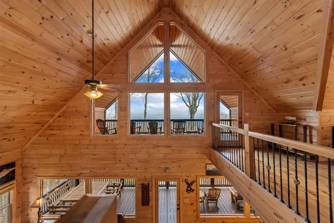
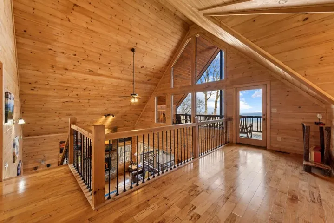
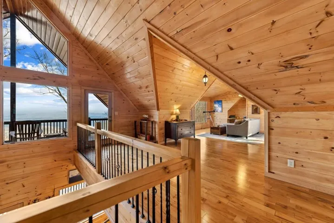
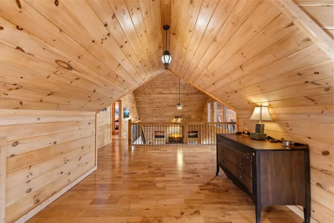
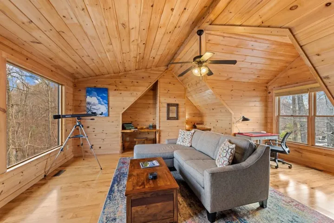
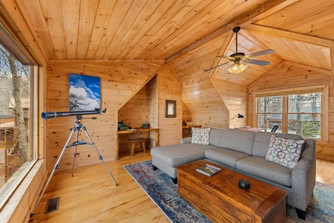
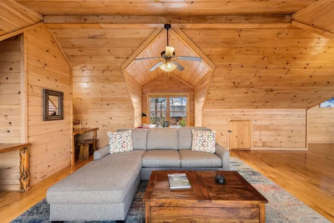
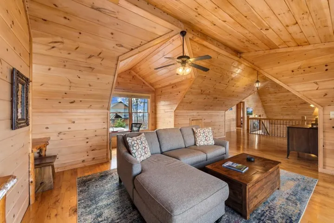
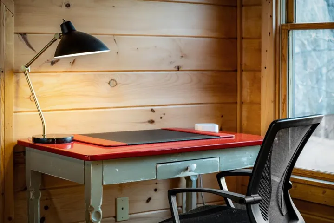
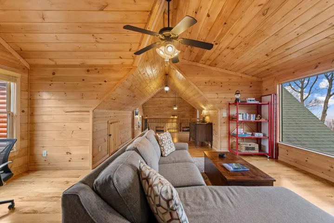
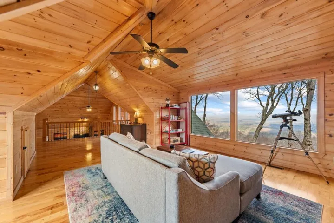
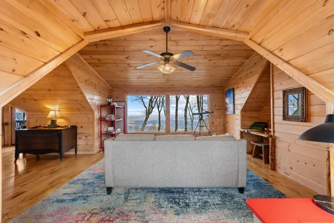
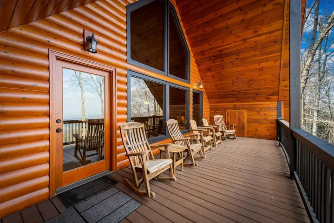
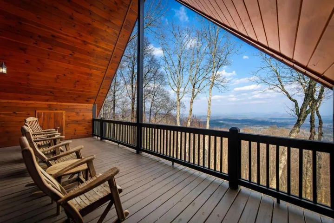
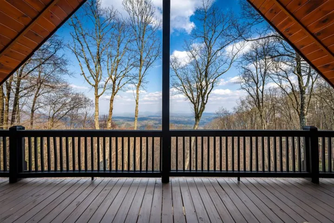
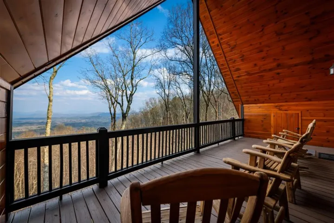
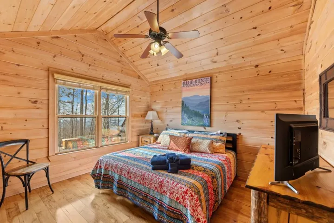
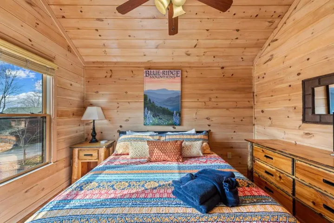
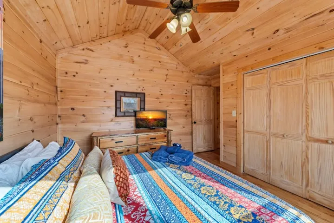
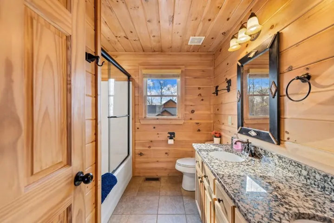
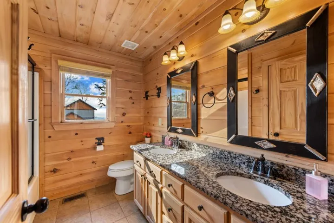
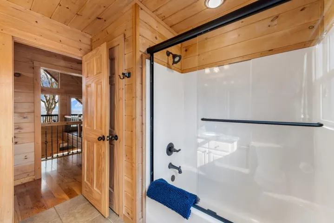
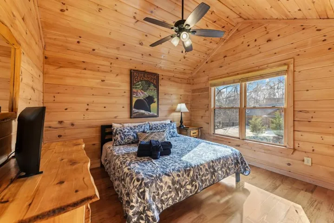
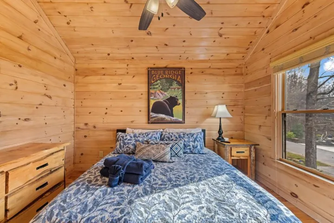
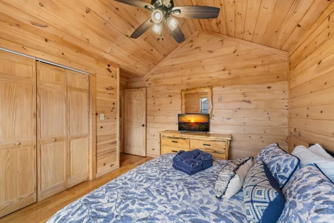
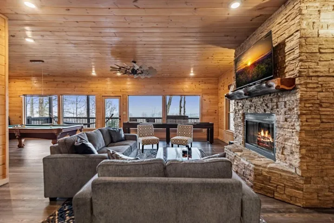
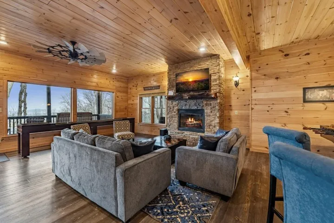
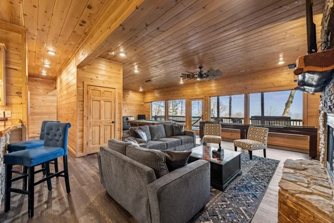
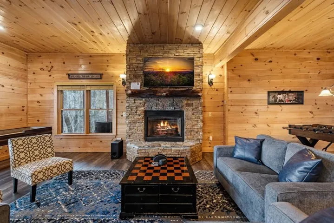
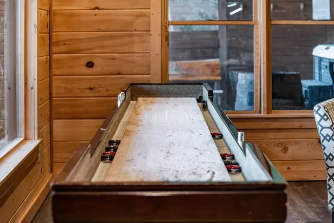
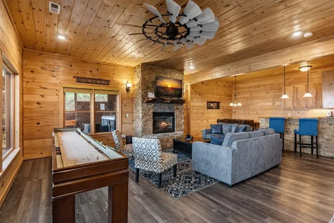
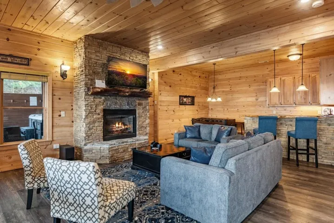
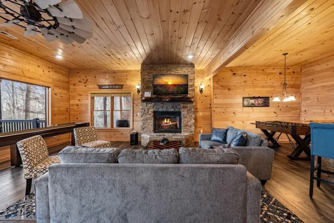
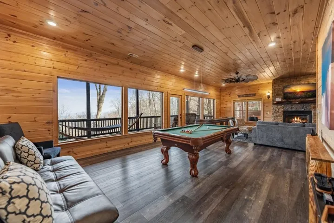
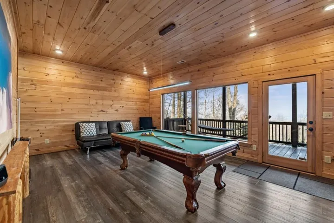
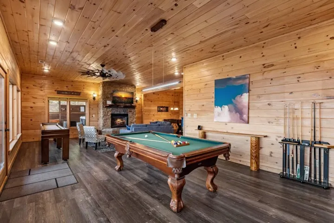
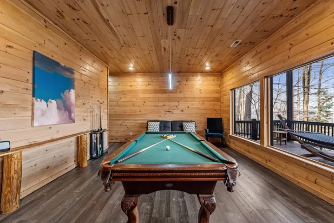
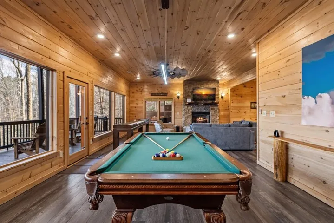
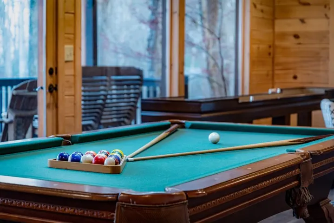
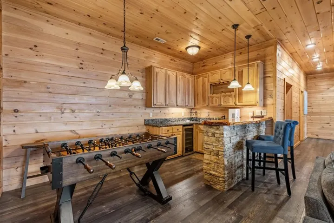
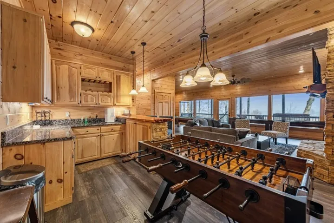
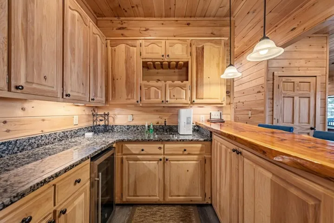
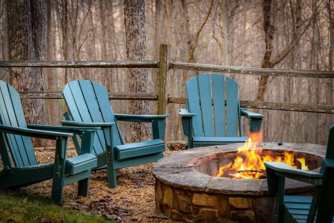
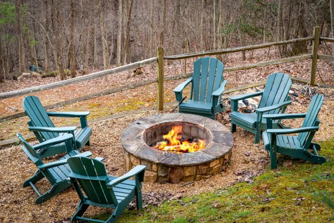
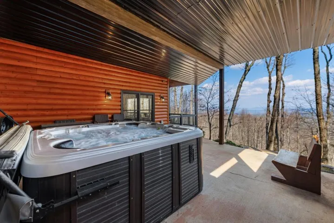
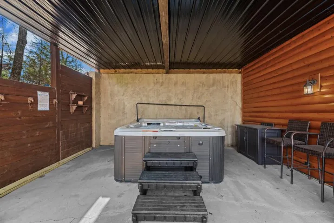
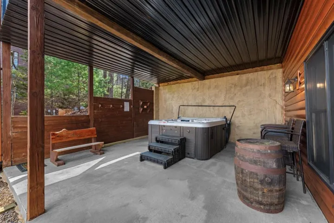
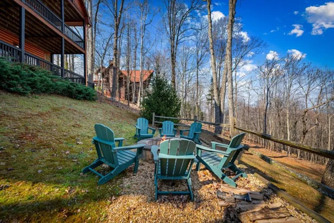
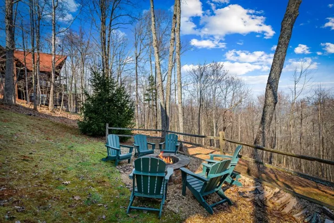
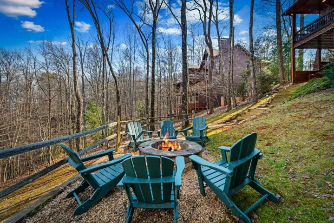
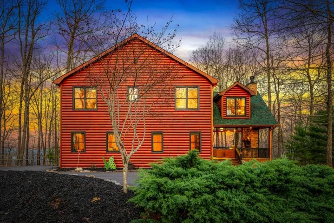
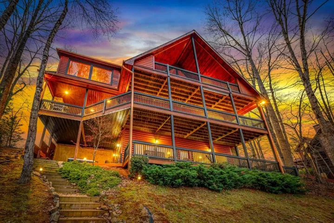
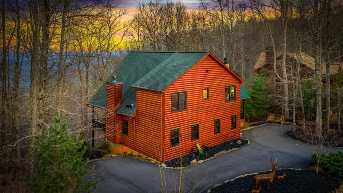
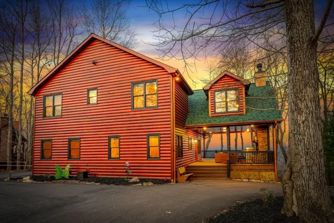
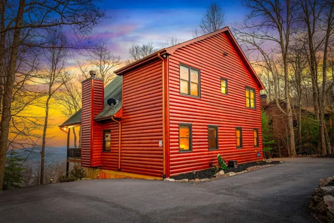
Perched to capture breathtaking long-range mountain views, this inviting 3-bedroom, 3.5-bath cabin blends comfort, style, and adventure into one unforgettable retreat. The main level welcomes you with a stunning great room featuring a dramatic wall of windows, rich hardwood floors, and a cozy gas log fireplace-perfect for soaking in the scenery year-round. The open dining area flows seamlessly into a spacious kitchen complete with upgraded cabinetry, new stainless steel appliances, granite countertops, and a convenient breakfast bar. The primary suite on this level offers a true escape, with a spa-like bath featuring a tile shower, luxurious soaking tub, and double vanities. Upstairs, you’ll find a charming second sitting area that opens to a large private balcony-an ideal spot for morning coffee or sunset views-along with two comfortable guest bedrooms and a full bath. The terrace level is made for entertaining, offering a game and media space with an additional gas log fireplace, wet bar, and multiple areas to relax and unwind. Step outside and experience true mountain living with expansive deck space, a wood-burning fireplace, hot tub, and fire pit-all designed to enjoy the fresh mountain air and stunning surroundings. Located just a short drive to Blue Ridge for dining, shopping, and endless outdoor adventures, this cabin also offers all paved access and is already a successful rental property-making it the perfect investment or personal getaway. Whether you’re unwinding under the stars, gathering around the fire with friends, or enjoying a quiet morning with mountain views as your backdrop, this cabin delivers the ultimate North Georgia experience. With its ideal blend of rustic charm and modern comfort, it’s a place where memories are made and guests return again and again. This is mountain living at its best!
Address
Open on Google Maps-
Address: 176 Katahdin Drive, Mineral Bluff, Georgia 30559
-
City: Mineral Bluff
-
State/county: GA
-
Zip/Postal Code: 30559
-
Area: Mountain High
Details
Updated on April 3, 2026 at 8:41 pm-
Property ID 7746930
-
Price $1,100,000
-
Property Size 3472 m²
-
Land Area 1.07 m²
-
Bedrooms 3
-
Bathrooms 4
-
Year Built 2007
-
Property Type Single Family Residence, Residential
-
Property Status Active, For Sale
Additional details
-
Listing Terms 1031 Exchange, Cash
-
Roof Composition
-
Utilities None
-
Sewer Septic Tank
-
Cooling Ceiling Fan(s), Central Air, Electric
-
Heating Central, Heat Pump
-
Flooring Tile
-
County Fannin - GA
-
Property Type Residential
-
Pool None
-
Parking Parking Pad
-
Elementary School Fannin - Other
-
Middle School Fannin County
-
High School Fannin County
-
Community Features None
-
Waterfront None
-
Architectural Style Cabin
Mortgage Calculator
-
Down Payment
-
Loan Amount
-
Monthly Mortgage Payment
-
Property Tax
-
Home Insurance
-
PMI
-
Monthly HOA Fees

- Jason Tatum