105 Southview Drive, Ellenwood, Georgia 30294
- $573,535
- Single Family Residence, Residential
- 4
- 4
- 3
- 2800 m²

- $573,535
Description
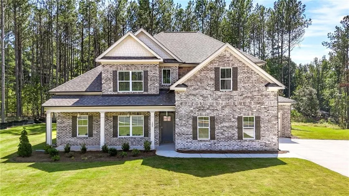
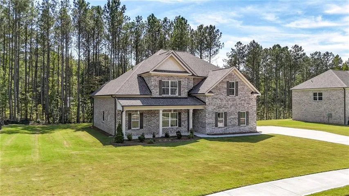
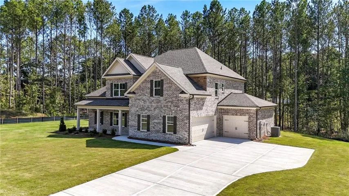
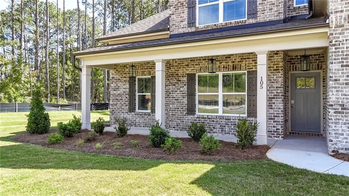
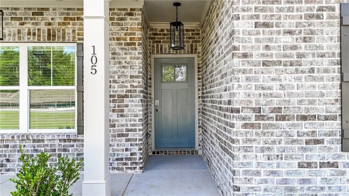
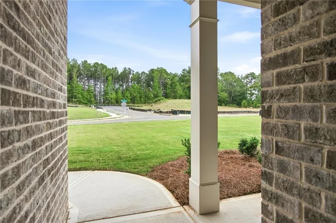
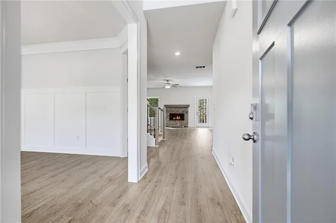
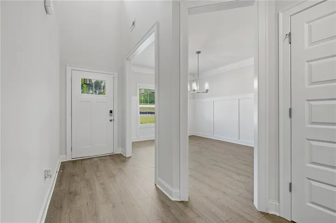
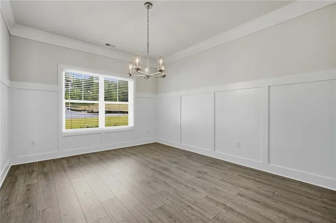
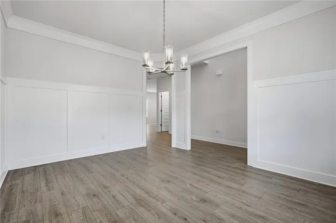
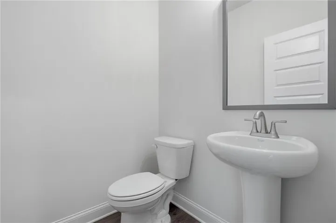
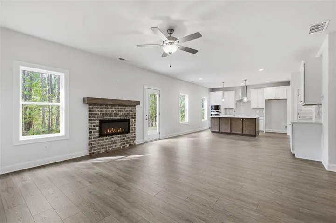
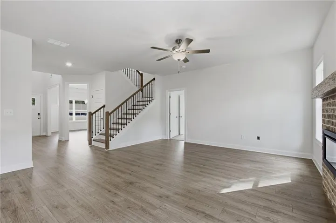
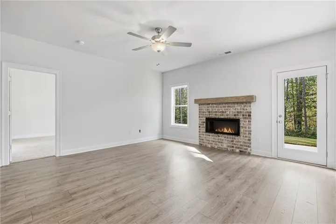
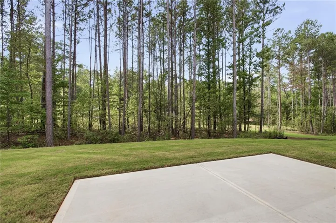
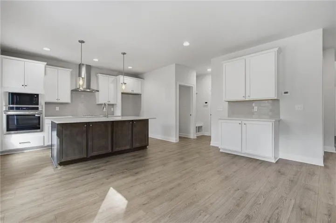
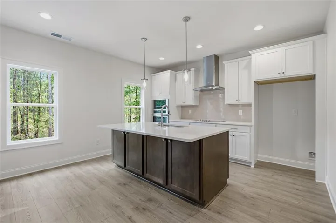
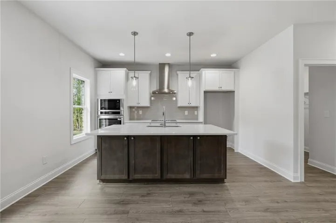
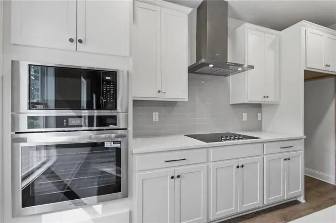
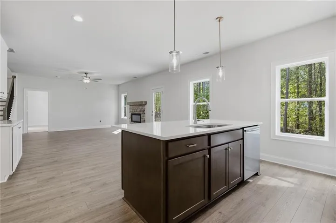
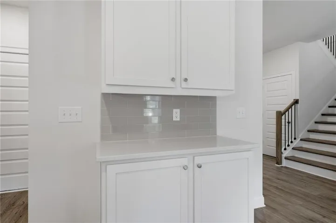
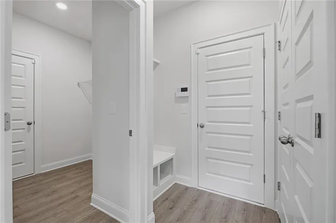
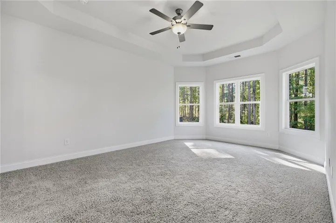
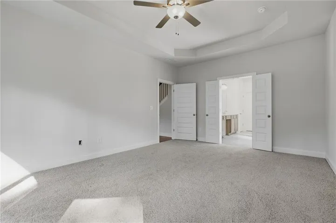
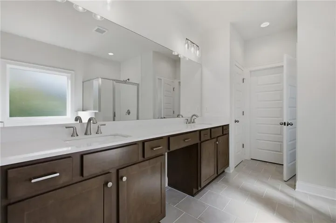
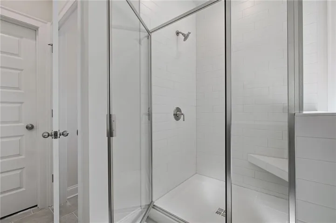
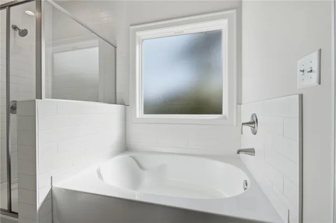
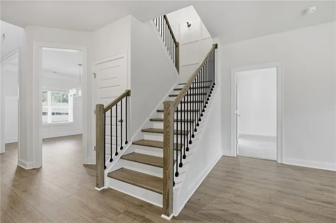
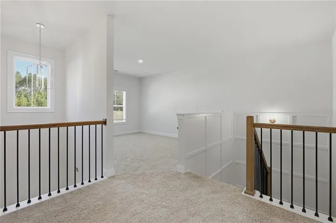
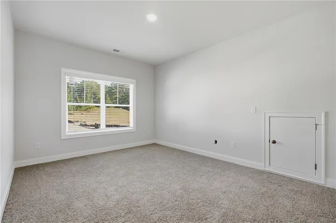
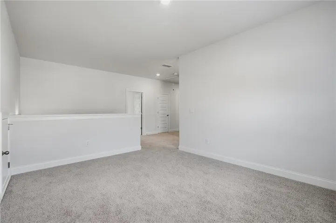
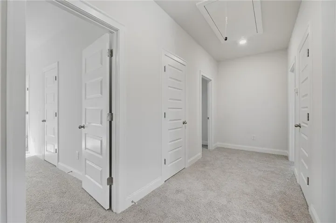
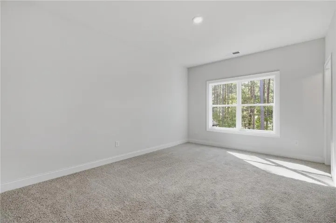
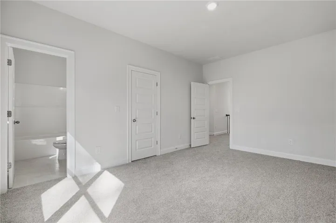
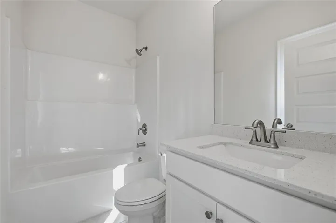
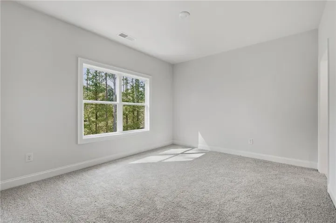
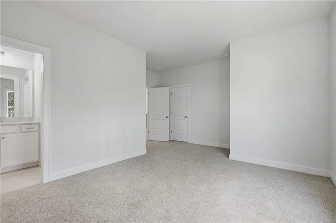
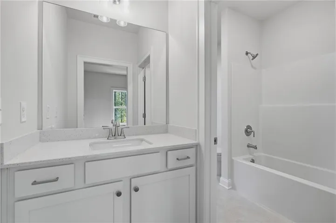
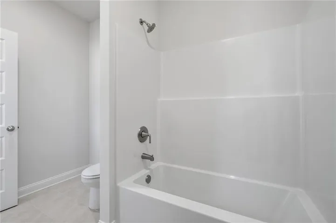
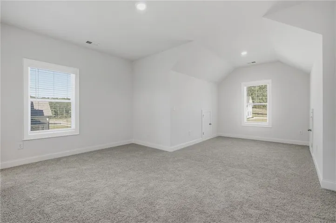
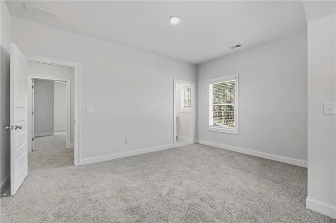
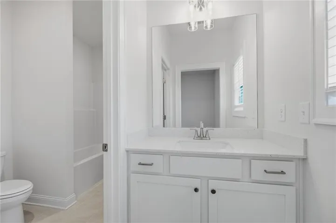
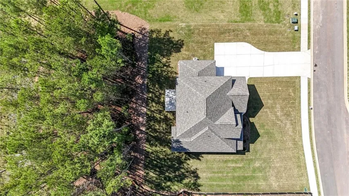
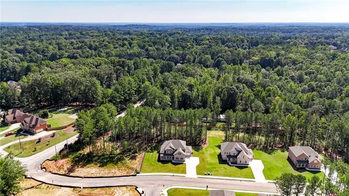
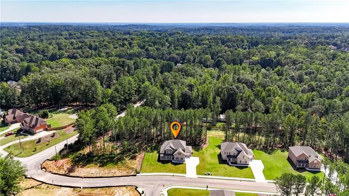
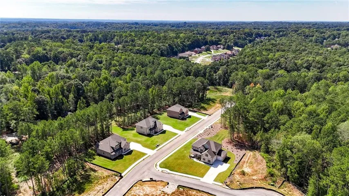
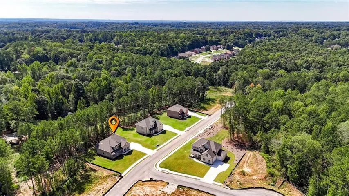
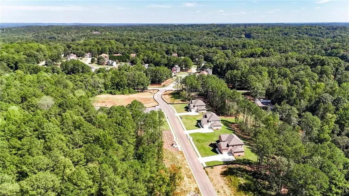
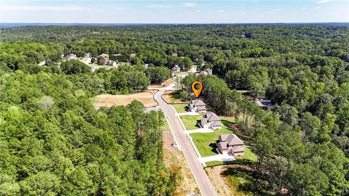
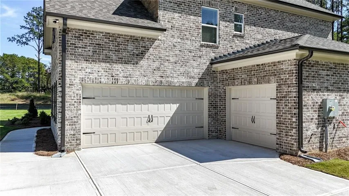
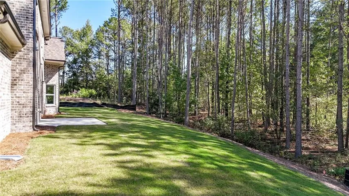
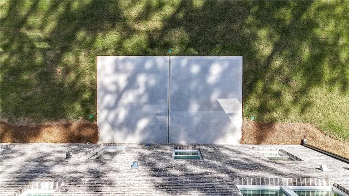
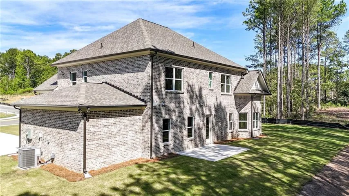
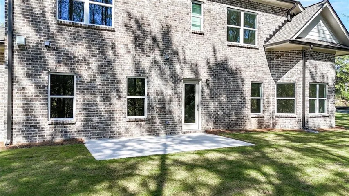
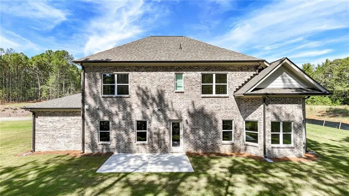
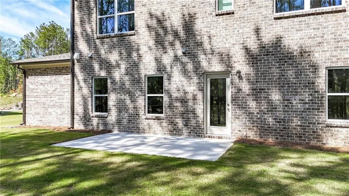
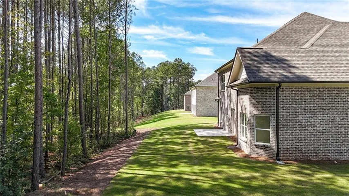
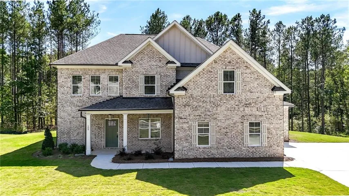
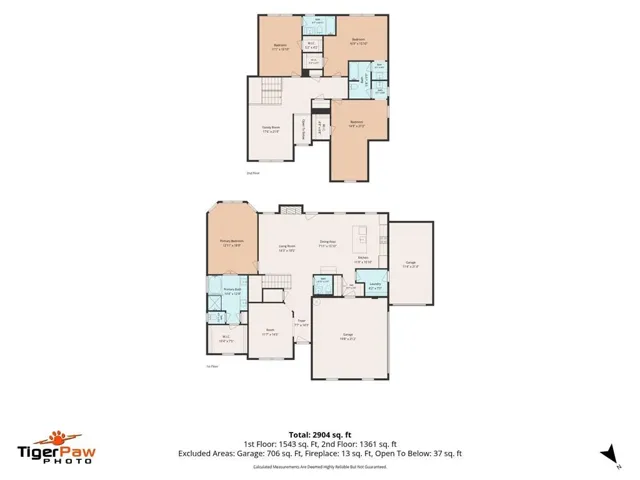
AMAZING BUILDER INCENTIVES AVAILABLE NOW! Up to $35, 000 in builder incentives when you use the builder’s preferred lender with rates as low as 4.99%. Discover the perfect blend of style and tranquility in The Grayson by Create Homes. Nestled in a quiet, intimate community in Ellenwood, this beautifully appointed 4-bedroom, 3.5-bath residence is designed for those who value space, elegance, and effortless living. From the moment you walk through the door, the 9-foot ceilings and luxury vinyl flooring create a bright, airy atmosphere. The gourmet kitchen serves as the heart of the home, featuring a large center island, granite countertops, and a designer tile backsplash—all flowing seamlessly into the family room so you’re always connected to the conversation. The main level boasts a private owner’s retreat, providing a peaceful escape at the end of the day. Upstairs, three additional spacious bedrooms offer the perfect flexibility for family, guests, or a dedicated home office. With an oversized lot, a 3-car garage, and elegant details like Carrara-style interior doors and brushed nickel fixtures, this home truly has it all. Move-in ready and perfectly located minutes from shopping, dining, and the interstate, The Grayson offers the peaceful lifestyle you’ve been looking for. Use 6152 Hearn Rd Ellenwood Ga 30294 for the address of the neighborhood.
Address
Open on Google Maps-
Address: 105 Southview Drive, Ellenwood, Georgia 30294
-
City: Ellenwood
-
State/county: GA
-
Zip/Postal Code: 30294
-
Area: Palm Springs Manor
Details
Updated on October 15, 2026 at 2:22 pm-
Property ID 7848343
-
Price $573,535
-
Property Size 2800 m²
-
Land Area 0.69 m²
-
Bedrooms 4
-
Bathrooms 4
-
Garages 3
-
Year Built 2026
-
Property Type Single Family Residence, Residential
-
Property Status Active, For Sale
Additional details
-
Association Fee 750
-
Roof Composition, Shingle
-
Utilities Cable Available, Electricity Available, Phone Available, Water Available
-
Sewer Septic Tank
-
Cooling Ceiling Fan(s), Central Air, Electric
-
Heating Central
-
Flooring Carpet, Luxury Vinyl, Tile
-
County Henry - GA
-
Property Type Residential
-
Pool None
-
Parking Driveway, Garage, Garage Door Opener, Kitchen Level, Level Driveway
-
Elementary School Austin Road
-
Middle School Austin Road
-
High School Woodland - Henry
-
Community Features Curbs, Homeowners Assoc, Sidewalks
-
Waterfront None
-
Architectural Style Traditional
Mortgage Calculator
-
Down Payment
-
Loan Amount
-
Monthly Mortgage Payment
-
Property Tax
-
Home Insurance
-
PMI
-
Monthly HOA Fees

- Jason Tatum