- Single Family Residence, Residential
- 5
- 4
- 2
- 3736 m²

Description
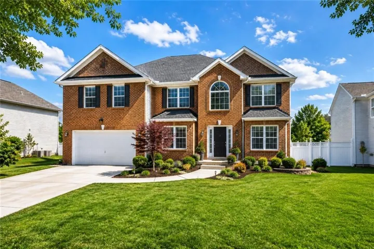
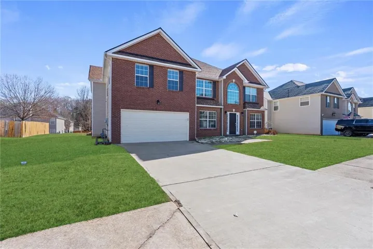
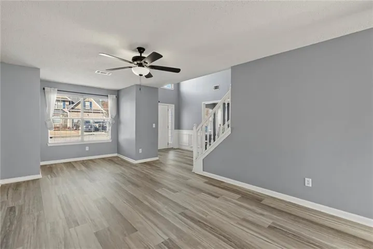
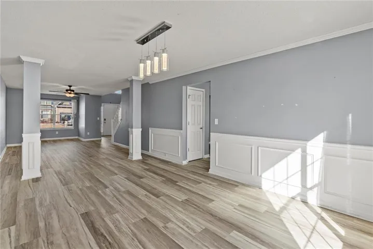
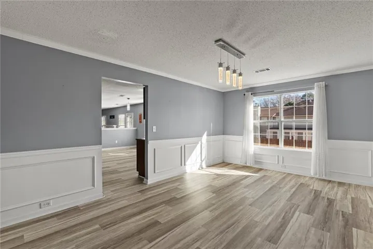
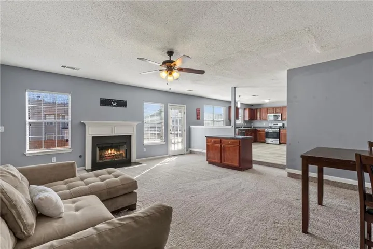
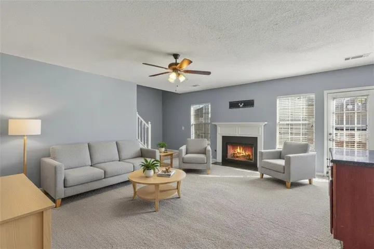
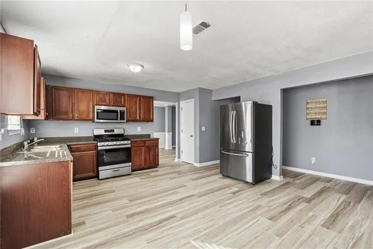
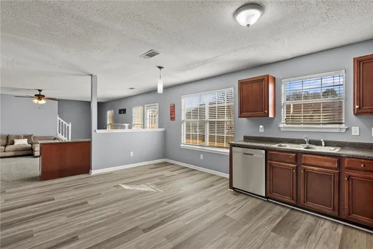
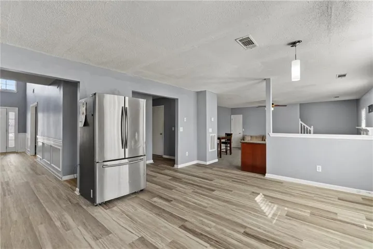
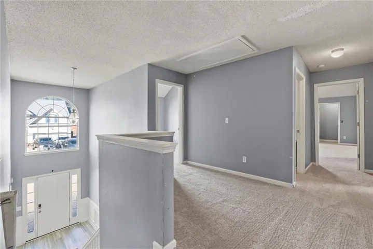
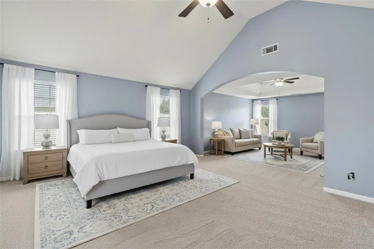
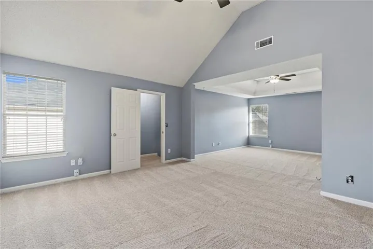
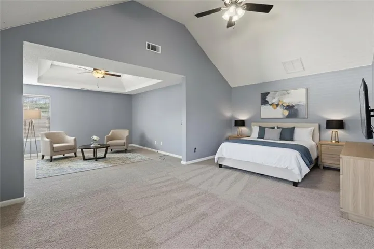
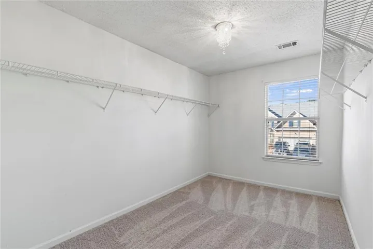
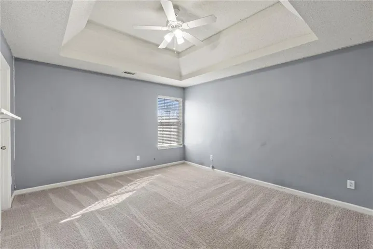
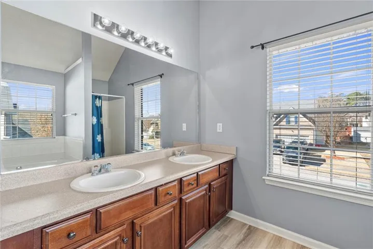
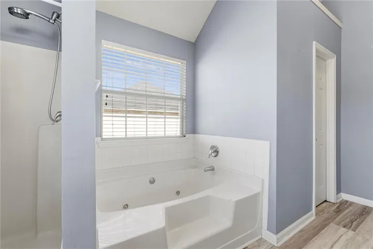
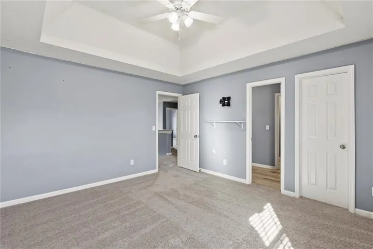
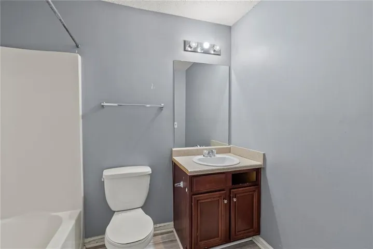
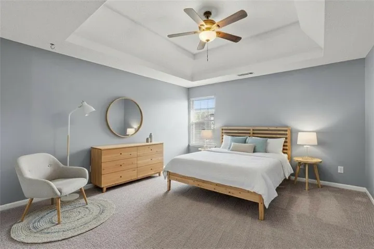
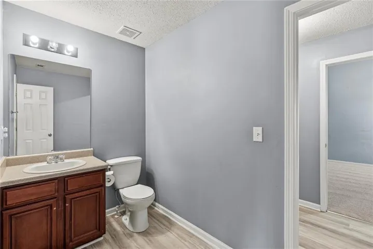
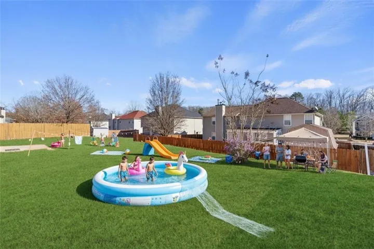
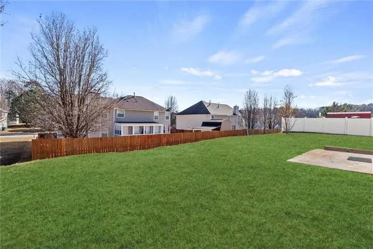
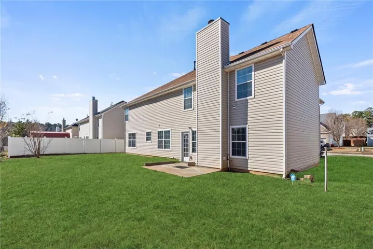
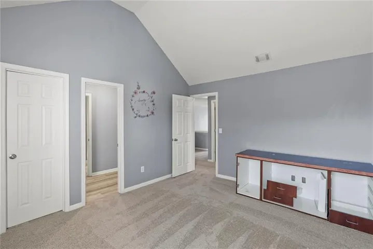
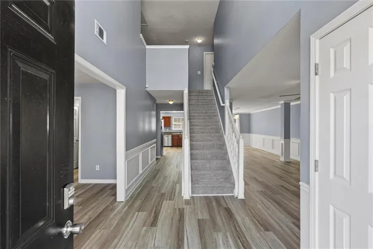
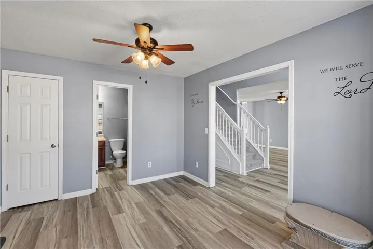
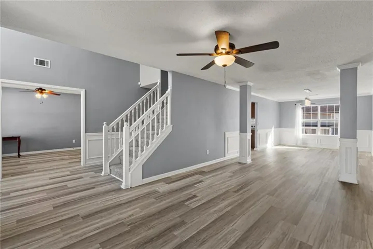
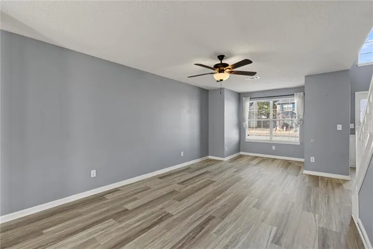
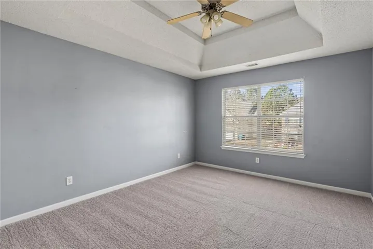
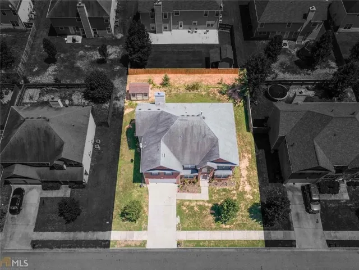
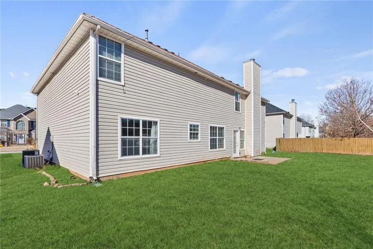
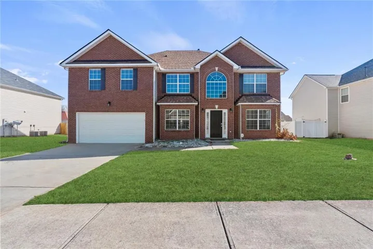
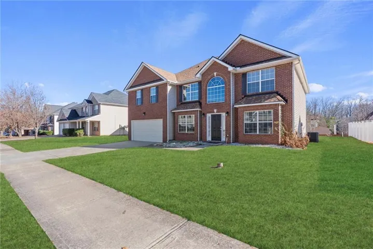
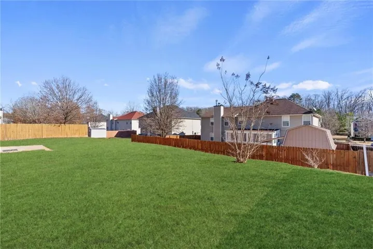
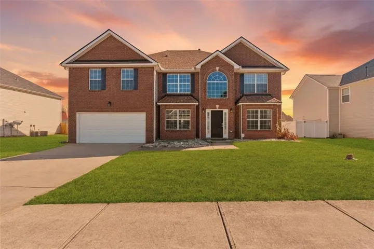
The classic brick facade has spacious 3, 736 sq ft ready for all occasions, gatherings with large fenced backyard to host and accommodation for guests 5 BRs, and 4 full baths with a new flooring throughout the space including huge master suite, formal living & dining, a den with fireplace open to the kitchen plus a library/office on the main level. Home Entry greeted by a grand foyer that leads to a formal living room and dining room, perfect for hosting dinner parties or special occasions. Retreat to the spacious primary suite upstairs, featuring a walk-in closet and a luxurious ensuite bath with a separate soaking tub, shower, and dual vanities. Additional bedrooms provide plenty of space for family, guests. The main level features a library/office, or a home office for focused work. As a resident of Main Street Commons, you’ll have access to a range of community amenities, including a community pool, playground, and walking trails. You’ll also be just a short drive from a range of local attractions, including the Atlanta Motor Speedway, Tanger Outlets, and Panola Mountain State Park. Don’t miss your chance to make this beautiful and spacious home in Main Street Commons your own – schedule a tour today!
Address
Open on Google Maps-
Address: 541 Hamlet Drive, Hampton, Georgia 30228
-
City: Hampton
-
State/county: GA
-
Zip/Postal Code: 30228
-
Area: Main Street Commons
Details
Updated on September 1, 2026 at 2:51 am-
Property ID 7797418
-
Price $379,900
-
Property Size 3736 m²
-
Land Area 0.23 m²
-
Bedrooms 5
-
Bathrooms 4
-
Garages 2
-
Year Built 2006
-
Property Type Single Family Residence, Residential
-
Property Status Active, For Sale
Additional details
-
Listing Terms Cash, Conventional, FHA
-
Association Fee 250
-
Roof Composition
-
Utilities Cable Available, Electricity Available, Water Available
-
Sewer Public Sewer
-
Cooling Ceiling Fan(s), Central Air, Zoned
-
Heating Central, Forced Air, Natural Gas, Zoned
-
Flooring Carpet, Laminate, Tile
-
County Henry - GA
-
Property Type Residential
-
Pool None
-
Parking Attached, Driveway, Garage, Garage Faces Rear, Garage Faces Side, Kitchen Level
-
Elementary School Rocky Creek
-
Middle School Hampton
-
High School Hampton
-
Community Features Homeowners Assoc, Sidewalks, Street Lights
-
Waterfront None
-
Architectural Style Traditional
Mortgage Calculator
-
Down Payment
-
Loan Amount
-
Monthly Mortgage Payment
-
Property Tax
-
Home Insurance
-
PMI
-
Monthly HOA Fees

- Jason Tatum