
- Single Family Residence, Residential
- 3
- 2
- 2142 m²

Description
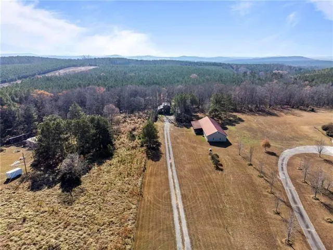
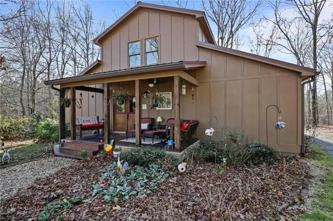
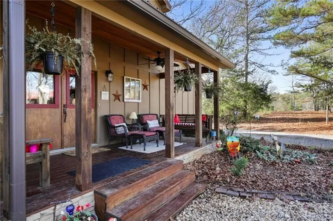
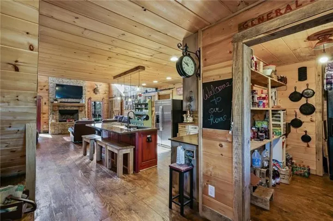
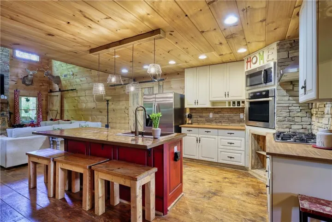
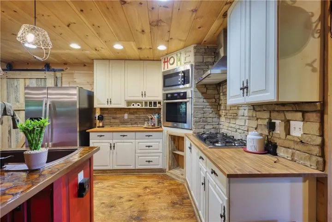
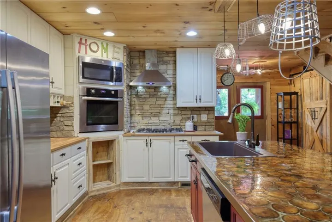
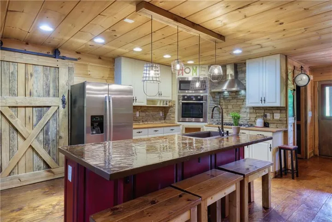
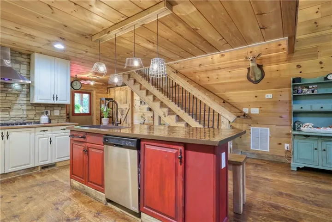
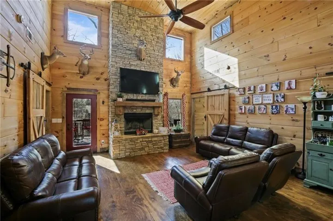
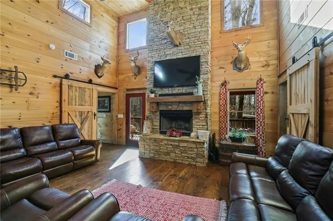
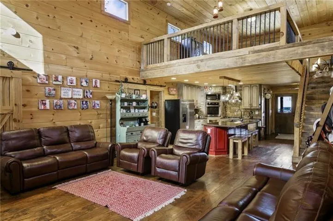
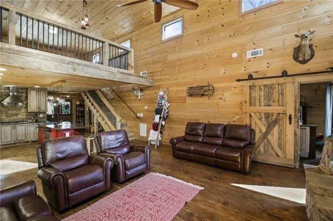
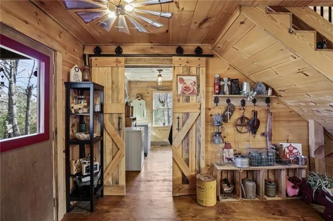
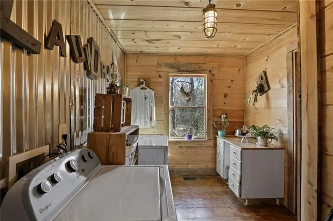
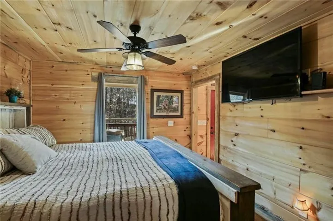
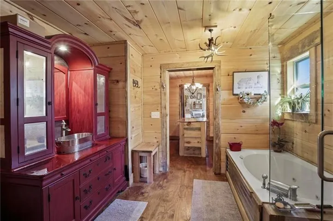
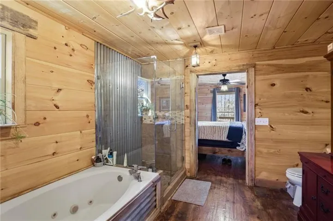
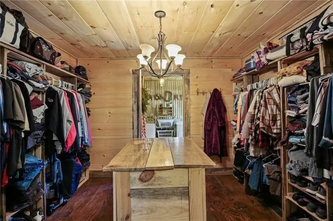
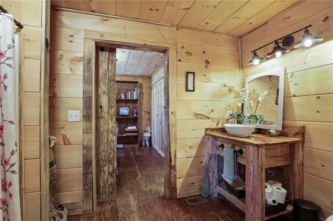
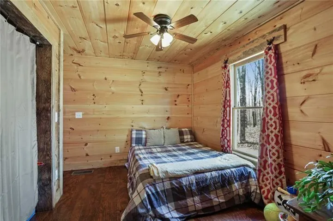
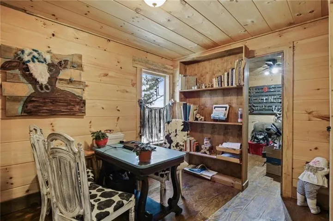
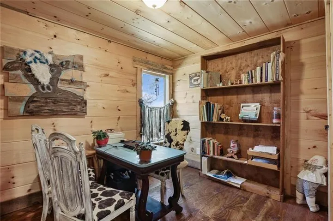
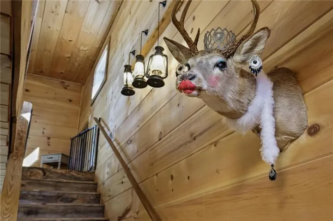
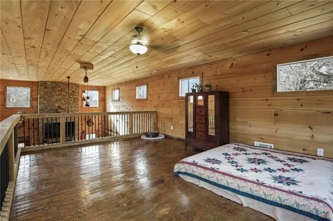
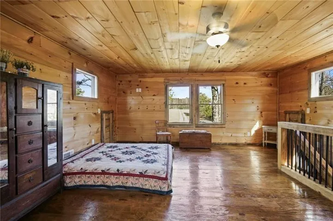
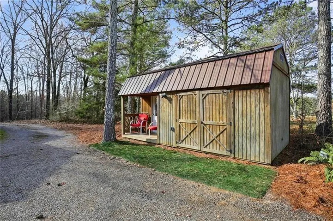
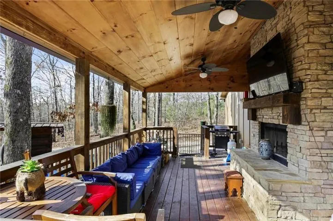
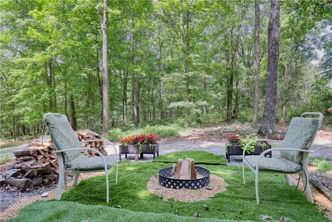
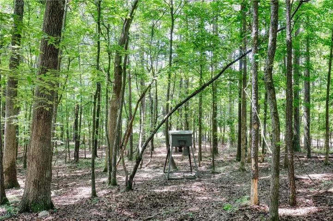
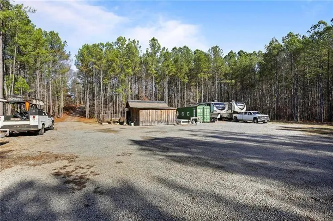
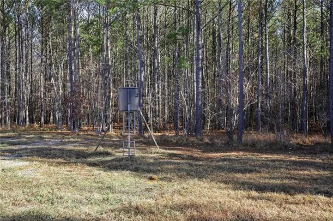
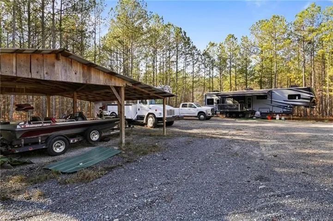
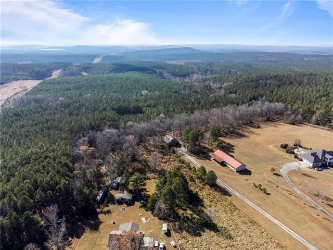
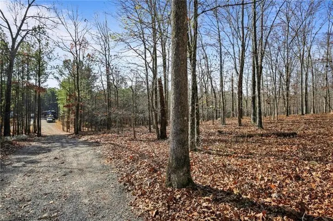
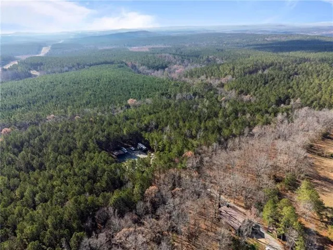
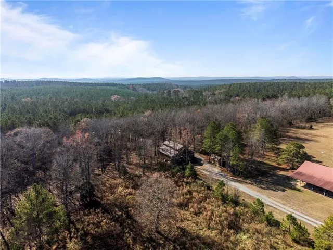
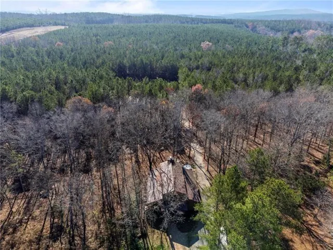
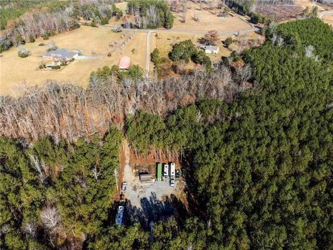
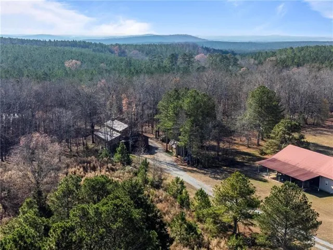
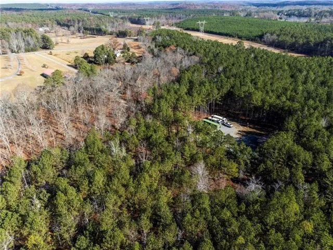
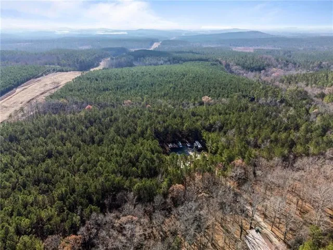
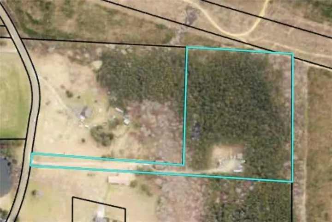
Escape to your own private oasis on 10.65 acres! This stunning, newly built 3-bedroom, 2-bath farmhouse perfectly blends rustic charm with modern luxury. Step onto the inviting rocking-chair front porch and take in the serene, natural scenery. Upon entering through the double front doors, you are greeted by beautiful, natural rough-cut pine and tongue-and-groove wood detailing throughout the home. The heart of the home is the gourmet kitchen, featuring white floor-to-ceiling cabinetry, a spacious entertainer’s island, stainless steel appliances, and a sophisticated stacked-stone backsplash. A massive walk-in pantry provides exceptional storage for all your culinary needs. The expansive living room is a showstopper, boasting 20-foot ceilings, a magnificent stacked-stone fireplace, and an abundance of natural light that creates a seamless, airy flow. The primary suite is a true retreat. It features a generous bedroom and a luxurious bathroom equipped with a separate soaking tub, a custom shower, and a unique, stylish vanity. The primary walk-in closet is a dream, complete with a large center island and custom shelving. The secondary bedrooms are well-appointed and share a spacious full bathroom. Upstairs, the spectacular 21×21 loft overlooks the living room. Bathed in natural light, this versatile space is perfect for a home office, media room, or hobby area and it is easily customizable, with the potential to be framed into two 11×11 bedrooms and an additional 6×11 bathroom. The home also includes a convenient, large-capacity walk-in laundry room and a unique “hidden room” on the main level, perfect for a home office, playroom, or gun room. The outdoor living space is equally impressive. The rear covered porch features a large stacked-stone fireplace, offering the perfect spot to entertain or relax while overlooking your wooded acreage and above-ground pool. Beyond the home, the property offers incredible utility with several barns and sheds ideal for a workshop, or for storing your ATVs, campers, and outdoor toys. The land is level and perfect for hunting or riding ATVs all the way to the power lines. Properties offering this level of privacy, custom detail, and acreage are rare. Don’t miss your chance to own this exceptional retreat, located just minutes from the charm of Downtown Cartersville!
Address
Open on Google Maps-
Address: 651 Griffin Road, Cartersville, Georgia 30120
-
City: Cartersville
-
State/county: GA
-
Zip/Postal Code: 30120
-
Area: 10.65 Acres
Details
Updated on August 17, 2026 at 1:44 pm-
Property ID 7797693
-
Price $599,000
-
Property Size 2142 m²
-
Land Area 10.65 m²
-
Bedrooms 3
-
Bathrooms 2
-
Year Built 2017
-
Property Type Single Family Residence, Residential
-
Property Status Active, For Sale
Additional details
-
Roof Metal
-
Utilities Cable Available, Electricity Available, Phone Available, Sewer Available, Water Available
-
Sewer Septic Tank
-
Cooling Ceiling Fan(s), Central Air, Zoned
-
Heating Propane, Zoned
-
Flooring Hardwood
-
County Bartow - GA
-
Property Type Residential
-
Pool Above Ground, Private
-
Parking Detached, Driveway, Kitchen Level, Level Driveway
-
Elementary School Clear Creek - Bartow
-
Middle School Adairsville
-
High School Adairsville
-
Community Features None
-
Waterfront None
-
Architectural Style Craftsman, Farmhouse, Rustic
Mortgage Calculator
-
Down Payment
-
Loan Amount
-
Monthly Mortgage Payment
-
Property Tax
-
Home Insurance
-
PMI
-
Monthly HOA Fees

- Jason Tatum