2026 Ripple Park Bend, Canton, Georgia 30114
- $763,175
- $751,948


- $763,175
- $751,948
Description
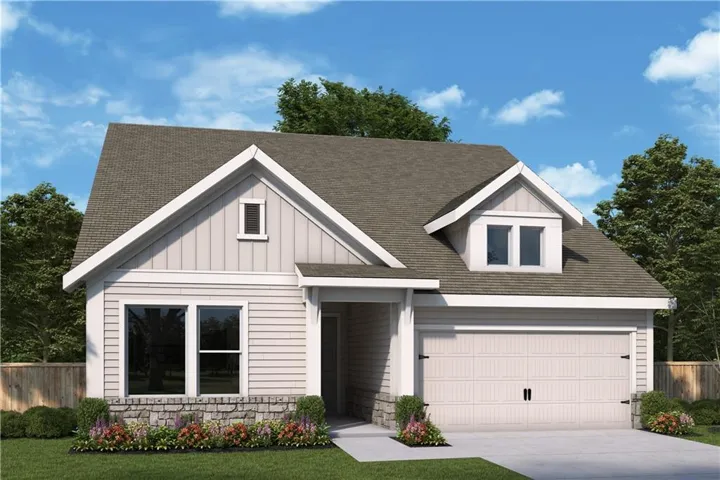
Make your new home dreams a reality with the innovative Ridgeford floor plan by David Weekley Homes in Canton, GA. Located in a desirable 55+ Active Adult community in Great Sky, this thoughtfully designed 3-bedroom, 2-bath new construction home sits on an unfinished basement and backs to beautiful wooded and water views, offering a peaceful setting with outstanding future potential. The open-concept main level provides a bright and inviting space for everyday living, entertaining, and showcasing your personal style. At the heart of the home, the gourmet kitchen features a spacious center island overlooking the expansive family room, creating the perfect backdrop for casual meals, special gatherings, and culinary creativity. A private study offers an ideal space for a home office, hobby room, or quiet retreat. Two secondary bedrooms provide comfort, privacy, and flexible design options, while the impressive Owner’s Retreat includes a relaxing en-suite bath and a generous walk-in closet. Enjoy scenic backyard views, low-maintenance living, and room to expand in the unfinished basement. The Ridgeford presents a wonderful opportunity to personalize your ideal #LivingWeekley lifestyle in Canton, GA, with convenient access to the greater Atlanta area.
Address
Open on Google Maps-
Address: 2026 Ripple Park Bend, Canton, Georgia 30114
-
City: Canton
-
State/county: GA
-
Zip/Postal Code: 30114
-
Area: Crescent Pointe at Great Sky
Details
Updated on September 2, 2026 at 2:28 am-
Property ID 7795402
-
Price $763,175
-
Property Size 2125 m²
-
Land Area 0.15 m²
-
Bedrooms 3
-
Bathrooms 2
-
Garages 2
-
Year Built 2026
-
Property Type Single Family Residence, Residential
-
Property Status Active, For Sale
Additional details
-
Listing Terms Cash, Conventional, FHA, VA Loan
-
Association Fee 195
-
Roof Composition, Shingle
-
Utilities Cable Available, Electricity Available, Natural Gas Available, Phone Available, Sewer Available, Underground Utilities, Water Available
-
Sewer Public Sewer
-
Cooling Central Air, Zoned
-
Heating Central, Natural Gas, Zoned
-
Flooring Carpet, Ceramic Tile, Hardwood
-
County Cherokee - GA
-
Property Type Residential
-
Pool None
-
Parking Covered, Driveway, Garage, Garage Door Opener, Garage Faces Front, Kitchen Level, Level Driveway
-
Elementary School R. M. Moore
-
Middle School Teasley
-
High School Cherokee
-
Community Features Clubhouse, Fishing, Homeowners Assoc, Near Schools, Near Shopping, Near Trails/Greenway, Pickleball, Pool, Sidewalks, Street Lights
-
Waterfront Lake Front
-
Architectural Style Ranch, Traditional
Mortgage Calculator
-
Down Payment
-
Loan Amount
-
Monthly Mortgage Payment
-
Property Tax
-
Home Insurance
-
PMI
-
Monthly HOA Fees

- Jason Tatum