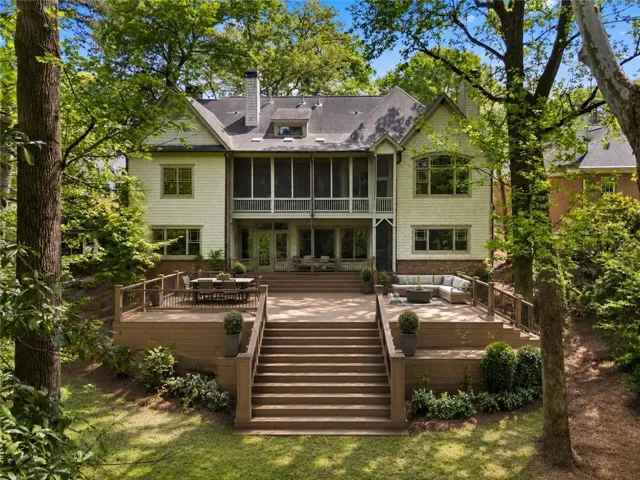
- Single Family Residence, Residential
- 5
- 7
- 2
- 6318 m²

Description
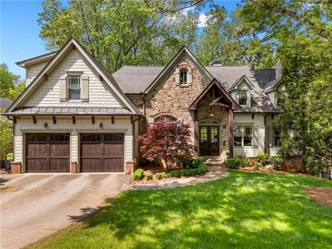
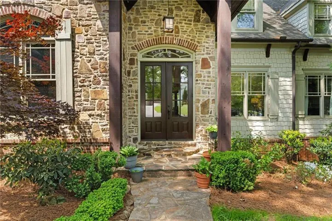
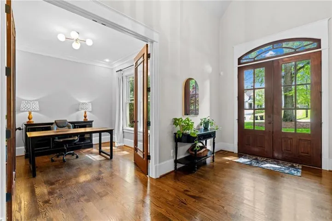
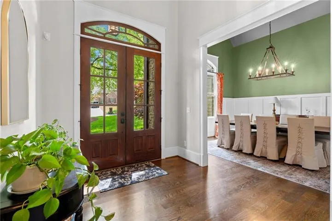
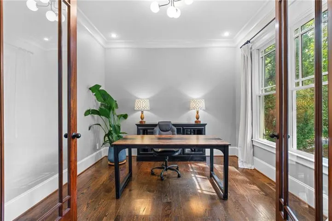
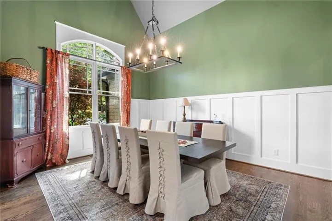
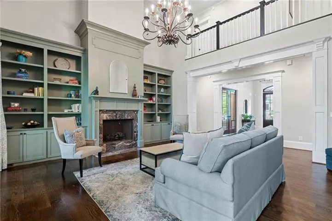
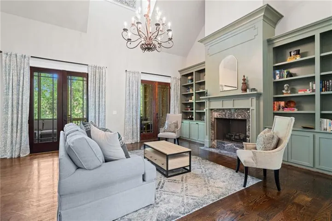
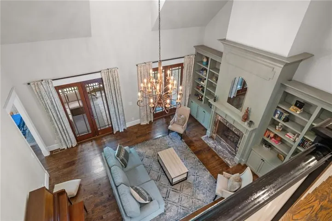
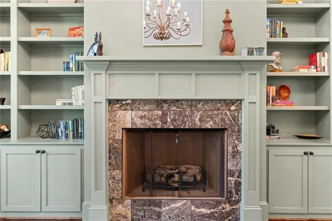
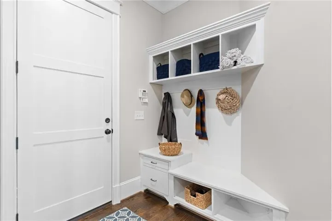
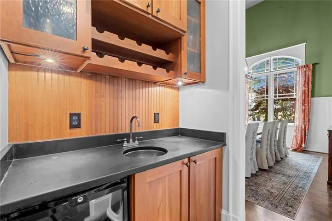
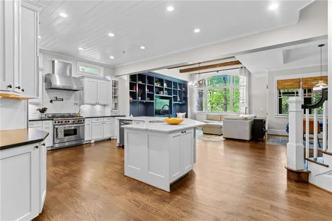
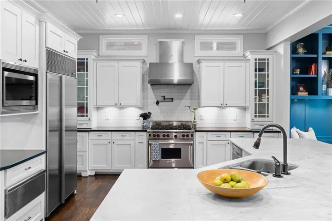
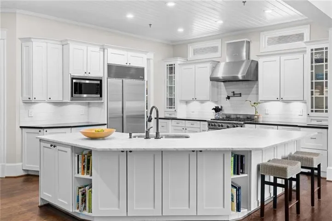
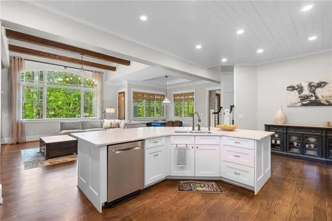
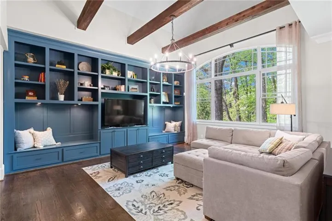
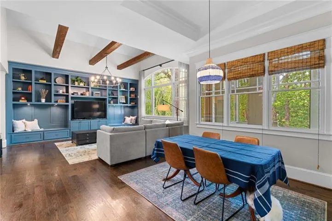
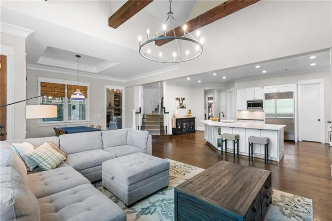
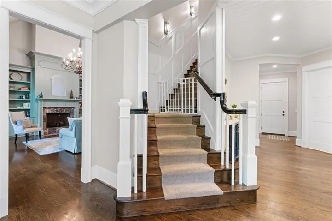
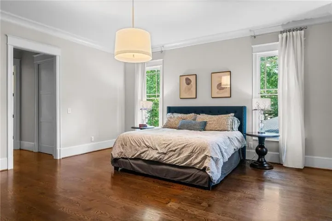
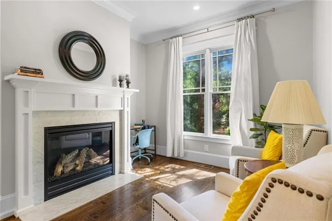
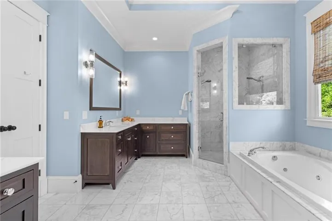
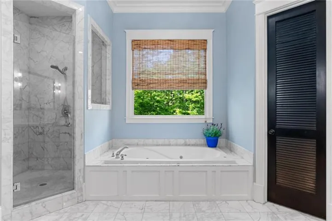
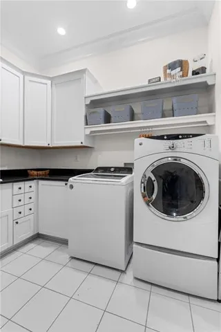
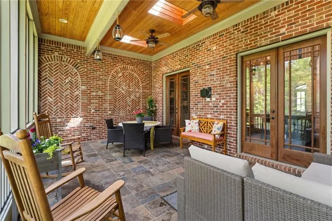
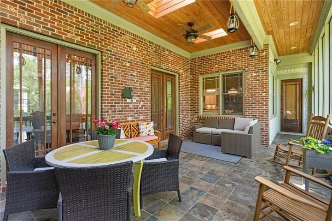
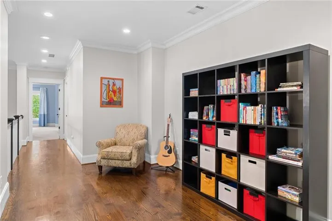
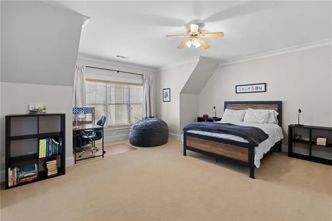
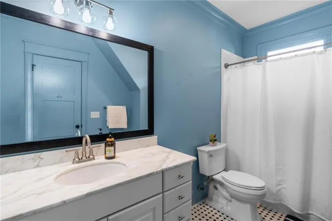
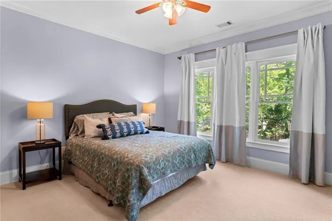
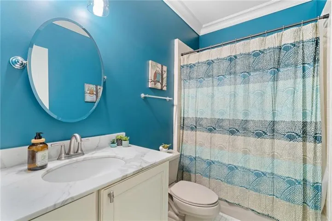
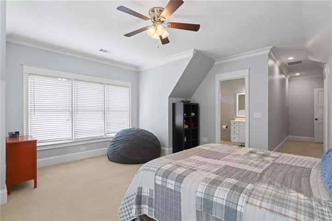
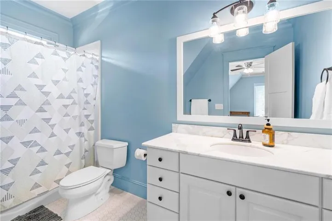
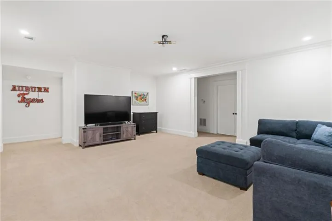
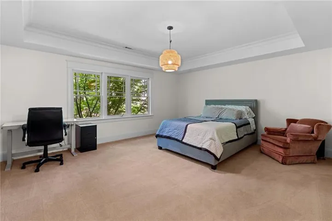
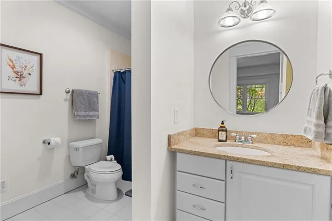
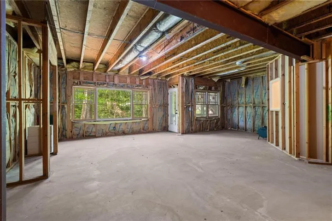
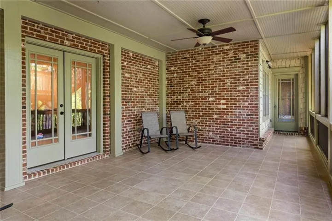
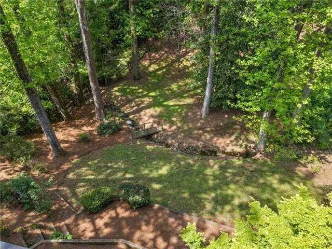
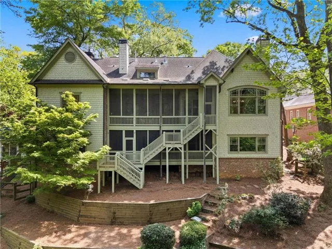
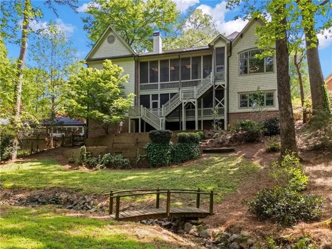
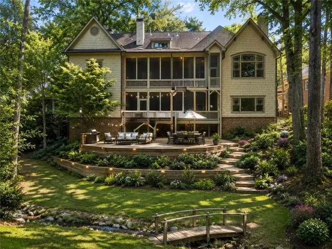
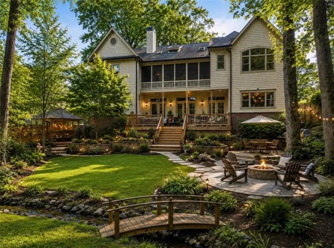
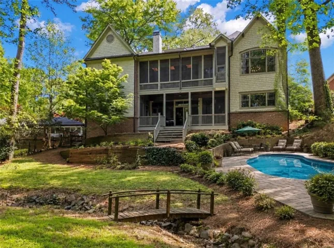
This stunning Chastain Park home impresses from the moment you enter, featuring soaring vaulted ceilings and graciously sized rooms throughout the thoughtfully designed open-concept living spaces. Blending timeless charm with modern sophistication, the heart of the home is a breathtaking granite chef’s kitchen that flows seamlessly into the family room-an inviting space you’ll find yourself spending time in every day, perfect for both relaxed living and memorable entertaining. The spacious primary suite on the main level offers comfort and convenience, while three generously sized ensuite bedrooms upstairs provide ample space for family and guests. The terrace level expands the home’s versatility with an additional bedroom and bath, along with unfinished space ready to be transformed into a home gym, theater, or additional living areas to suit your needs. Step outside to your own private, woodsy backyard retreat-an inviting oasis offering rare tranquility and seclusion in the city. Whether hosting gatherings on your screened in porch or enjoying a quiet evening, the seamless indoor-outdoor flow creates an exceptional living experience. Meticulously maintained and thoughtfully cared for, this home reflects a true sense of quality and comfort throughout. Ideally located just moments from Chastain Park, as well as premier shops and restaurants, it offers the perfect balance of convenience and lifestyle. Situated in the highly sought-after Riverwood High School district and near some of Atlanta’s top private schools, this location further enhances the home’s exceptional appeal. With refined elegance, distinctive character, and an unbeatable setting, this is a home you won’t want to miss. Photos contain AI generated renderings to the back yard.
Address
Open on Google Maps-
Address: 4842 Kitty Hawk Drive, Atlanta, Georgia 30342
-
City: Atlanta
-
State/county: GA
-
Zip/Postal Code: 30342
-
Area: Chastain
Details
Updated on July 26, 2026 at 1:00 am-
Property ID 7780888
-
Price $1,975,000
-
Property Size 6318 m²
-
Land Area 0.564 m²
-
Bedrooms 5
-
Bathrooms 7
-
Garages 2
-
Year Built 2007
-
Property Type Single Family Residence, Residential
-
Property Status Active, For Sale
Additional details
-
Roof Ridge Vents, Shingle
-
Utilities Cable Available, Electricity Available, Natural Gas Available, Water Available
-
Sewer Septic Tank
-
Cooling Ceiling Fan(s), Central Air, Electric, Whole House Fan, Other
-
Heating Forced Air, Natural Gas, Zoned
-
Flooring Carpet, Hardwood
-
County Fulton - GA
-
Property Type Residential
-
Pool None
-
Parking Attached, Covered, Garage, Garage Door Opener, Kitchen Level, Level Driveway
-
Elementary School High Point
-
Middle School Ridgeview Charter
-
High School Riverwood International Charter
-
Community Features Near Public Transport, Near Schools, Near Shopping, Near Trails/Greenway
-
Waterfront None
-
Architectural Style Traditional
Mortgage Calculator
-
Down Payment
-
Loan Amount
-
Monthly Mortgage Payment
-
Property Tax
-
Home Insurance
-
PMI
-
Monthly HOA Fees

- Jason Tatum