3127 Orwell Drive, Gainesville, Georgia 30507
- $366,990
- $348,990

- Single Family Residence, Residential
- 3
- 3
- 2
- 2068 m²

- $366,990
- $348,990
Description
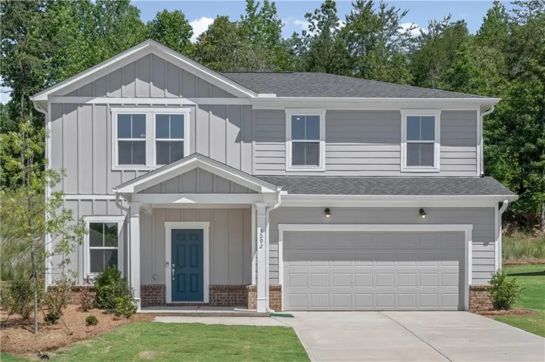
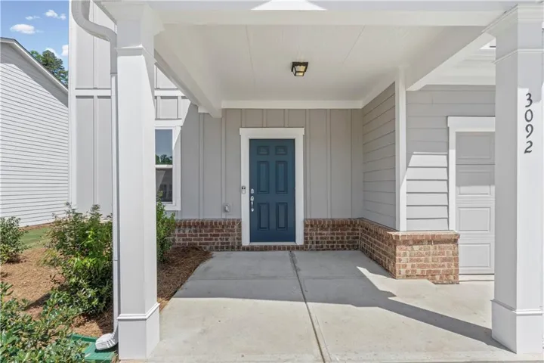
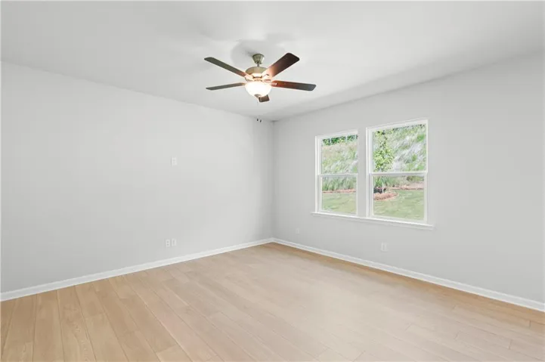
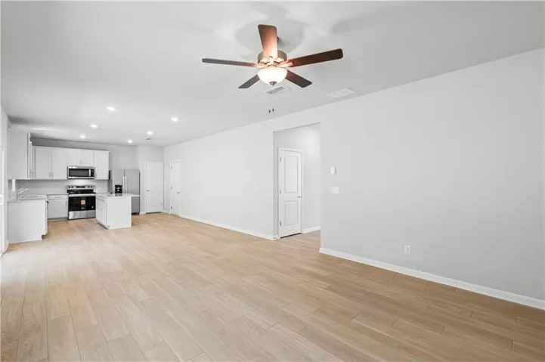
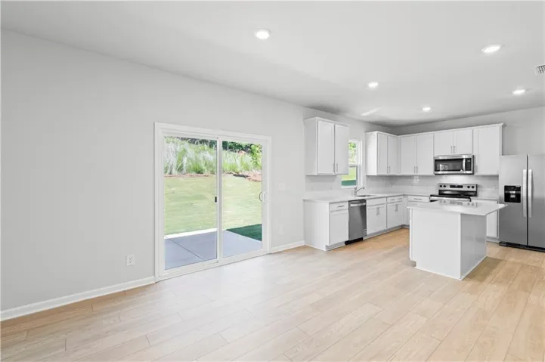
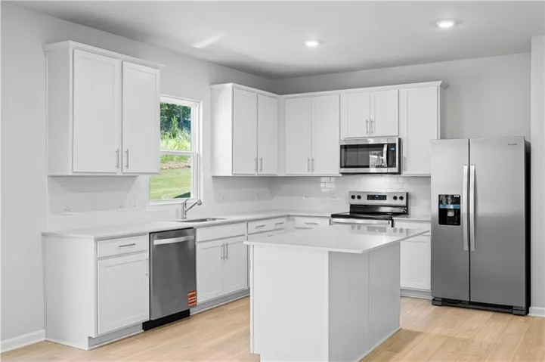
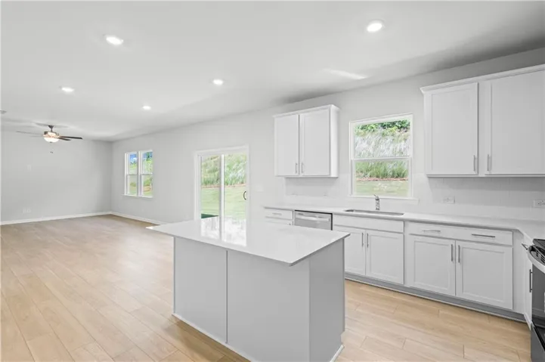
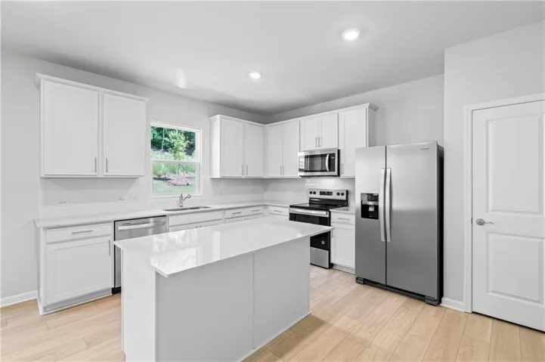
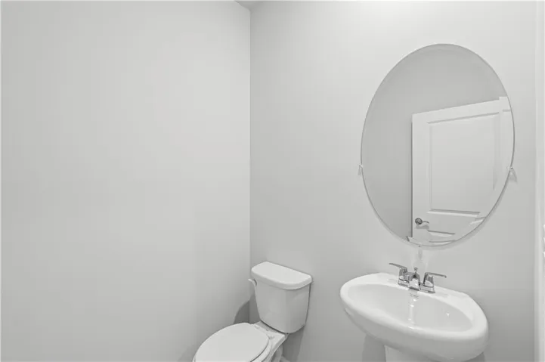
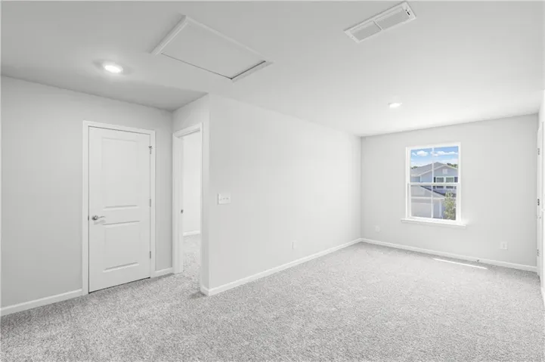
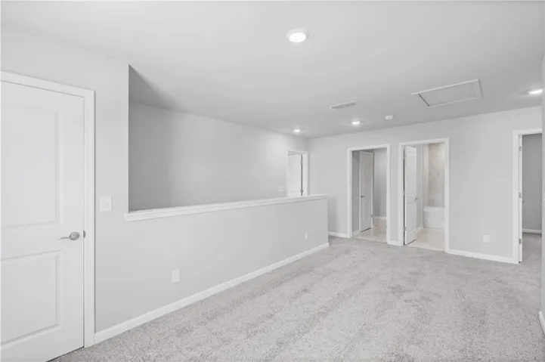
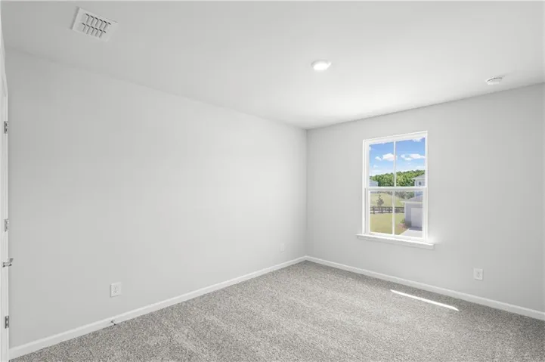
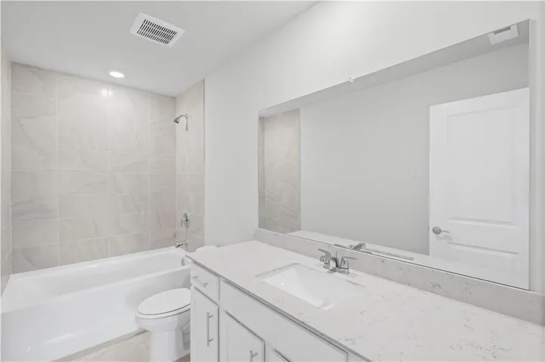
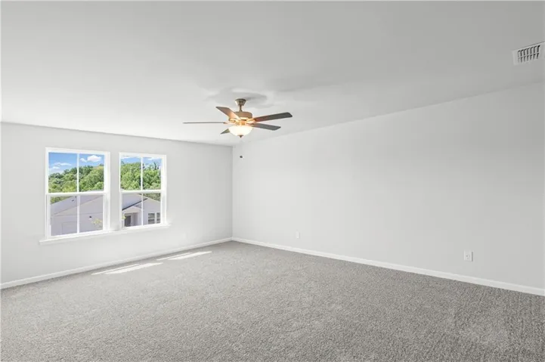
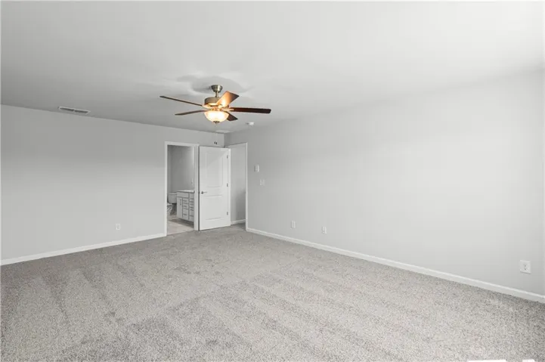
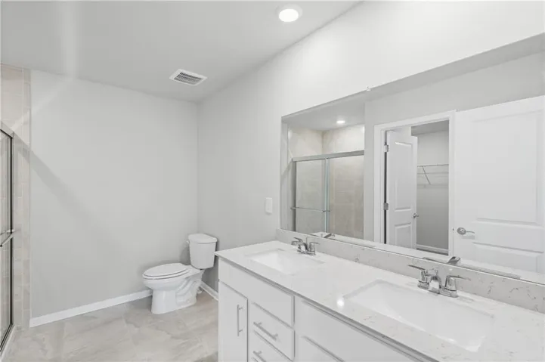
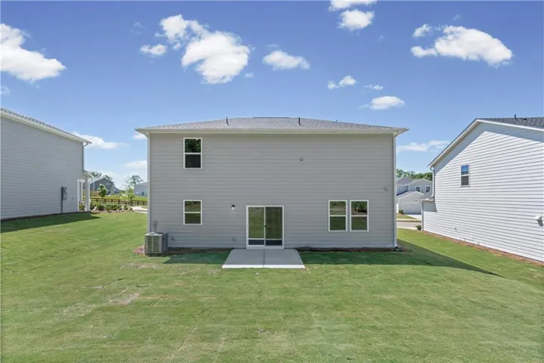
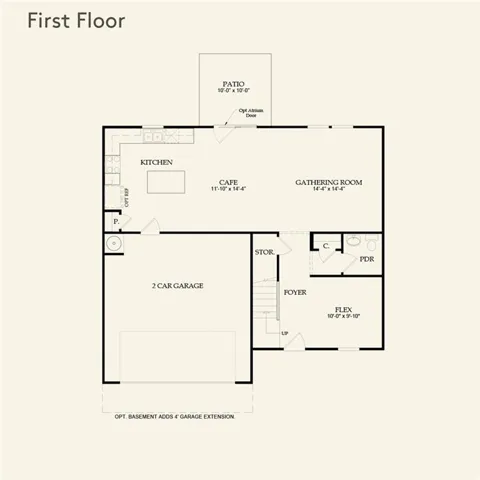
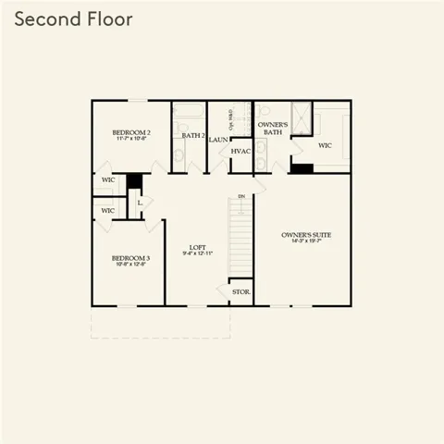
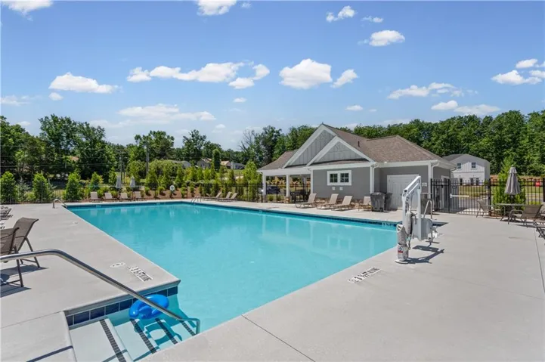
This to-be-built Osprey floor plan in Avery Ridge offers modern design and flexible living spaces throughout. A versatile flex room at the front of the home is perfect for a home office, dining room, or additional sitting area. The open concept kitchen features 42″ cabinets, quartz countertops, and a large center island overlooking the café and gathering room, ideal for everyday living and entertaining. Expansive rear sliding doors bring in natural light and overlook a private backyard. Upstairs, enjoy a spacious loft, oversized primary suite with dual vanities and quartz countertops, plus two additional bedrooms, a shared bath, and a convenient upstairs laundry room. Community amenities include a pool and cabana. Conveniently located near I 985 and less than 5 miles from downtown Gainesville. Ask about current financing incentives and closing cost assistance. Buyers have the opportunity to personalize design selections and make this home uniquely their own. Photos are of model representation and similar floor plan, not the actual home.
Address
Open on Google Maps-
Address: 3127 Orwell Drive, Gainesville, Georgia 30507
-
City: Gainesville
-
State/county: GA
-
Zip/Postal Code: 30507
-
Area: Avery Ridge
Details
Updated on July 24, 2026 at 2:32 pm-
Property ID 7795603
-
Price $366,990
-
Property Size 2068 m²
-
Land Area 0.23 m²
-
Bedrooms 3
-
Bathrooms 3
-
Garages 2
-
Year Built 2026
-
Property Type Single Family Residence, Residential
-
Property Status Active, For Sale
Additional details
-
Listing Terms 1031 Exchange, Cash, Conventional, FHA, VA Loan
-
Association Fee 680
-
Roof Shingle
-
Utilities Cable Available, Electricity Available, Phone Available, Sewer Available, Underground Utilities, Water Available
-
Sewer Public Sewer
-
Cooling Ceiling Fan(s), Central Air, Zoned
-
Heating Central
-
Flooring Carpet, Luxury Vinyl
-
County Hall - GA
-
Property Type Residential
-
Pool None
-
Parking Attached, Driveway, Garage, Garage Door Opener, Garage Faces Front
-
Elementary School New Holland
-
Middle School Gainesville East
-
High School Gainesville
-
Community Features Homeowners Assoc, Near Schools, Pool, Sidewalks, Street Lights
-
Waterfront None
-
Architectural Style Craftsman, Traditional
Mortgage Calculator
-
Down Payment
-
Loan Amount
-
Monthly Mortgage Payment
-
Property Tax
-
Home Insurance
-
PMI
-
Monthly HOA Fees

- Jason Tatum