- Single Family Residence, Residential
- 5
- 6
- 4
- 5251 m²

Description
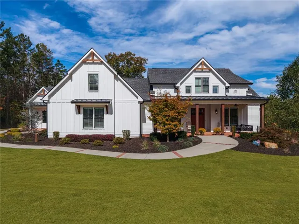
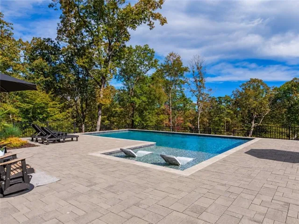
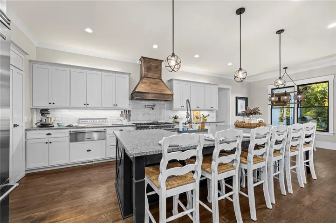
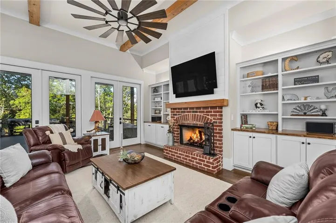
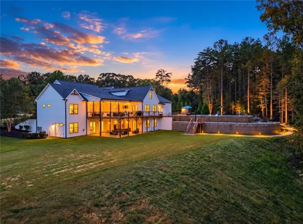
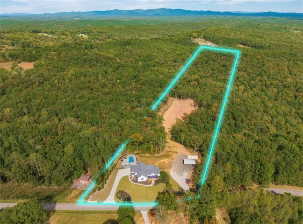
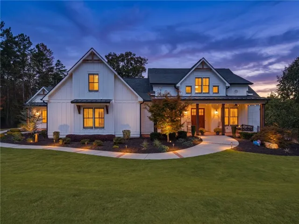
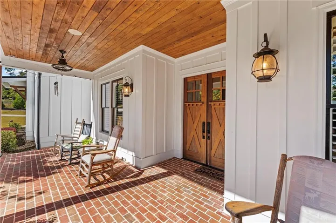
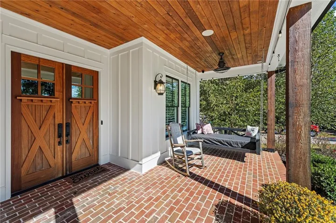
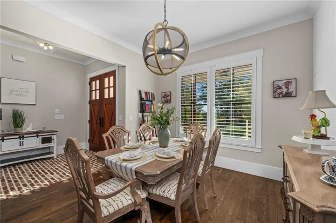
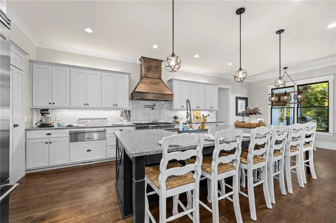
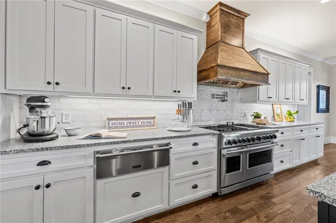
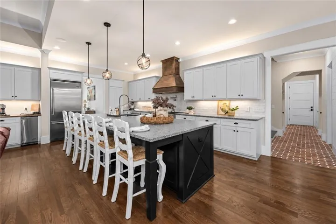
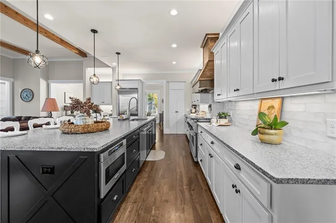
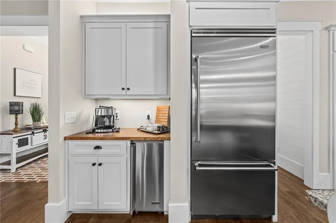
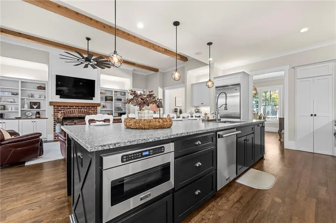
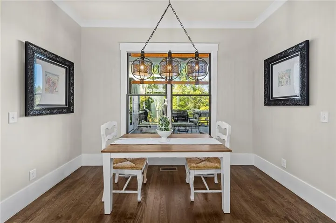
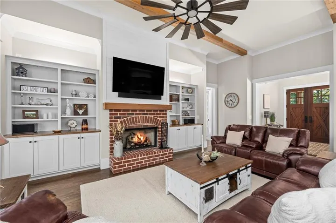
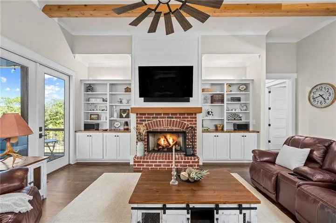
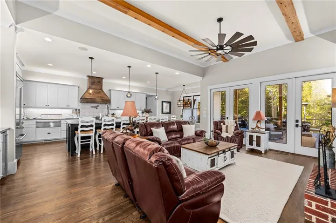
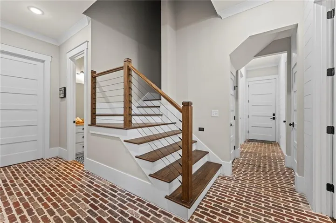
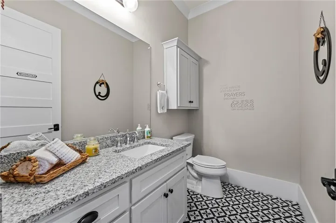
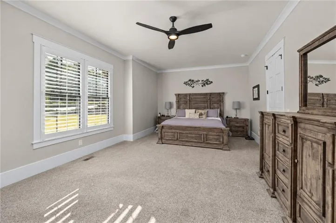
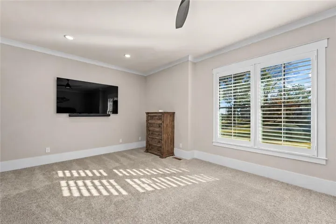
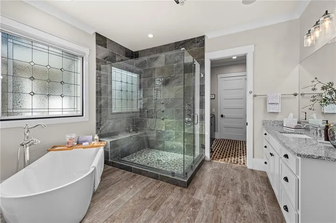
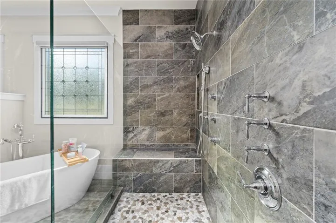
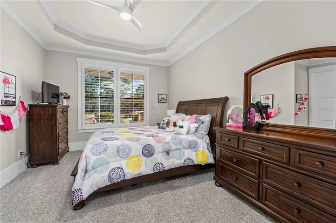
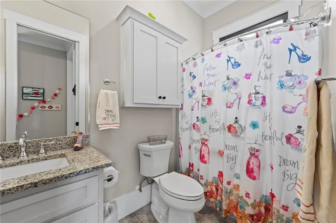
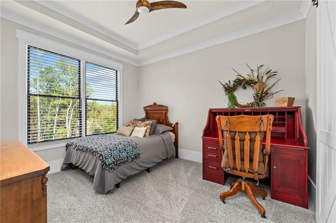
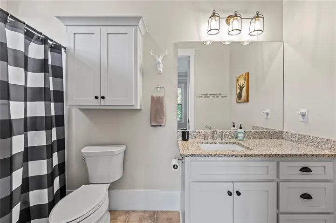
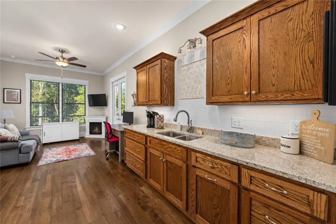
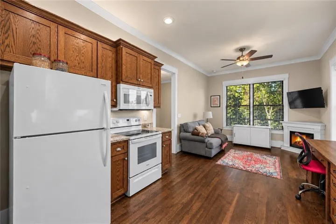
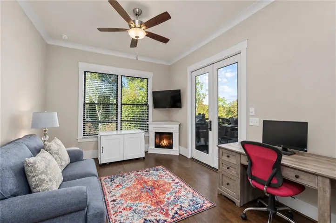
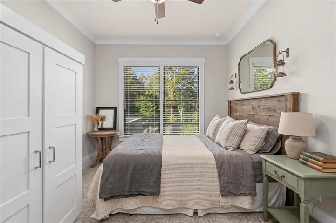
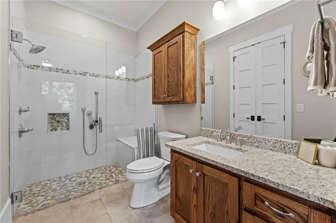
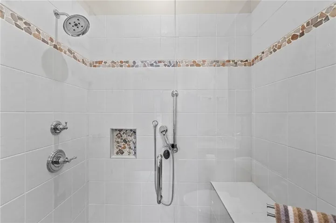
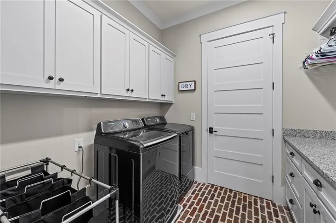
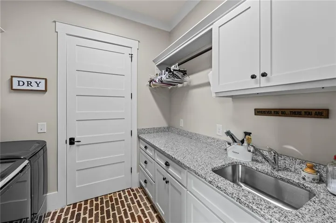
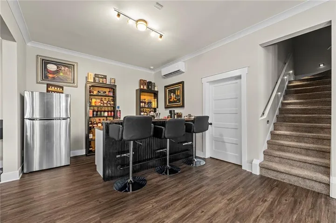
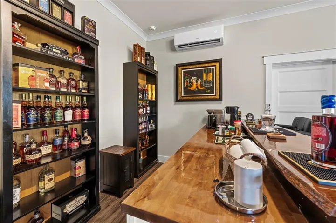
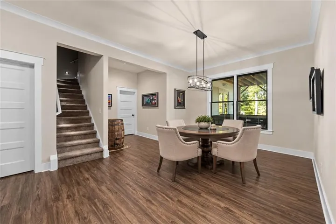
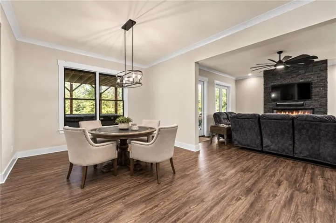
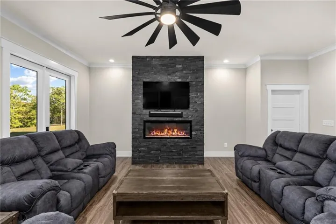
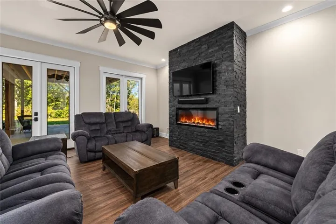
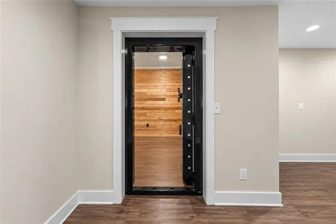
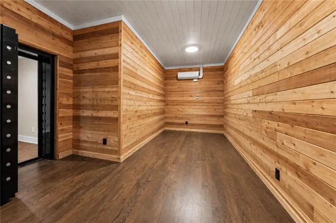
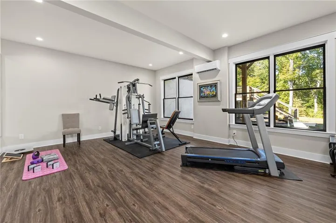
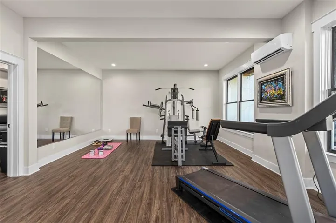
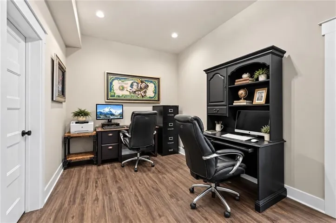
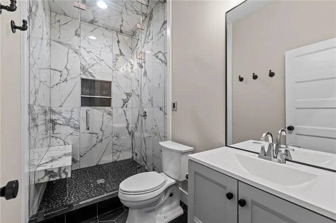
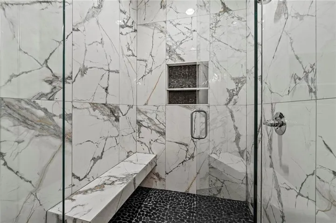
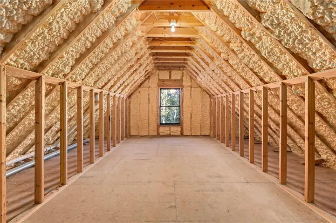
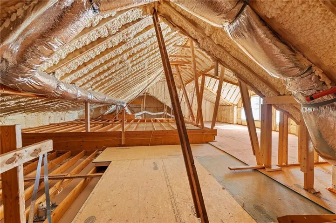
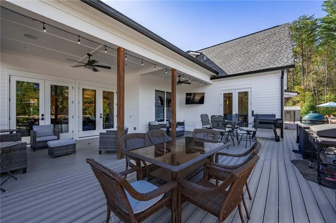
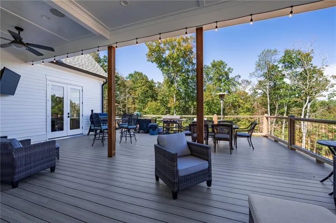
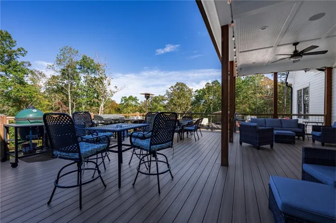
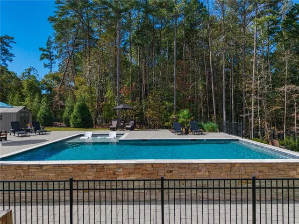
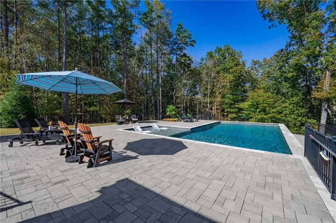
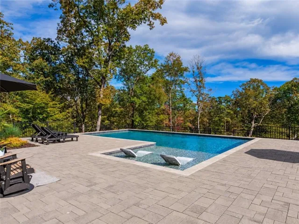
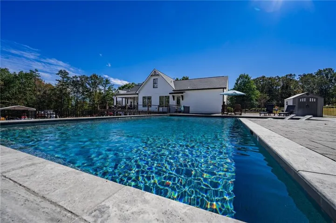
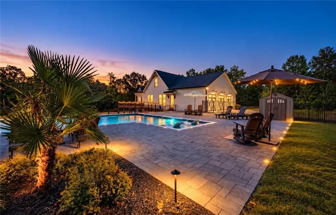
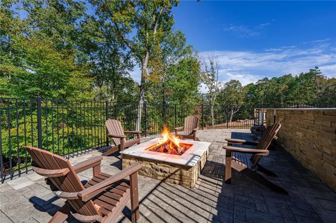
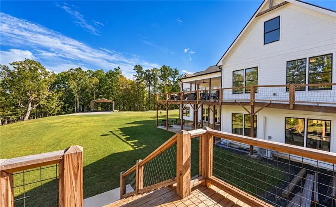
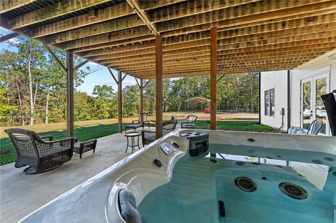
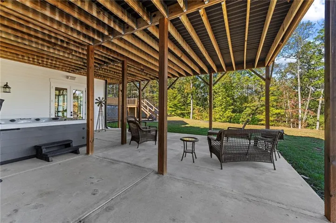
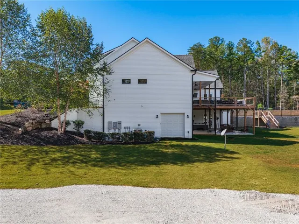
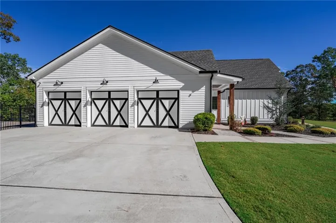
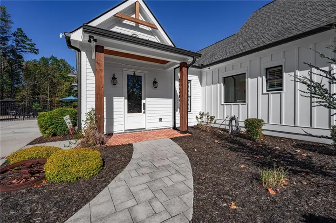
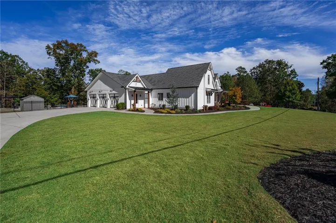
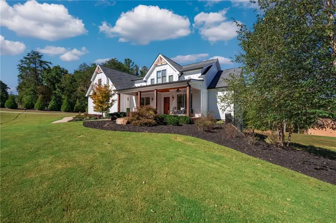
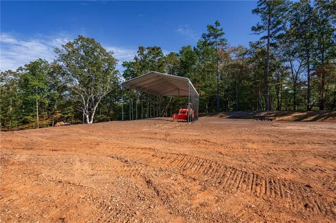
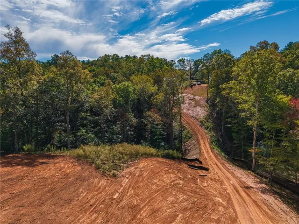
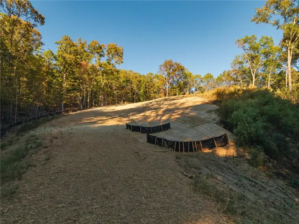
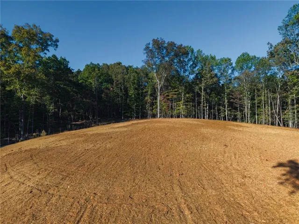
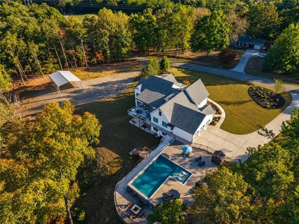
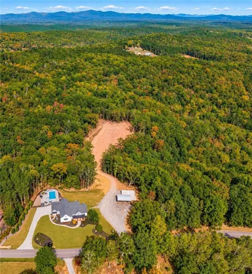
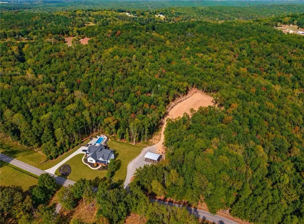
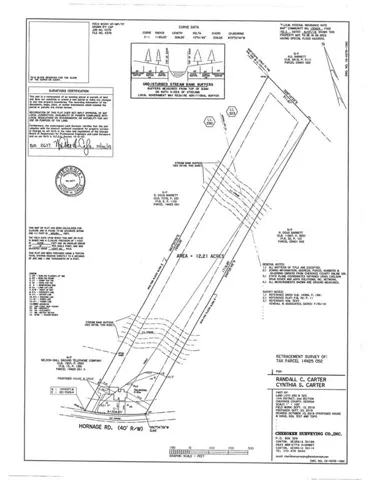
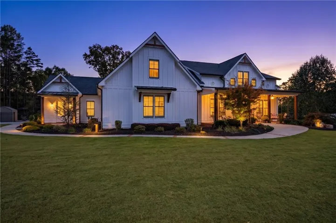
Tucked away in the highly desirable Clayton community, this stunning luxury farmhouse estate offers a rare opportunity to enjoy 12.21 acres of privacy, natural beauty, and endless possibilities. With two creeks, established hunting spots, & a saltwater sports pool, this exceptional property offers a lifestyle that is hard to find. The stepless front entrance welcomes you to a charming porch featuring solid cedar beams and cedar tongue-and-groove ceilings. Inside, the foyer continues the brick flooring and opens to a bright, inviting floor plan. A separate dining room provides plenty of room for hosting memorable gatherings, while the open layout connects the kitchen and spacious family room. The stunning kitchen is designed to impress, featuring a large center island, leathered granite countertops, and a walk-in pantry with built-in shelving. Premium Viking appliances include a gas range, double ovens, built-in microwave, stainless steel refrigerator, & warming drawer. A dedicated coffee bar with a nugget ice machine adds a special touch, while the adjoining family room features beautiful wood beams, built-in shelving, and a gas fireplace with a wood beam mantle. The spacious primary suite, with additional insulation, is conveniently located on the main level & features a sitting room and ensuite bathroom with double vanities, a large tiled shower with body sprays and a rain shower, a garden tub, & an expansive walk-in closet. The laundry room connects directly to the primary suite while also offering hallway access & includes a granite countertop and sink. A nearby hallway with brick accent flooring leads to a convenient half bath. Offering exceptional flexibility, the main level also features a private in-law suite with its own kitchen, living room w/ fireplace, bedroom, & ADU compliant bathroom with a walk-in shower & bench. Two additional bedrooms complete the main level, each with its own bathroom, & one bedroom with a charming barn door. The finished basement creates even more room to gather and entertain. A spacious family room w/ fireplace, wood-accented bar, additional bonus rooms, & a bedroom currently used as an exercise room provide flexibility for a variety of needs. The full bathroom features an impressive steam shower with floor-to-ceiling tile. A large safe room with raw cedar walls & coded access adds a distinctive feature, while substantial unfinished basement space provides abundant storage. Looking toward the future, the walk-in attic offers more than 1, 500 square feet of unfinished space w/ electricity already installed and plumbing stubbed for a future bathroom. The outdoor living spaces are just as inviting, with a spacious Trex deck, covered patio, & eight-person hot tub. The saltwater sports pool features an automatic fill and overflow system designed to maintain proper water levels, while a separate firepit offers another wonderful place to gather. Some of the acreage has been cleared and recently hydroseeded, offering potential for a horse pasture or mini farm. The remaining wooded acreage provides room to explore, enjoy the two creeks, & find your favorite hunting spots. A second gravel driveway with carport adds flexibility, while the impressive four-car garage includes a boat door. Extensive upgrades throughout include a whole-house surround sound system extending to the garage, front porch, & back decks; zoned HVAC with a whole-house dehumidifier; whole-house water filtration; instant hot water; and a monitored and serviced Generac whole-house generator. Additional features include a whole-house smart system, irrigation system, 400-amp electrical service, eight-foot solid wood interior doors, soffit outlets for holiday lighting, & conveniently placed outlets above the kitchen cabinetry & fireplace mantle. From the gorgeous farmhouse and resort-style pool to the 12.21 acres to pursue your own vision, this remarkable estate offers a peaceful and beautiful place to call home.
Address
Open on Google Maps-
Address: 2951 Hornage Road, Ball Ground, Georgia 30107
-
City: Ball Ground
-
State/county: GA
-
Zip/Postal Code: 30107
-
Area: NONE
Details
Updated on November 6, 2026 at 4:47 pm-
Property ID 7857942
-
Price $1,550,000
-
Property Size 5251 m²
-
Land Area 12.21 m²
-
Bedrooms 5
-
Bathrooms 6
-
Garages 4
-
Year Built 2020
-
Property Type Single Family Residence, Residential
-
Property Status Active, For Sale
Additional details
-
Roof Composition, Shingle
-
Utilities Electricity Available, Natural Gas Available, Sewer Available, Water Available
-
Sewer Septic Tank
-
Cooling Ceiling Fan(s), Central Air, Zoned
-
Heating Central, Electric, Zoned
-
Flooring Brick, Carpet, Hardwood
-
County Cherokee - GA
-
Property Type Residential
-
Pool In Ground, Private, Salt Water
-
Parking Attached, Driveway, Garage, Garage Door Opener, Garage Faces Side, Kitchen Level, RV Access/Parking
-
Elementary School Clayton
-
Middle School Teasley
-
High School Cherokee
-
Community Features Near Trails/Greenway
-
Waterfront None
-
Architectural Style Farmhouse, Ranch
Mortgage Calculator
-
Down Payment
-
Loan Amount
-
Monthly Mortgage Payment
-
Property Tax
-
Home Insurance
-
PMI
-
Monthly HOA Fees

- Jason Tatum