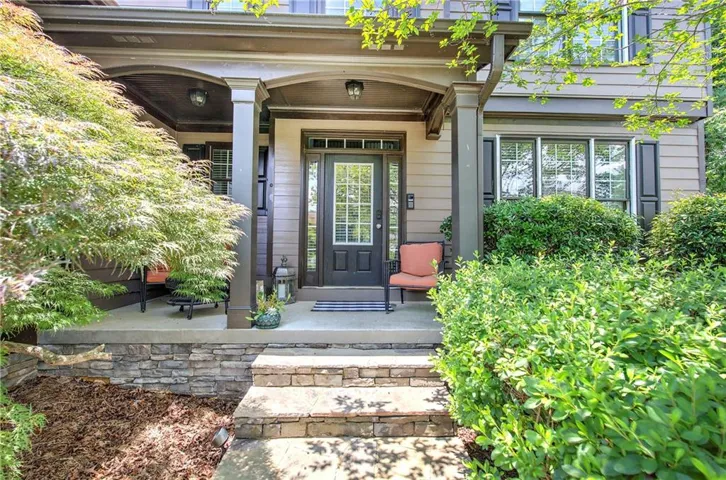
- Single Family Residence, Residential
- 4
- 5
- 3
- 2779 m²

Description
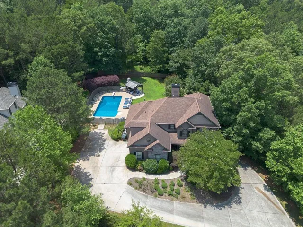
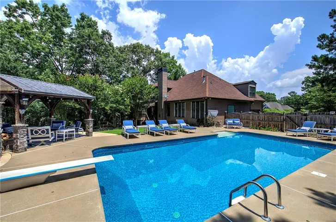
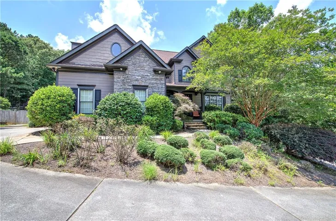
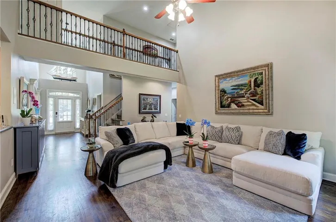
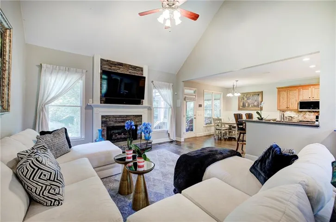
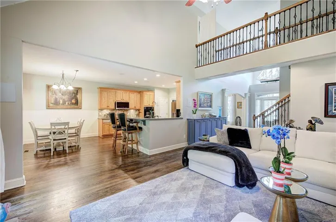
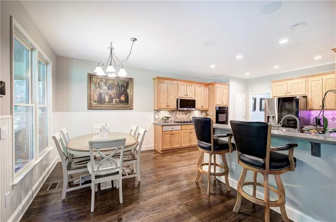
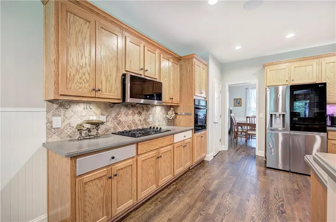
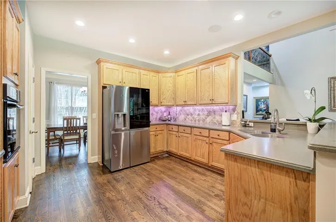
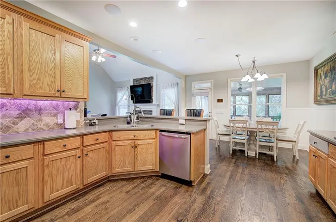
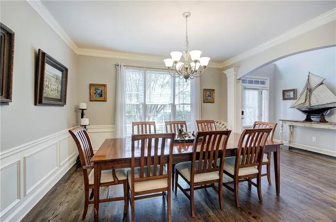
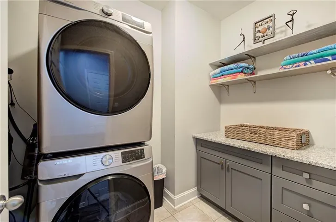
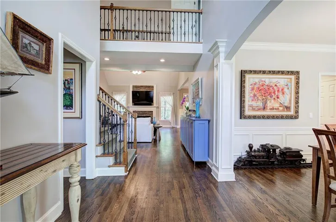
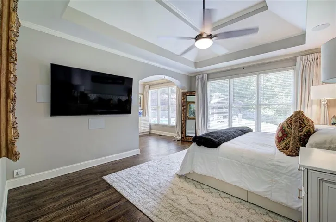
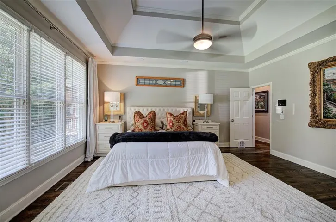
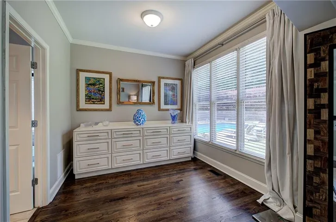
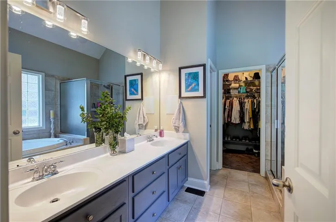
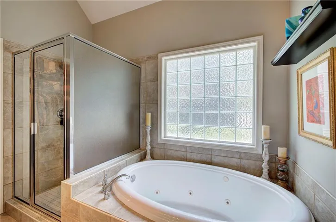
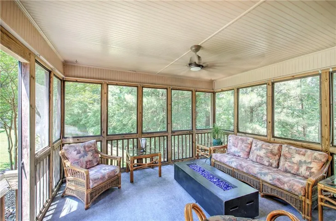
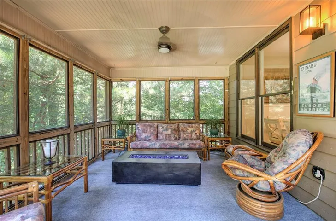
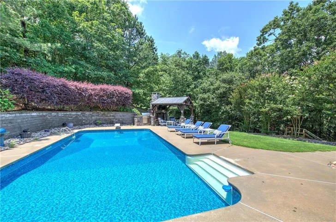
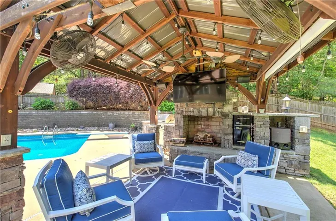
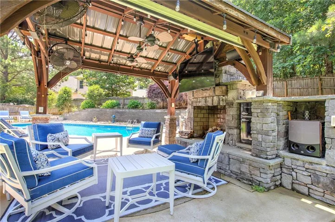
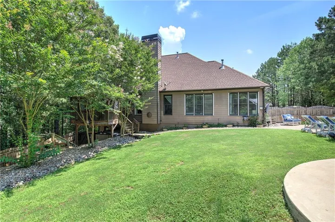
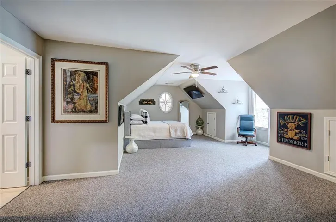
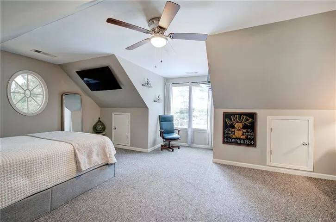
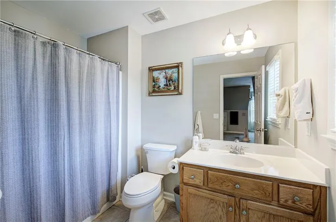
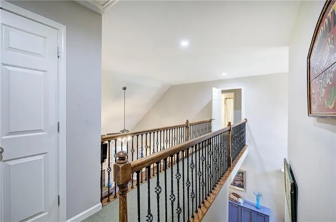
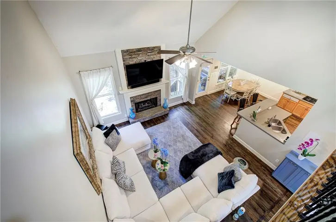
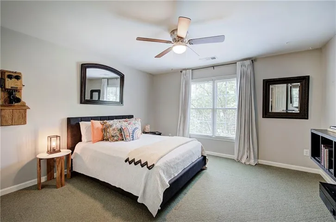
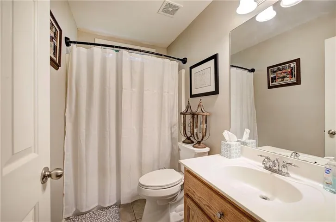
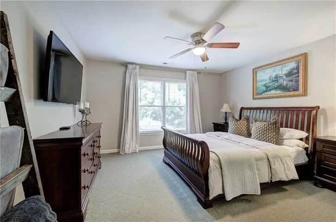
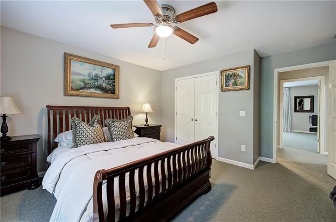
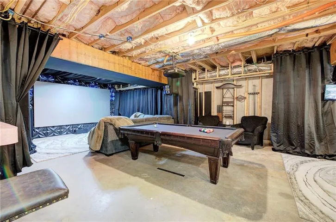
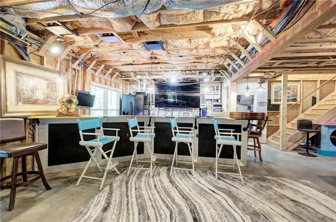
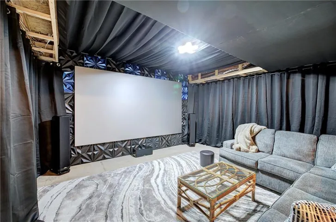
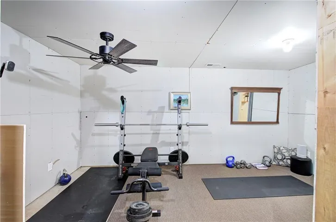
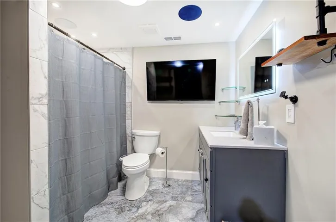
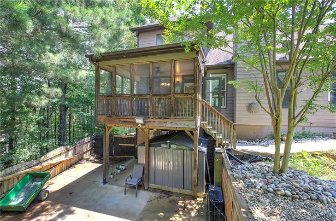
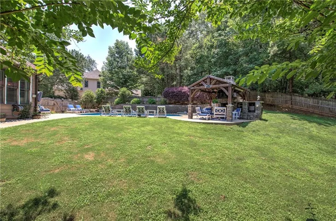
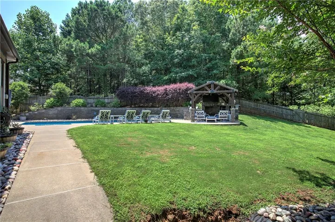
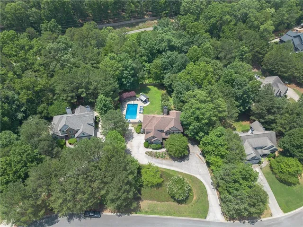
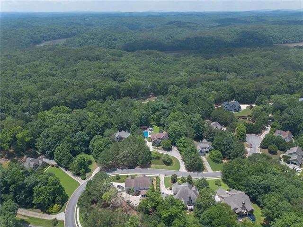
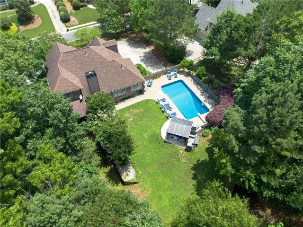
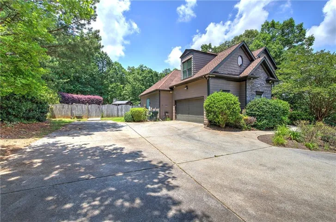
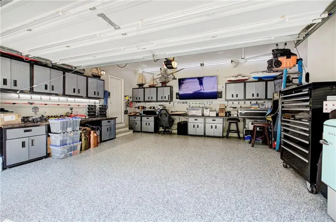
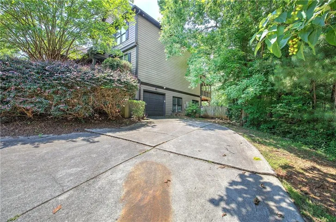
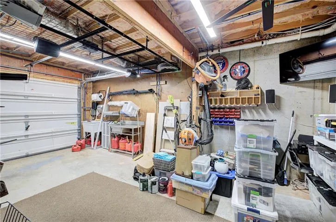
Private pool, exceptional outdoor living, and a spacious main-level primary suite set this 4-bedroom, 5.5-bath home apart. Situated on more than 3/4 of an acre, the backyard features an inground pool, screened porch, expansive lawn, and a separate covered pavilion with stone fireplace, TV, and outdoor entertaining space—all surrounded by mature trees for added privacy. Inside, hardwood floors carry through the main living areas, including a vaulted great room with fireplace, formal dining room, and an open kitchen with stained cabinetry, stainless appliances, quartz counters, breakfast area, and views into the main living space. The primary suite is located on the main level and includes a tray ceiling, sitting/dressing area, walk-in closet, dual vanities, soaking tub, and separate shower. Upstairs offers generously sized secondary bedrooms, including a private suite above the two-car garage that works well for guests, a home office, or flex space. The partially finished terrace level adds a full bath, wet bar, theater/recreation area, and gym space, with direct access to the lower-level one-car garage. Additional highlights include a heated and cooled two-car garage on the main level, plus the separate basement-level one-car garage with its own split driveway—ideal for an additional vehicle, workshop or storage needs, and potentially a boat or recreational equipment. A main-level laundry room, low HOA, and convenient access to Lake Allatoona, I-575, shopping, dining, and nearby recreational amenities add to the home’s appeal.
Address
Open on Google Maps-
Address: 213 Montana Way, Canton, Georgia 30114
-
City: Canton
-
State/county: GA
-
Zip/Postal Code: 30114
-
Area: COPPER HILLS
Details
Updated on September 1, 2026 at 3:20 pm-
Property ID 7818171
-
Price $625,000
-
Property Size 2779 m²
-
Land Area 0.83 m²
-
Bedrooms 4
-
Bathrooms 5
-
Garages 3
-
Year Built 2004
-
Property Type Single Family Residence, Residential
-
Property Status Pending, For Sale
Additional details
-
Association Fee 160
-
Roof Composition, Shingle
-
Utilities Cable Available, Electricity Available, Natural Gas Available, Phone Available, Water Available
-
Sewer Septic Tank
-
Cooling Ceiling Fan(s), Central Air
-
Heating Central
-
Flooring Carpet, Hardwood, Tile
-
County Cherokee - GA
-
Property Type Residential
-
Pool In Ground, Private
-
Parking Driveway, Garage, Garage Door Opener, Garage Faces Side, Kitchen Level
-
Elementary School J. Knox
-
Middle School Teasley
-
High School Cherokee
-
Community Features Homeowners Assoc, Near Schools, Near Shopping, Sidewalks, Street Lights
-
Waterfront None
-
Architectural Style Traditional
Mortgage Calculator
-
Down Payment
-
Loan Amount
-
Monthly Mortgage Payment
-
Property Tax
-
Home Insurance
-
PMI
-
Monthly HOA Fees

- Jason Tatum