
- Single Family Residence, Residential
- 4
- 3
- 2
- 2532 m²

Description
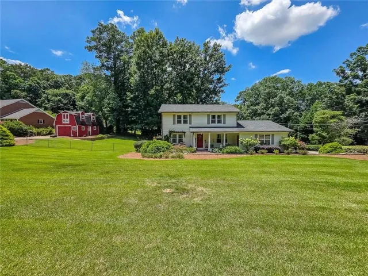
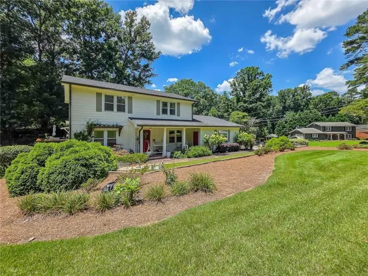
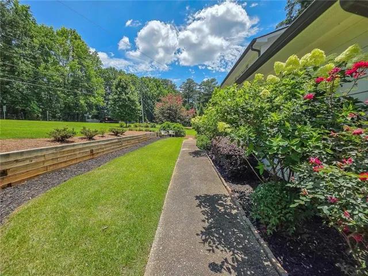
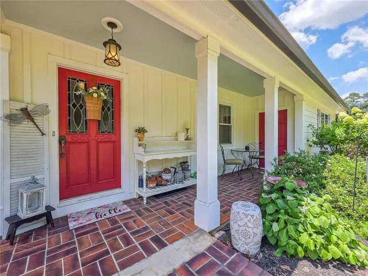
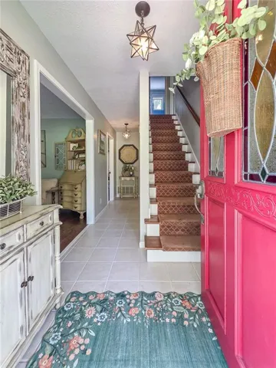
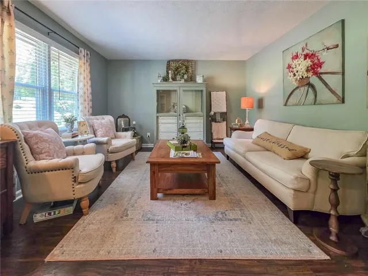
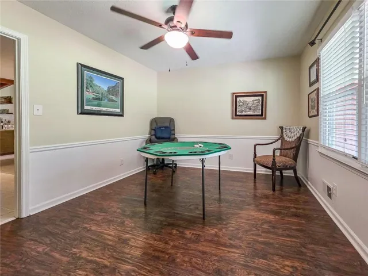
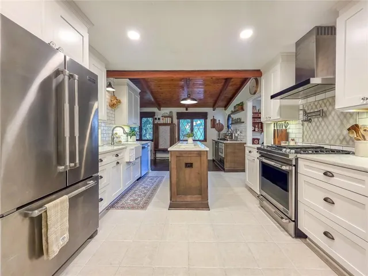
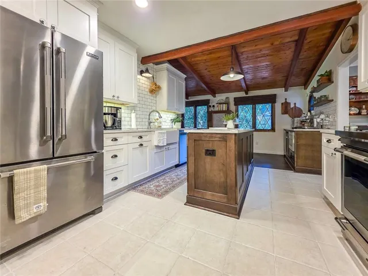
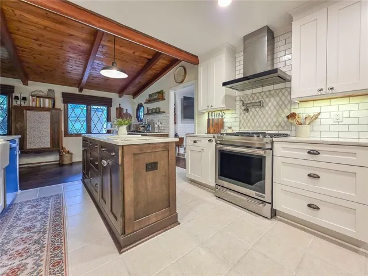
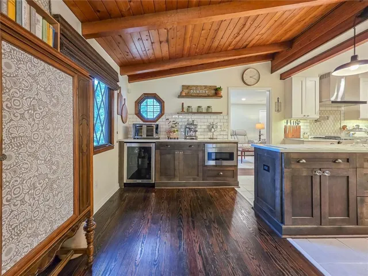
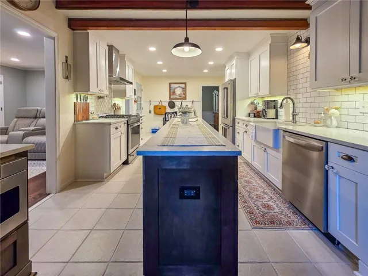
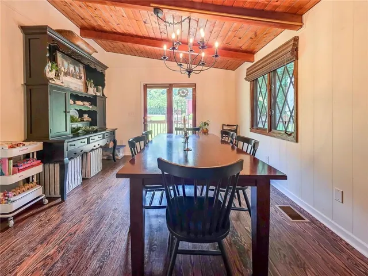
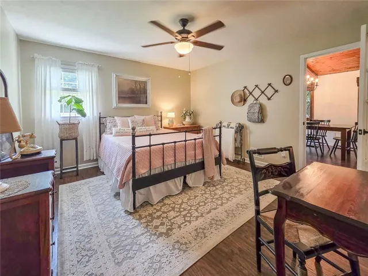
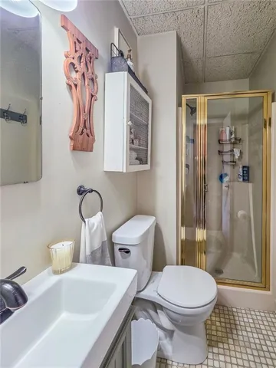
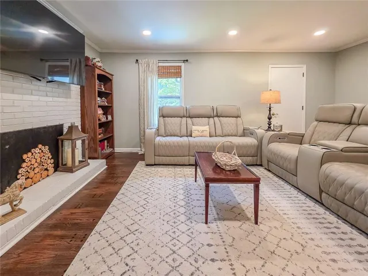
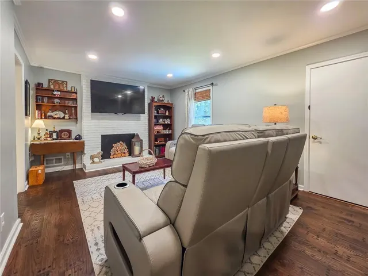
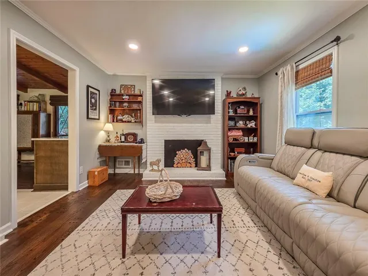
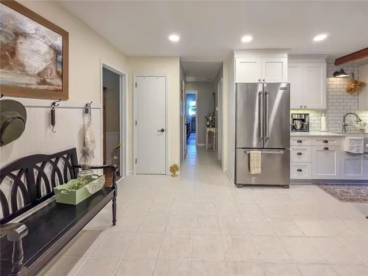
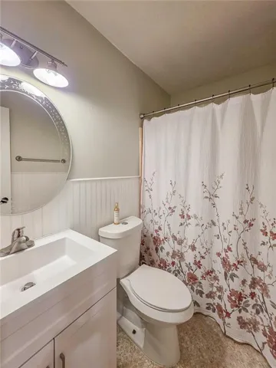
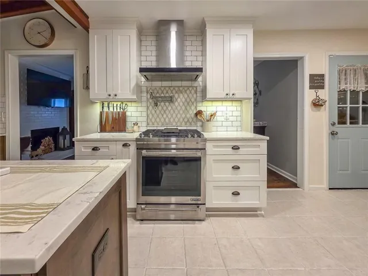
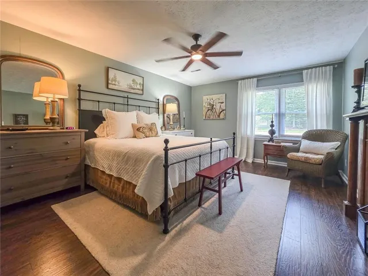
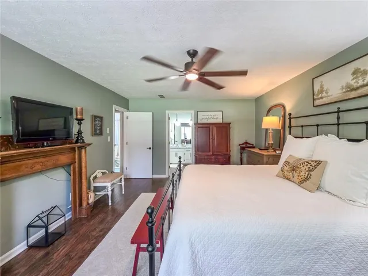
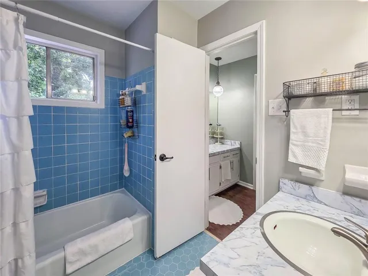
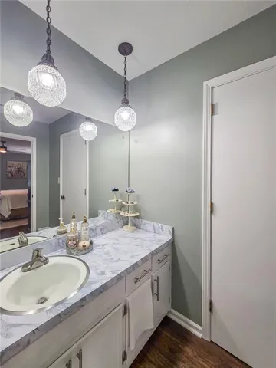
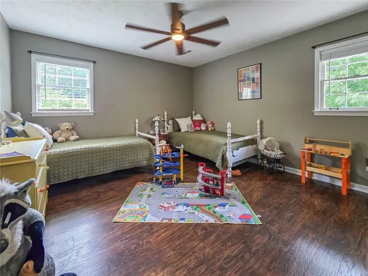
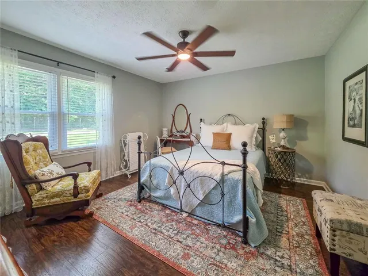
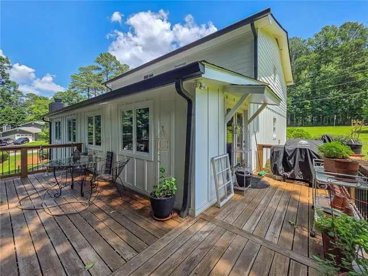
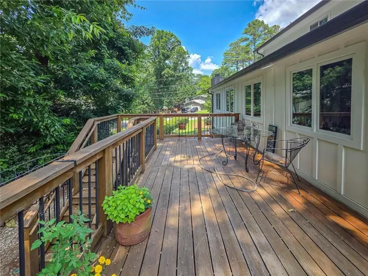
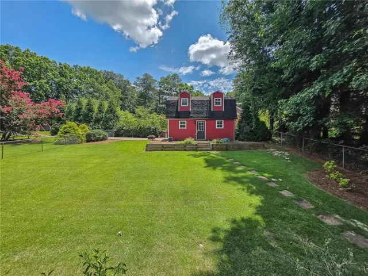
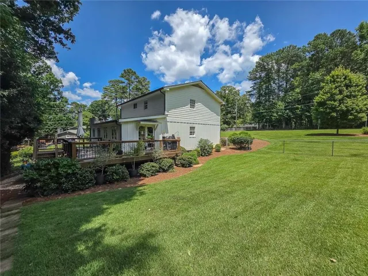
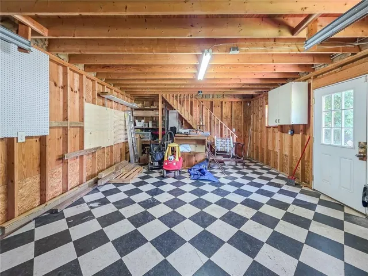
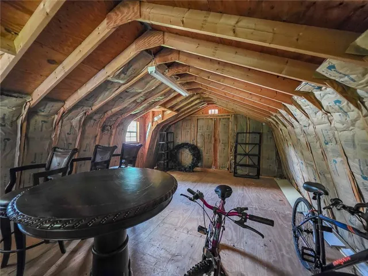
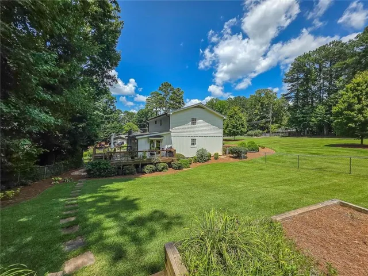
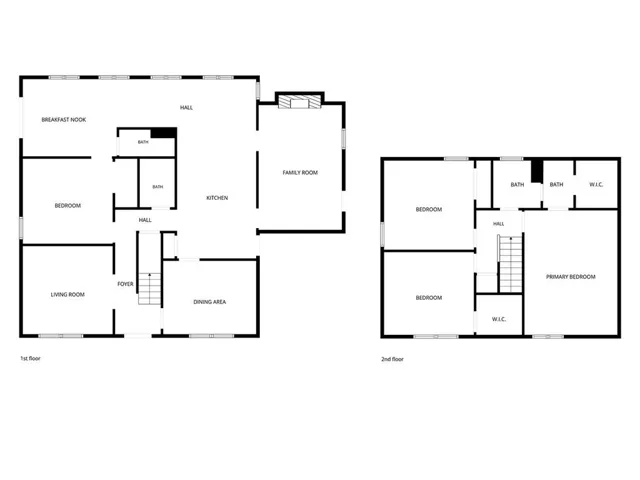
Come experience this one-of-a-kind showpiece, a stunningly remodeled and meticulously maintained Smoke Rise home, perfectly positioned on a picturesque oversized corner lot. Guests are welcomed by a charming covered front porch and a stained-glass front door that beautifully complements the home’s timeless farmhouse elegance. The inviting foyer opens to an elegant formal dining room and a private home office. The spectacular gourmet chef’s kitchen is truly the heart of the home and is sure to impress with gorgeous quartz countertops, a showstopping tongue-and-groove ceiling, premium stainless steel appliances, a convenient pot filler, crisp white soft-close cabinetry, an oversized center island, and an inviting breakfast and entertaining bar designed for effortless gatherings. A sunny breakfast area flows seamlessly into the warm and welcoming fireside family room, creating the perfect space for everyday living. Rich pegged hardwood floors enhance the home’s designer-inspired appeal, while charming diamond-grid casement windows frame tranquil views of the wraparound deck—an outdoor oasis ideal for relaxing, entertaining, or enjoying peaceful mornings with coffee. Completing the main level are a spacious two-car garage, a spacious laundry/mudroom/pantry, a generously sized guest bedroom, and two beautifully appointed full bathrooms. Upstairs, retreat to the owner’s suite, featuring a walk-in closet and a peaceful atmosphere perfect for unwinding. Two additional spacious bedrooms and a third full bathroom with abundant storage provide comfort and flexibility for family and guests alike. The professionally landscaped grounds lead to an impressive detached red barn garage with its own private driveway, an unfinished loft brimming with potential, and exceptional storage for extra vehicles, boats, motorcycles, and an RV—or transform it into the ultimate workshop, hobby space, or studio. This rare and versatile property offers the perfect blend of classic charm, modern luxury, and endless possibilities.
Address
Open on Google Maps-
Address: 403 Old Rosser Road, Stone Mountain, Georgia 30087
-
City: Stone Mountain
-
State/county: GA
-
Zip/Postal Code: 30087
-
Area: Smoke Rise North Clouds
Details
Updated on August 25, 2026 at 3:08 pm-
Property ID 7794047
-
Price $499,900
-
Property Size 2532 m²
-
Land Area 0.57 m²
-
Bedrooms 4
-
Bathrooms 3
-
Garages 2
-
Year Built 1973
-
Property Type Single Family Residence, Residential
-
Property Status Active, For Sale
Additional details
-
Roof Composition
-
Utilities Cable Available, Electricity Available, Natural Gas Available, Phone Available, Sewer Available
-
Sewer Septic Tank
-
Cooling Ceiling Fan(s), Central Air
-
Heating Central
-
Flooring Ceramic Tile, Hardwood
-
County Gwinnett - GA
-
Property Type Residential
-
Pool None
-
Parking Attached, Garage
-
Elementary School Camp Creek
-
Middle School Trickum
-
High School Parkview
-
Community Features Near Schools, Near Trails/Greenway, Park, Street Lights
-
Waterfront None
-
Architectural Style Traditional
Mortgage Calculator
-
Down Payment
-
Loan Amount
-
Monthly Mortgage Payment
-
Property Tax
-
Home Insurance
-
PMI
-
Monthly HOA Fees

- Jason Tatum