









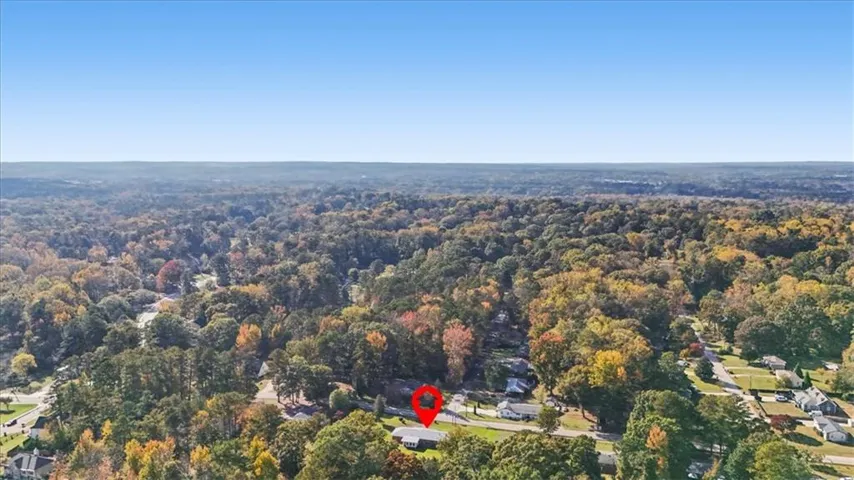
- Single Family Residence, Residential
- 3
- 2
- 2
- 2099 m²

Description
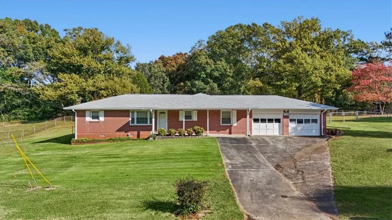
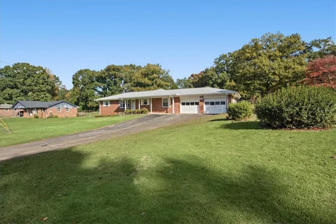
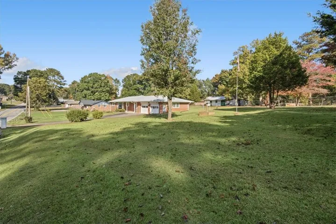
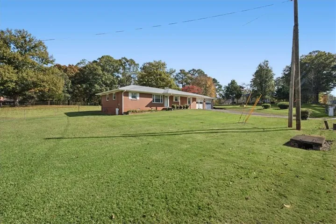
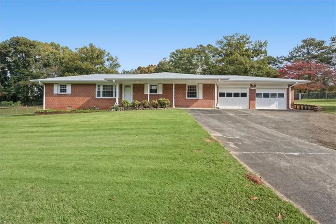
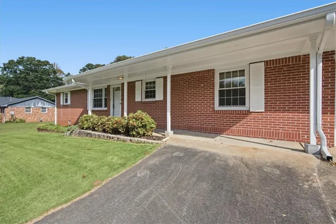
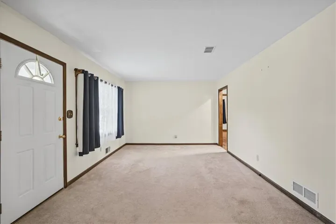
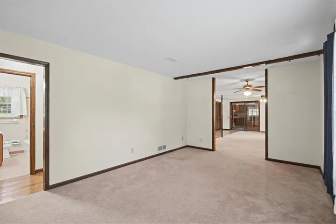
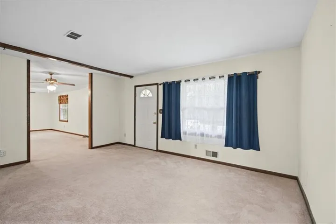
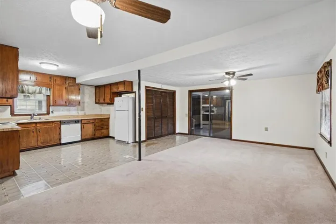
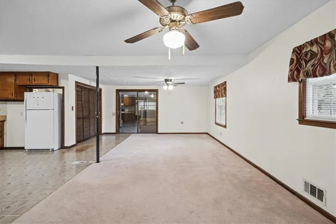
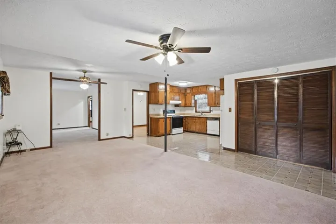
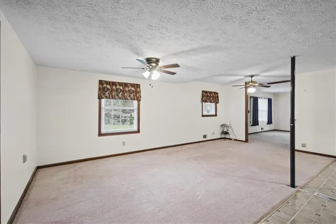
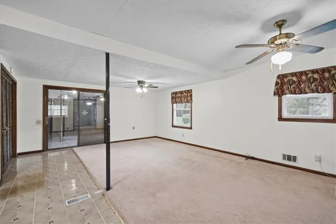
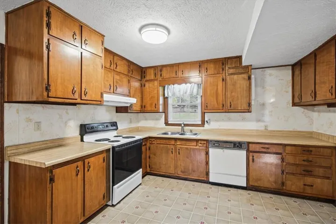
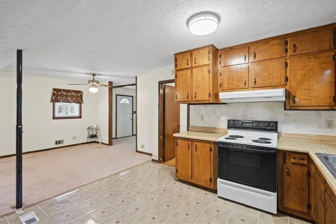
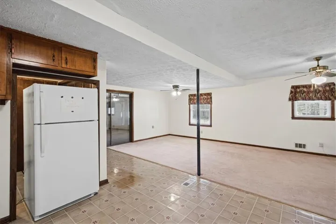
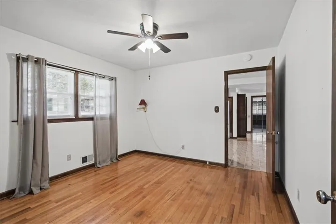
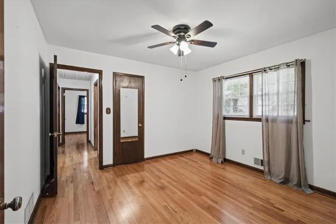
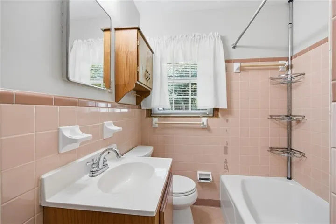
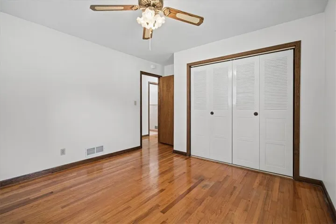
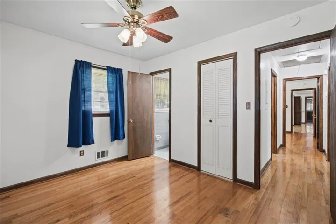
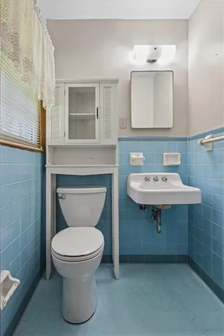
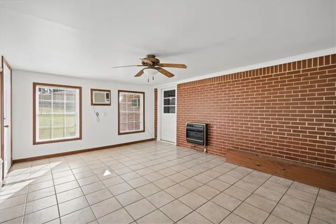
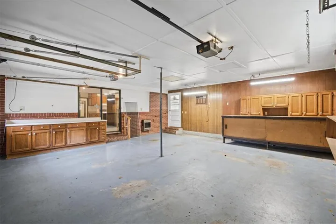
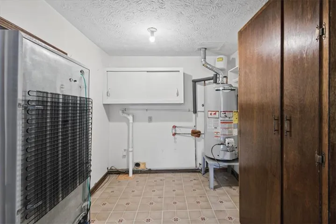
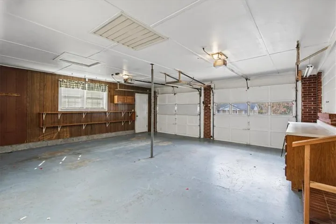
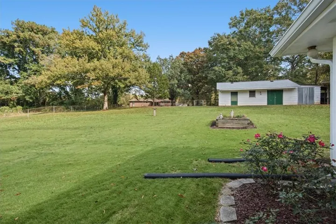
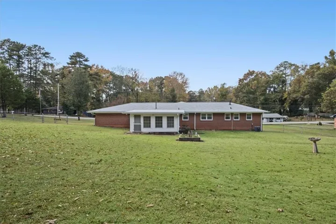
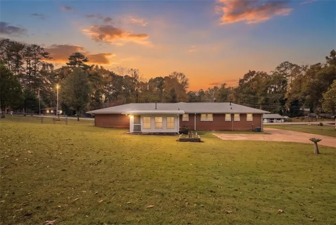
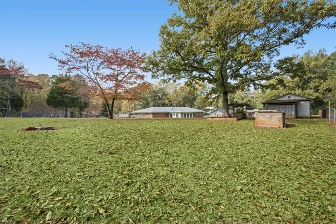
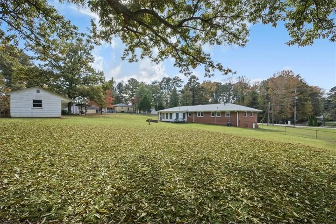
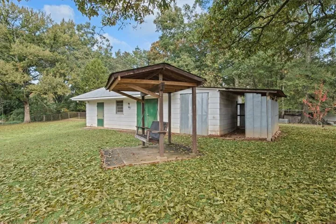
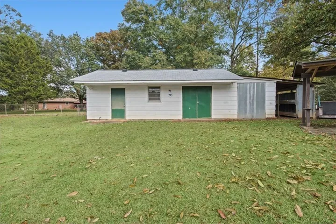
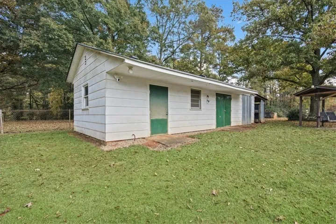
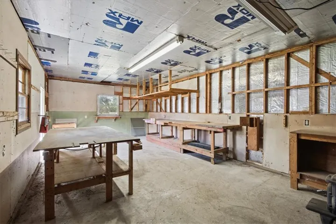
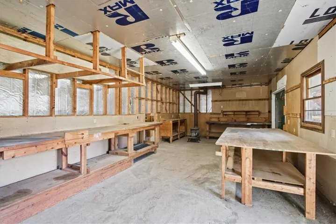
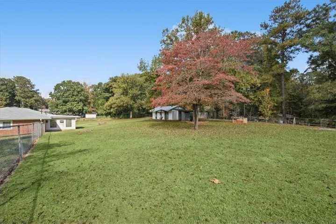
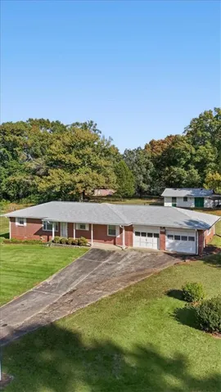
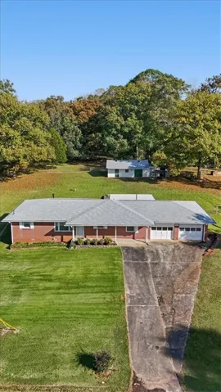
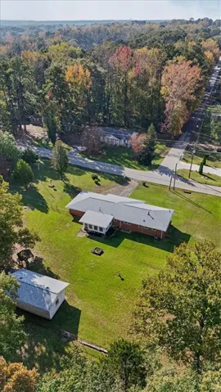
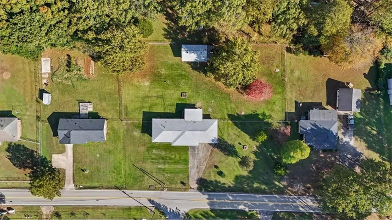
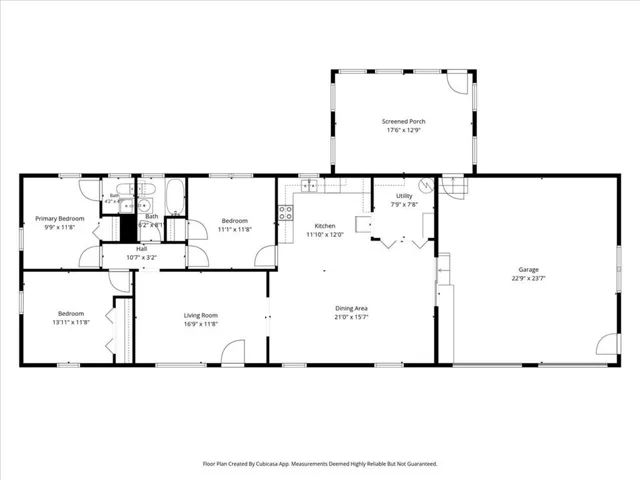
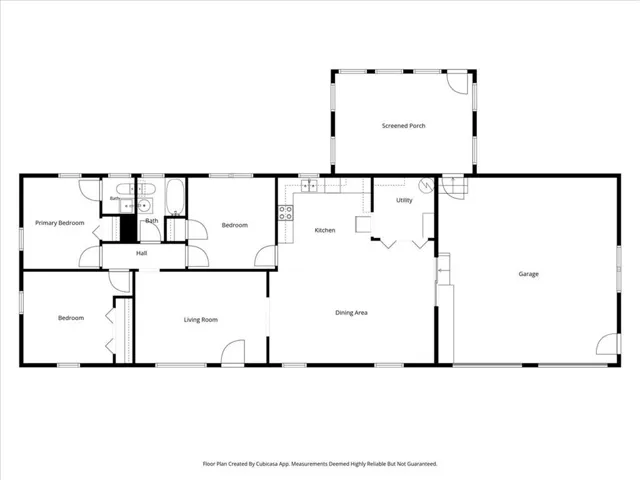
FOUR-SIDED BRICK RANCH | ALMOST AN ACRE | WORKSHOP | MOVE-IN READY! Looking for a solid, well-maintained home with room to spread out, a beautiful backyard, and a workshop? This one checks all the boxes! Welcome to 5925 James! This charming four-sided brick ranch sits on nearly an acre and offers 3 bedrooms, 1.5 bathrooms, beautiful hardwood floors, and plenty of space to make yourself at home. Step inside to find a spacious living room, a kitchen that opens to the dining area, and a second den offering even more room to relax, entertain, or gather with friends. The large laundry room adds everyday convenience, while the two-car garage provides plenty of parking and additional storage. One of the standout features is the heated four-season room overlooking the beautiful backyard—the perfect spot to enjoy your morning coffee, watch the seasons change, or simply unwind after a long day. And let’s talk about that backyard! With nearly an acre of property, there’s plenty of room to enjoy the outdoors. The detached workshop, heated by a metal stove, is ideal for hobbies, projects, or anyone needing a dedicated workspace. Even better? Some of the big-ticket improvements have already been taken care of! The home features upgraded double-pane aluminum windows, a new roof, new gutters, and fresh exterior paint! You’ll also appreciate the added convenience of Ring devices at the front door, garage, and workshop. With timeless four-sided brick construction, flexible living spaces, a fantastic workshop, and a peaceful backyard, this home offers the space, comfort, and practicality you’ve been looking for. Move right in, unpack, and start enjoying everything this property has to offer!
Address
Open on Google Maps-
Address: 5925 James Road, Austell, Georgia 30168
-
City: Austell
-
State/county: GA
-
Zip/Postal Code: 30168
Details
Updated on November 12, 2026 at 1:00 pm-
Property ID 7866832
-
Price $280,000
-
Property Size 2099 m²
-
Land Area 0.75 m²
-
Bedrooms 3
-
Bathrooms 2
-
Garages 2
-
Year Built 1962
-
Property Type Single Family Residence, Residential
-
Property Status Active, For Sale
Additional details
-
Listing Terms Cash, Conventional, FHA, VA Loan
-
Roof Composition, Shingle
-
Utilities Electricity Available
-
Sewer Septic Tank
-
Cooling Central Air, Ceiling Fan(s)
-
Heating Other
-
Flooring Carpet, Hardwood, Laminate, Luxury Vinyl
-
County Cobb - GA
-
Property Type Residential
-
Pool None
-
Parking Garage, Driveway, Garage Door Opener, Garage Faces Front
-
Elementary School Mableton
-
Middle School Garrett
-
High School Pebblebrook
-
Community Features None
-
Waterfront None
-
Architectural Style Ranch
Mortgage Calculator
-
Down Payment
-
Loan Amount
-
Monthly Mortgage Payment
-
Property Tax
-
Home Insurance
-
PMI
-
Monthly HOA Fees

- Jason Tatum