- Single Family Residence, Residential
- 5
- 8
- 5
- 8803 m²

Description
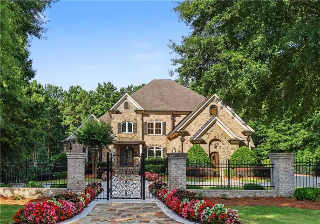
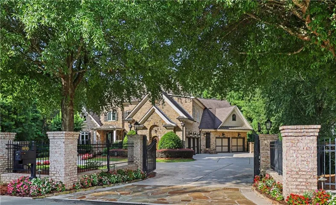
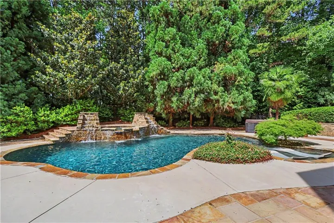
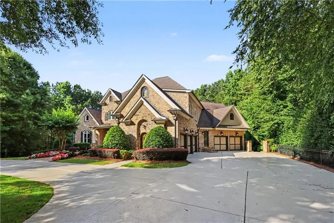
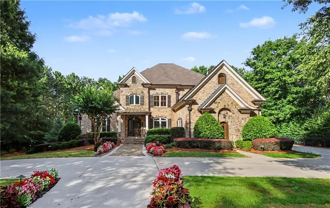
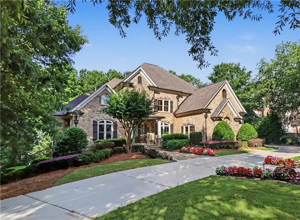
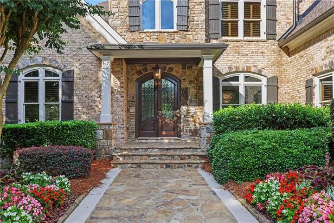
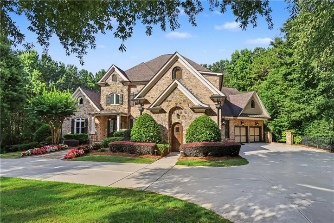
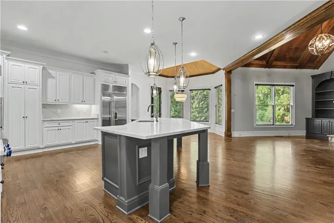
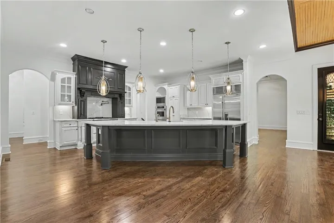
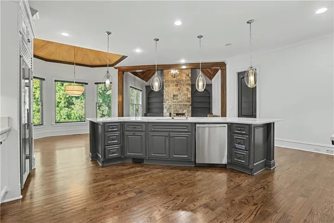
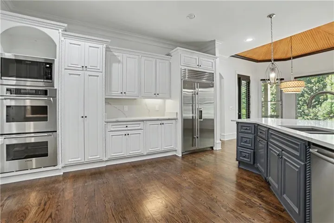
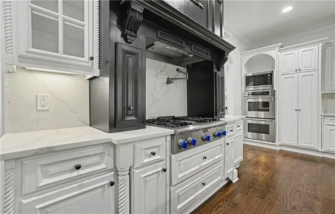
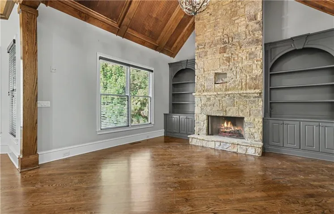
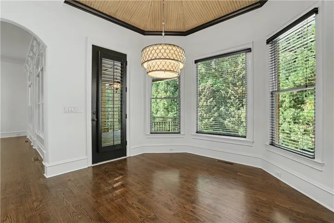
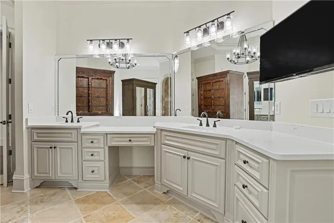
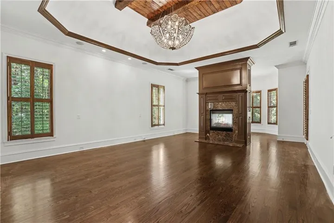
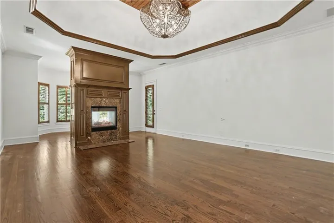
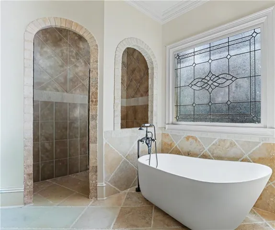
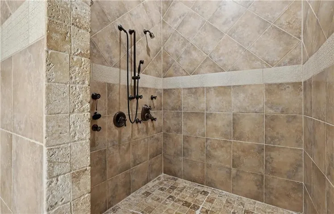
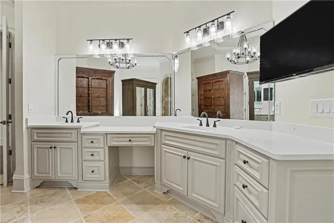
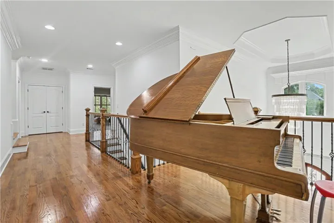
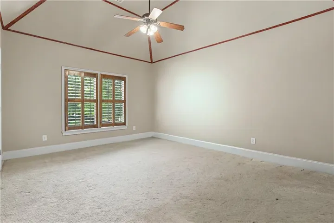
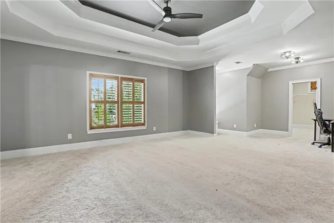
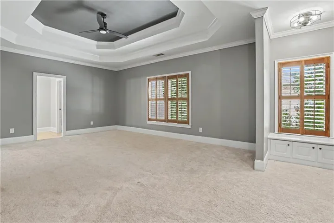
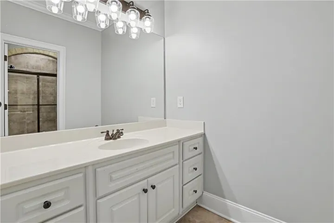
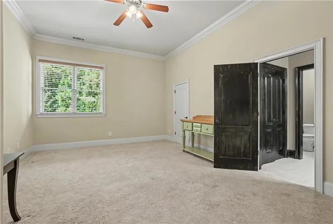
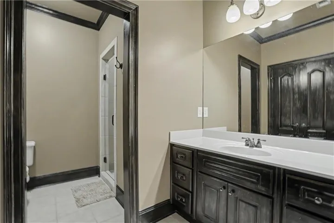
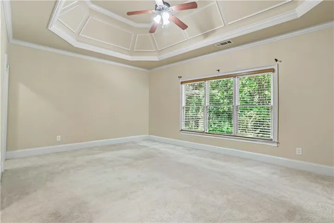
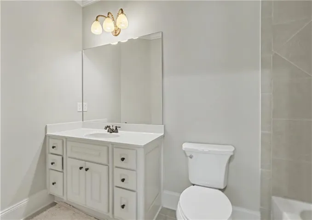
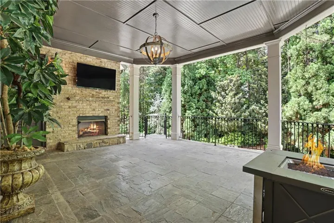
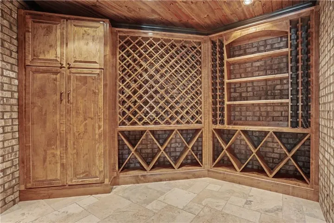
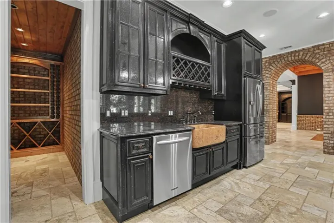
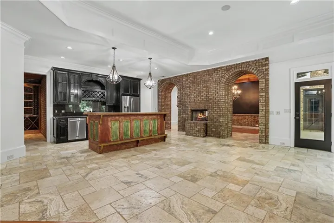
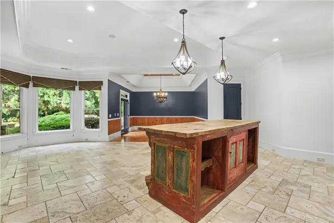
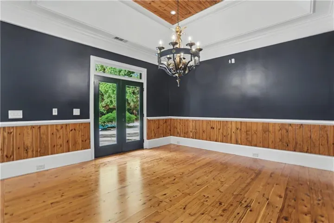
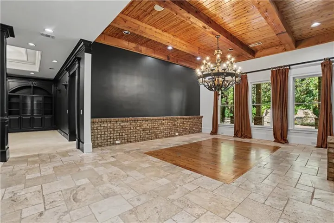
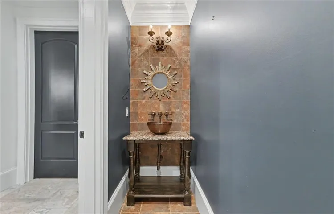
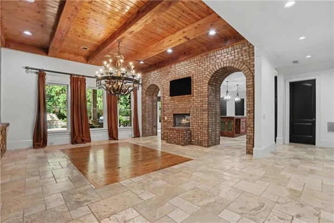
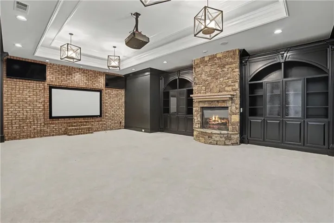
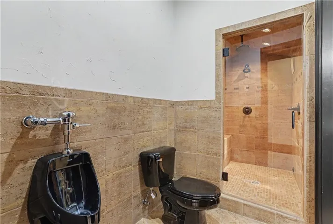
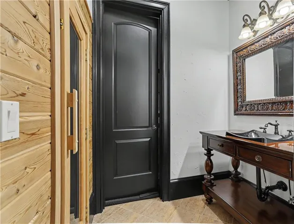
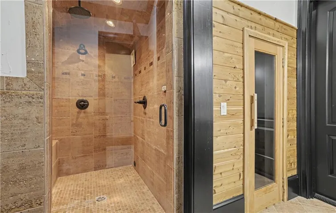
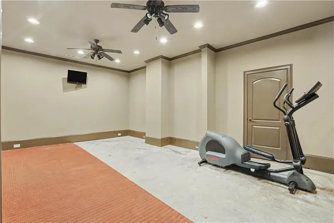
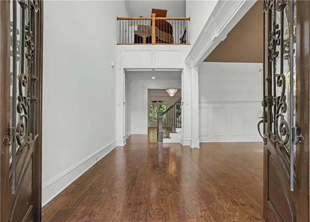
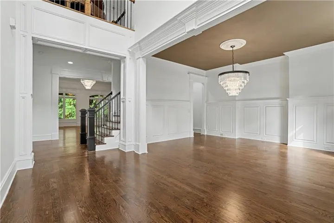
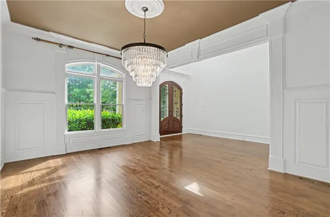
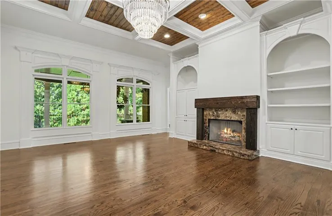
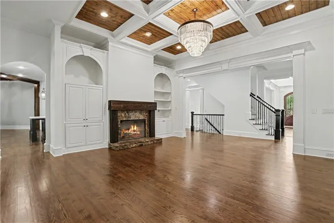
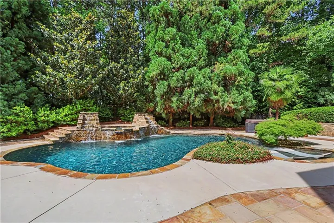
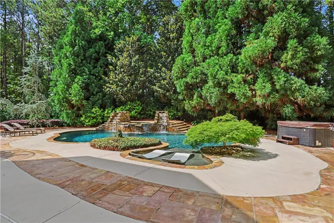
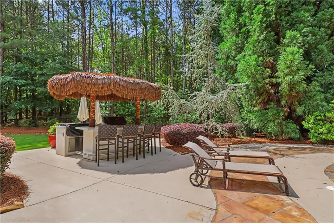
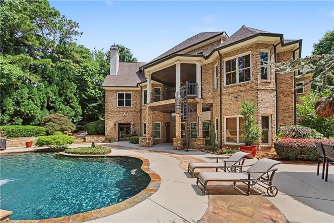
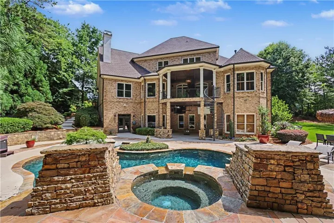
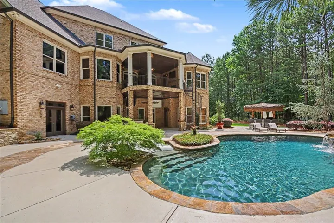
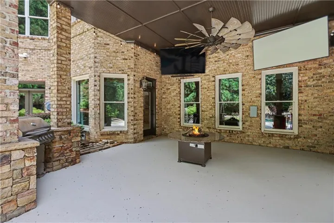
PRICE IMPROVEMENT! Nestled within the exclusive double-gated Legends section of Château Élan, this extraordinary luxury estate offers an unparalleled blend of elegance, privacy, and resort-style living. Situated on a beautifully landscaped homesite, the property showcases exceptional craftsmanship and timeless design, complemented by a spectacular backyard oasis featuring a sparkling pool and expansive outdoor entertaining spaces. The gourmet chef’s kitchen features premium appliances, custom cabinetry, and an impressive oversized center island with abundant prep space and seating. Retreat to the oversized owner’s suite on the main level, thoughtfully designed for comfort and luxury. This private sanctuary features a stunning see-through fireplace, creating a warm and inviting ambiance that can be enjoyed from both the spacious bedroom and the spa-inspired bath. Step outside your covered patio to enjoy your morning coffee. Upstairs you will find four oversized secondary bedrooms, each with its own private en suite bath. There is also a laundry room upstairs as well as the main level. The spectacular terrace level is an entertainer’s dream, complete with a theater, fitness studio, game room bar with kitchenette, wine room, sauna, steam shower and full bath. Extensive storage space provides the opportunity for an additional bedroom. This home features a circular driveway and an impressive five-car garage provides abundant space for automobile enthusiasts, golf carts, and additional storage. Shown by appointment only. Buyer proof of funds or prequalification letter needed prior to confirming showing. Call/text listing agent to set appointment. Listing agent present at each showing. This home requires the Legends Full Golf Membership. See CAD for details.
Address
Open on Google Maps-
Address: 5152 Legends Drive, Braselton, Georgia 30517
-
City: Braselton
-
State/county: GA
-
Zip/Postal Code: 30517
-
Area: CHATEAU ELAN
Details
Updated on September 16, 2026 at 12:10 pm-
Property ID 7791267
-
Price $1,690,000
-
Property Size 8803 m²
-
Land Area 0.85 m²
-
Bedrooms 5
-
Bathrooms 8
-
Garages 5
-
Year Built 2005
-
Property Type Single Family Residence, Residential
-
Property Status Active, For Sale
Additional details
-
Association Fee 9432
-
Roof Composition
-
Utilities Cable Available, Electricity Available, Natural Gas Available, Sewer Available, Underground Utilities, Water Available
-
Sewer Public Sewer
-
Cooling Ceiling Fan(s), Central Air, Zoned
-
Heating Central, Natural Gas
-
Flooring Carpet, Hardwood, Tile
-
County Gwinnett - GA
-
Property Type Residential
-
Pool Gunite, In Ground
-
Parking Attached, Garage
-
Elementary School Duncan Creek
-
Middle School Osborne
-
High School Mill Creek
-
Community Features Clubhouse, Fitness Center, Gated, Golf, Homeowners Assoc, Playground, Pool, Restaurant, Street Lights, Swim Team, Tennis Court(s)
-
Waterfront None
-
Architectural Style Craftsman
Mortgage Calculator
-
Down Payment
-
Loan Amount
-
Monthly Mortgage Payment
-
Property Tax
-
Home Insurance
-
PMI
-
Monthly HOA Fees

- Jason Tatum