

- Townhouse, Residential
- 4
- 4
- 2
- 3446 m²

Description
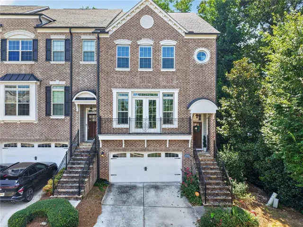
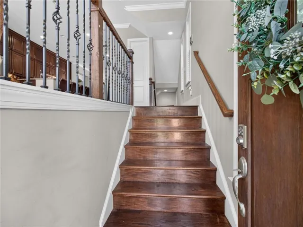
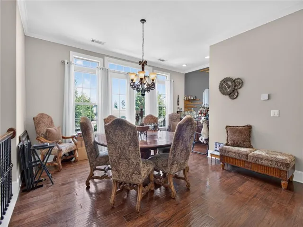
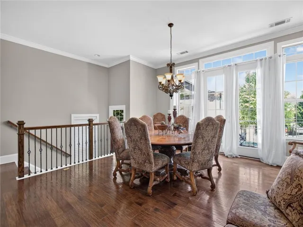
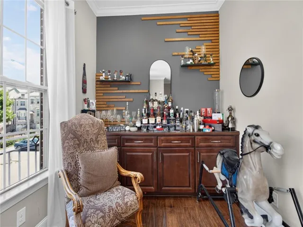
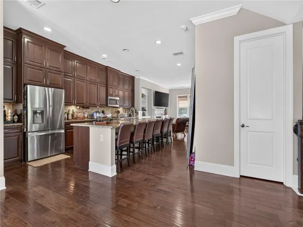
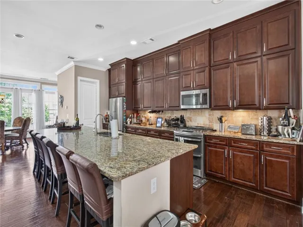
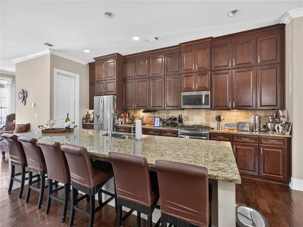
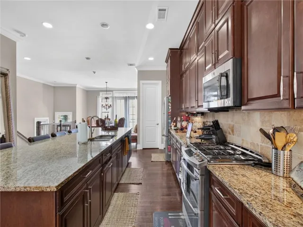
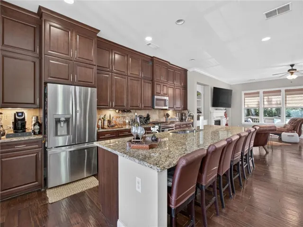
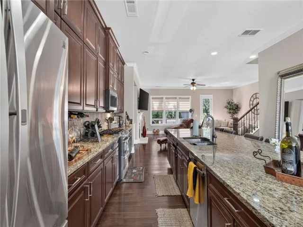
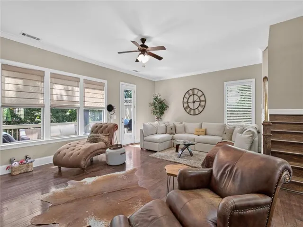
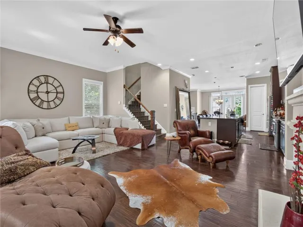
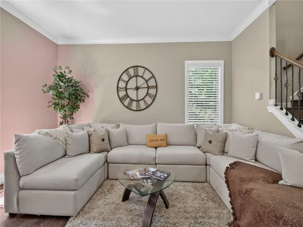
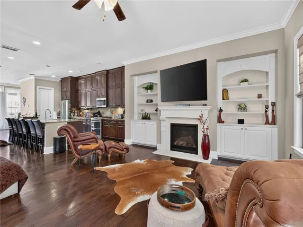
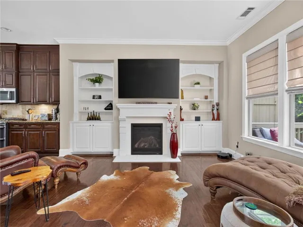
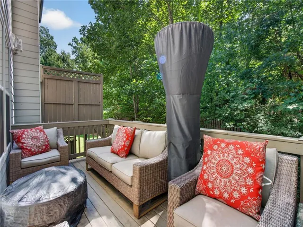
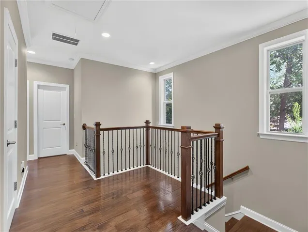
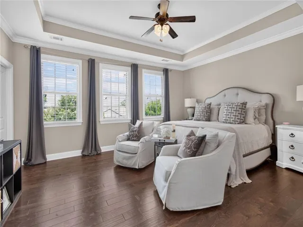
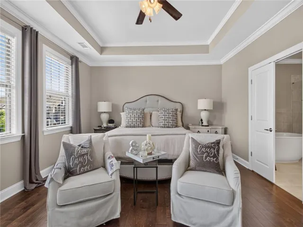
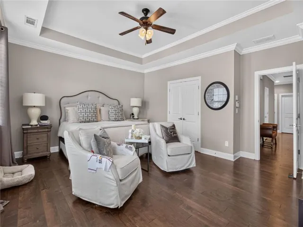
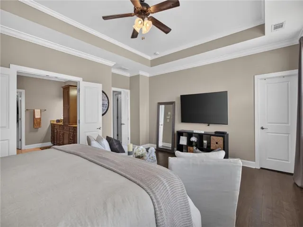
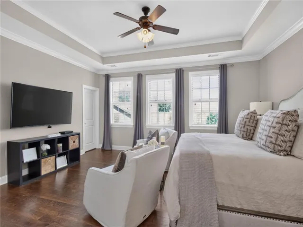
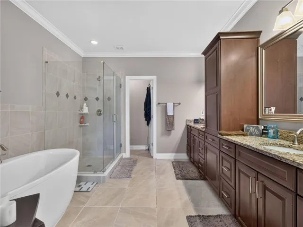
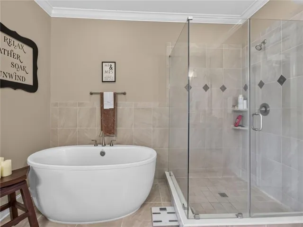
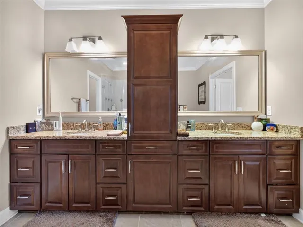
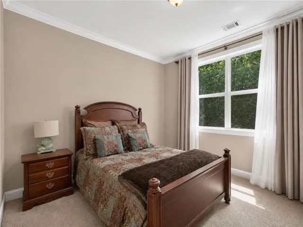
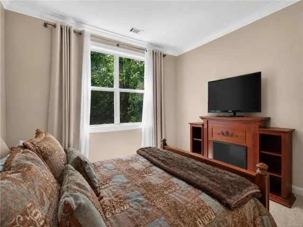
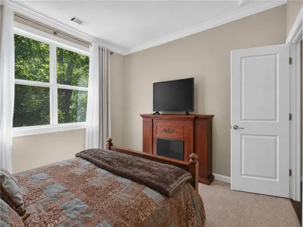
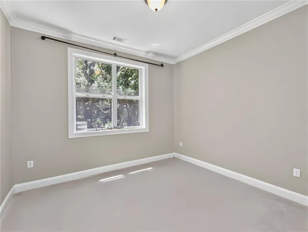
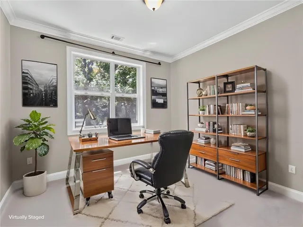
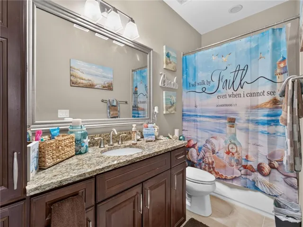
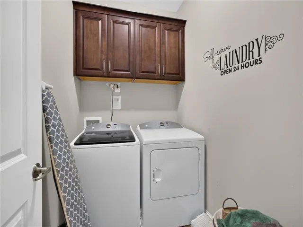
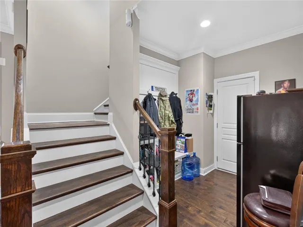
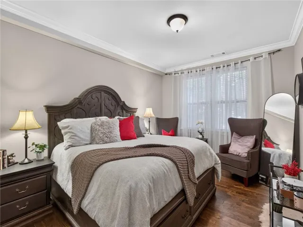
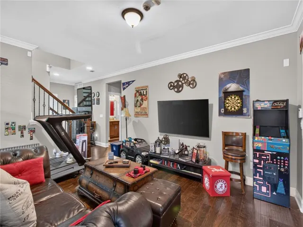
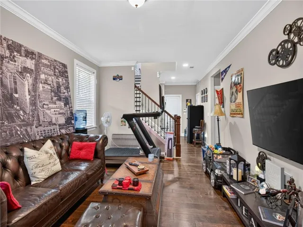
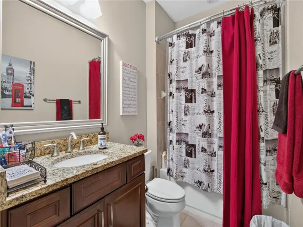
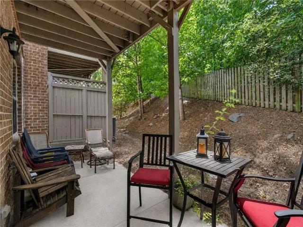
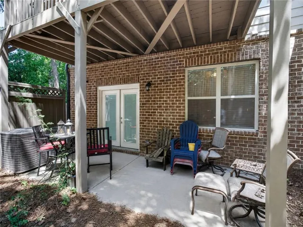
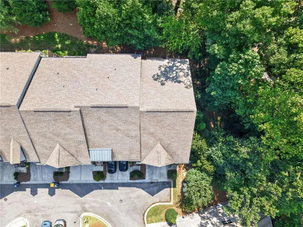
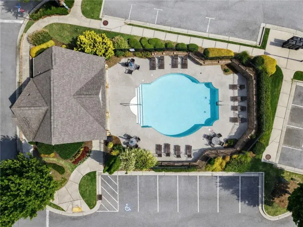
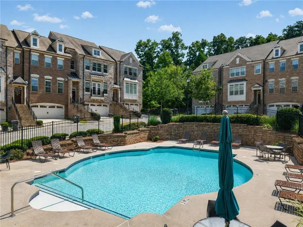
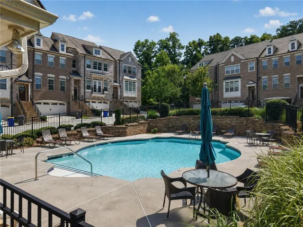
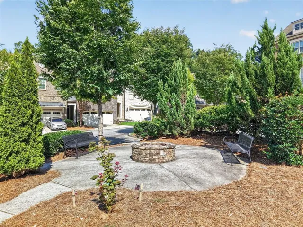
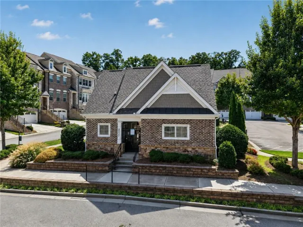
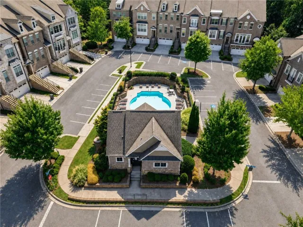
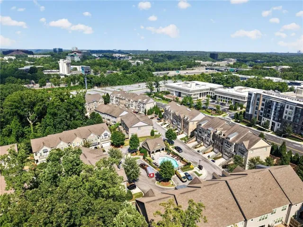
Welcome home to this beautifully upgraded 4-bedroom, 3.5-bath end townhome, featuring approximately 3445 square feet and one of the largest floor plans available in the community. Designed with both everyday living and entertaining in mind, this spacious home offers thoughtful upgrades throughout. Step inside to a welcoming and inviting layout that flows into the family room, complete with custom built-ins and 10′ ceilings. At the heart of the home, the gourmet kitchen shines with stacked cabinetry, massive kitchen island with seating for 6, under-cabinet lighting, granite countertops, stainless steel appliances, spacious ClosetMaid pantry shelving, and plenty of space to gather. Upstairs you will find the spacious primary suite offering a relaxing retreat, 9′ ceilings, and highlighted by an oversized primary bath with a frameless glass shower and luxurious freestanding soaking tub. Boasting four bedrooms, three-and-a-half baths, generous living spaces, and one of the community’s most desirable and spacious floor plans, there’s room for everyone to feel at home. Conveniently located directly across from the neighborhood pool/amenities and within a short stroll of Braves Stadium, the Battery, shopping galore, and not to mention easy access to I-285 and I-75, this home combines space, style, comfort, and convenience in one exceptional package. Additional features include a complete security system and upgrades throughout. Conveniently located with easy access to I-285 and I-75, this home combines space, style, comfort, and convenience in one exceptional package.
Address
Open on Google Maps-
Address: 2726 Avington Lane Se, Smyrna, Georgia 30080
-
City: Smyrna
-
State/county: GA
-
Zip/Postal Code: 30080
-
Area: Towns At Breton Ridge
Details
Updated on September 5, 2026 at 8:09 pm-
Property ID 7824211
-
Price $698,000
-
Property Size 3446 m²
-
Land Area 0.032 m²
-
Bedrooms 4
-
Bathrooms 4
-
Garages 2
-
Year Built 2015
-
Property Type Townhouse, Residential
-
Property Status Active, For Sale
Additional details
-
Association Fee 420
-
Roof Composition, Ridge Vents
-
Utilities Cable Available, Underground Utilities
-
Sewer Public Sewer
-
Cooling Ceiling Fan(s), Central Air, Electric Air Filter, Zoned
-
Heating Central, Forced Air, Natural Gas, Zoned
-
Flooring Carpet, Hardwood
-
County Cobb - GA
-
Property Type Residential
-
Pool None
-
Parking Attached, Driveway, Garage, Garage Door Opener
-
Elementary School Brumby
-
Middle School East Cobb
-
High School Wheeler
-
Community Features Gated, Homeowners Assoc, Park, Pool, Other
-
Waterfront None
-
Architectural Style Townhouse, Traditional
Mortgage Calculator
-
Down Payment
-
Loan Amount
-
Monthly Mortgage Payment
-
Property Tax
-
Home Insurance
-
PMI
-
Monthly HOA Fees

- Jason Tatum