- Single Family Residence, Residential
- 4
- 3
- 2
- 2855 m²

Description
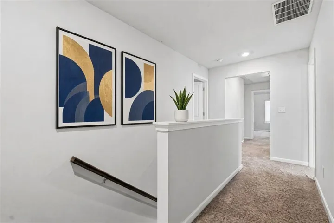
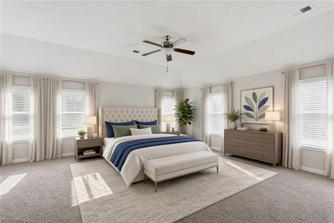
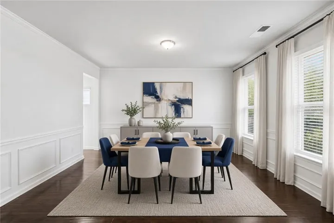
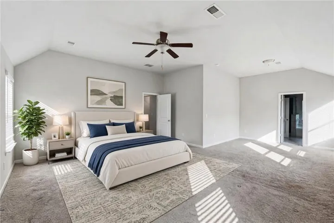
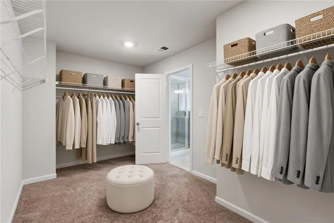
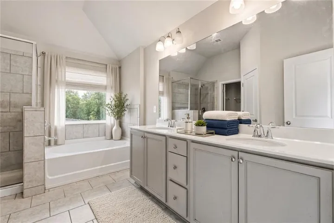
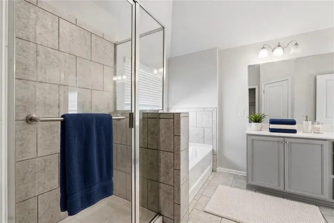
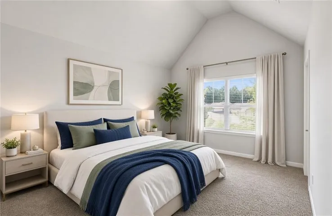
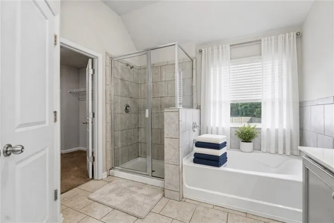
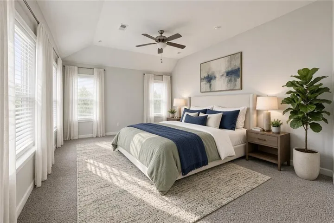
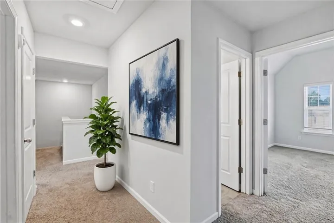
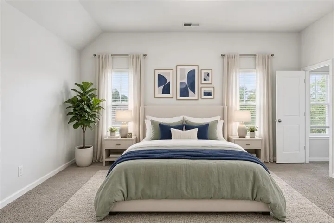
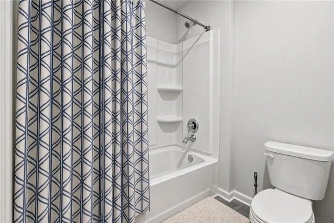
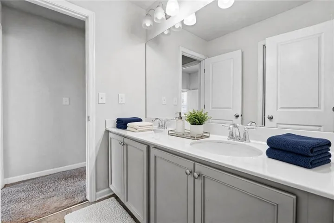
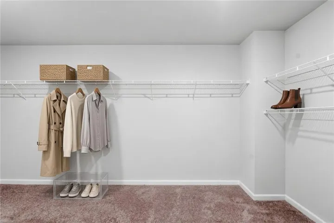
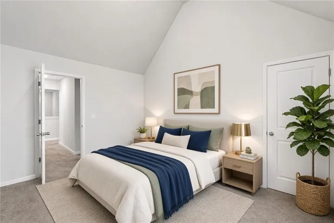
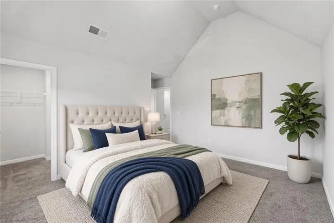
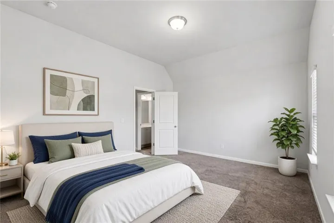
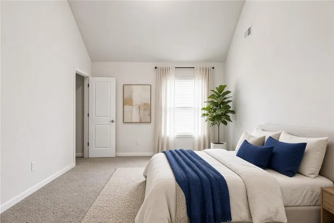
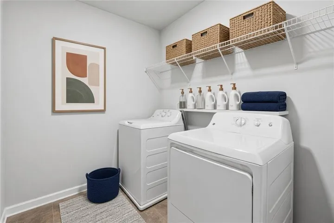
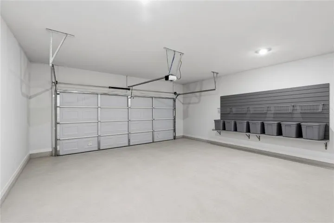
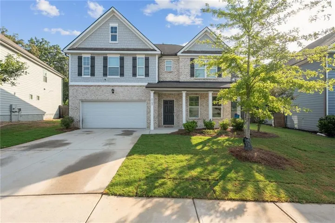
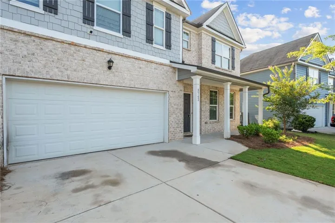
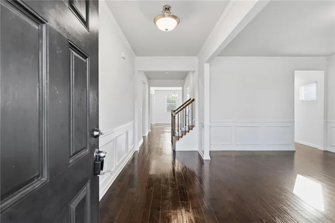
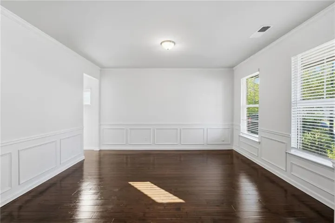
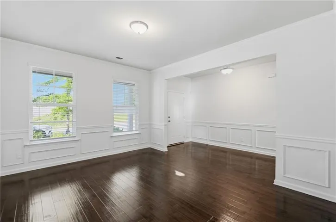
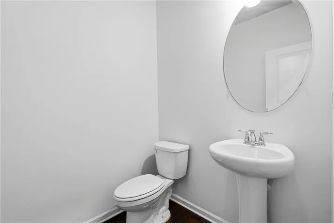
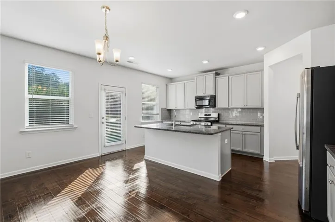
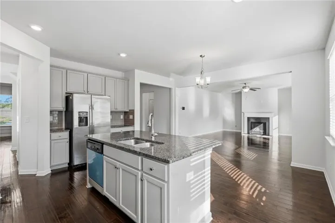
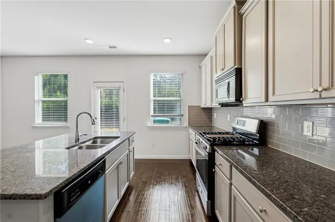
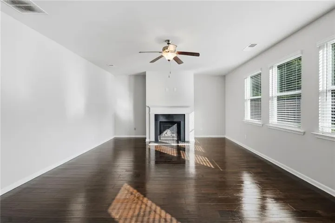
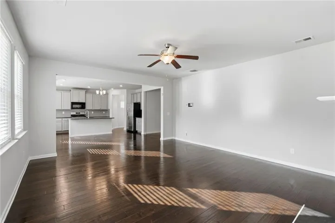
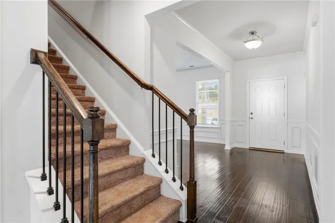
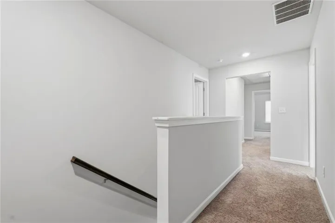
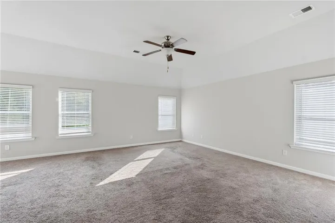
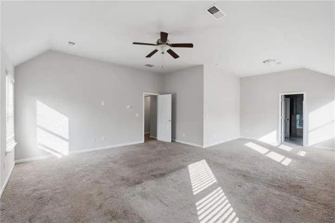
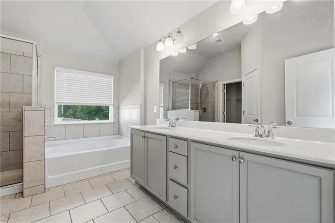
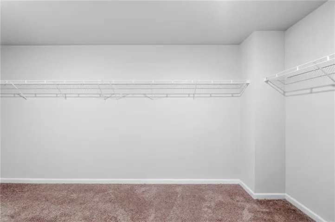
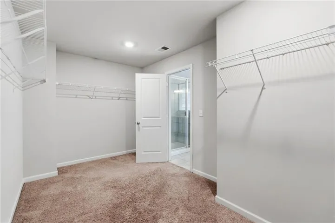
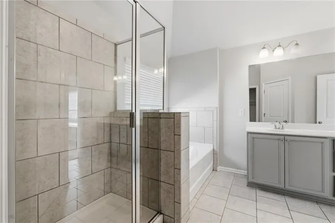
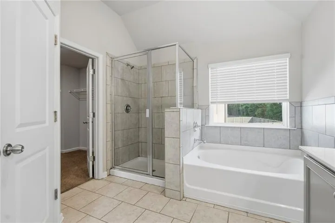
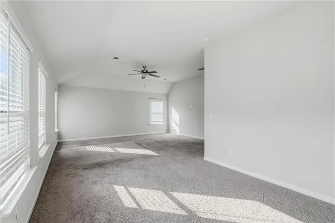
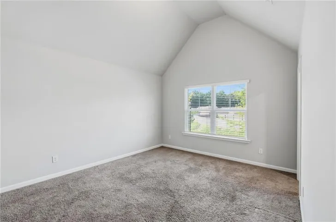
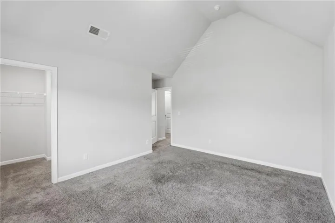
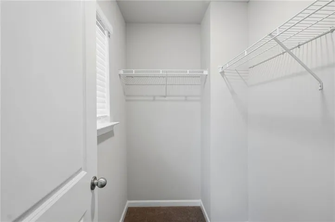
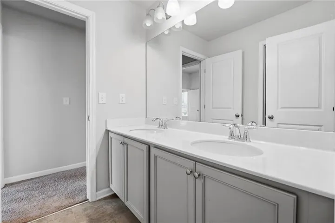
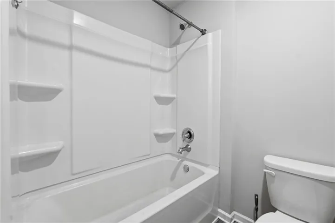
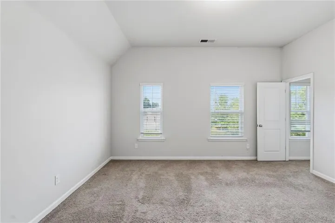
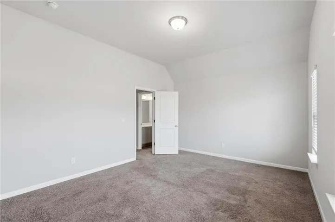
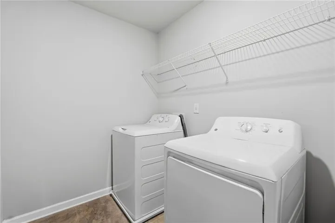
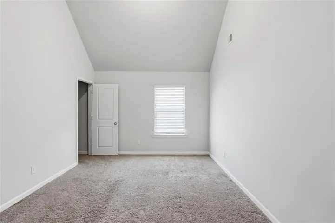
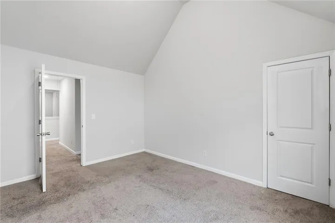
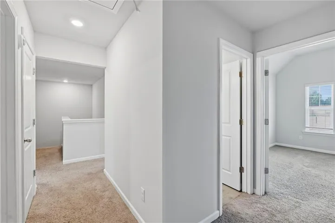
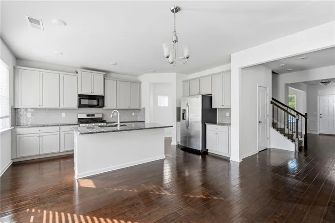
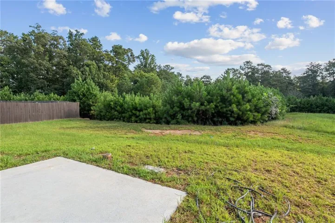
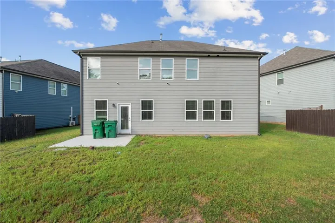
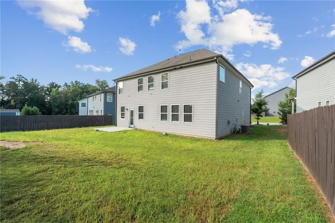
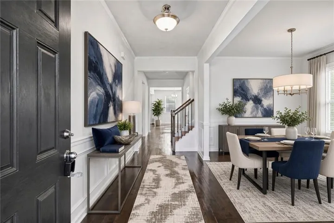
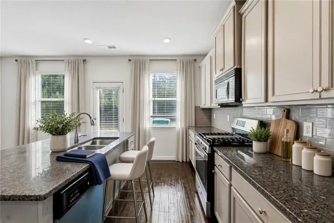
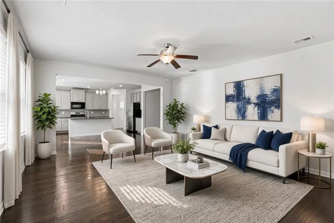
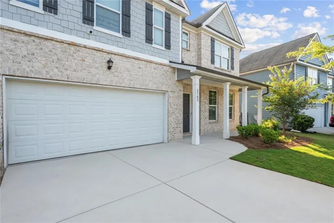
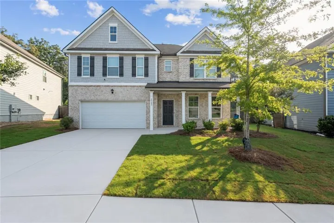
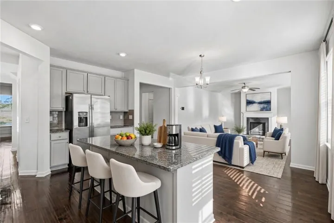
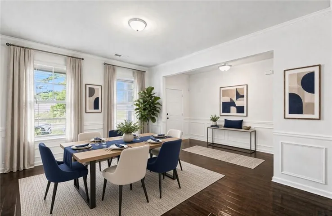
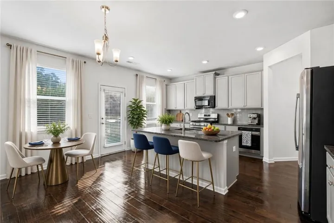
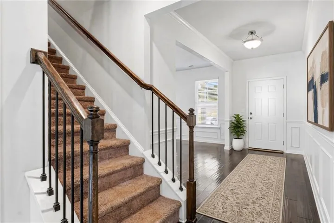
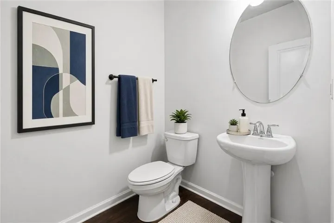
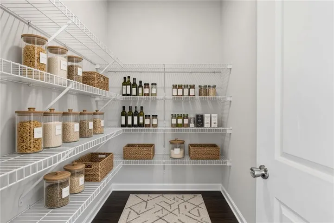
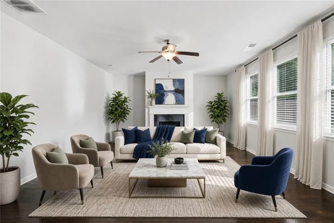
PRICED TO SELL!!! Welcome home to this stunning Stonecrest residence located in a beautifully maintained community with a community pool. Offering an inviting open concept floor plan, spacious living areas, and thoughtful finishes throughout, this home combines comfort, style, and everyday functionality. The main level features soaring ceilings, abundant natural light, custom flooring, and a spacious living room with a cozy fireplace, creating the perfect setting for relaxing or entertaining. The kitchen serves as the heart of the home with granite countertops, a large center island, stylish cabinetry, decorative backsplash, ample counter space, and stainless steel appliances, including the refrigerator. A touch screen alarm system is also included. Upstairs, the oversized primary suite offers a private retreat with a separate sitting area, spacious walk in closet, and a beautifully appointed bath featuring dual vanities, a soaking tub, separate tiled shower, and tile flooring. Three generously sized secondary bedrooms provide plenty of flexibility for guests, office space, or additional living needs and share another full bath. Plush carpeting adds warmth throughout the upper level, while the conveniently located second floor laundry room makes everyday routines easier. Step outside to a peaceful, level backyard surrounded by mature greenery, offering plenty of space for relaxing, entertaining, or enjoying the outdoors. Enjoy all that this well maintained Stonecrest community has to offer, including the community pool, while remaining conveniently located near shopping, dining, recreation, and major roadways. This home offers an exceptional combination of space, comfort, and community living. Schedule your showing today!
Address
Open on Google Maps-
Address: 3742 Richmond Bend, Stonecrest, Georgia 30038
-
City: Stonecrest
-
State/county: GA
-
Zip/Postal Code: 30038
-
Area: The Summit at Lakeview
Details
Updated on September 12, 2026 at 5:17 pm-
Property ID 7818802
-
Price $325,900
-
Property Size 2855 m²
-
Land Area 0.18 m²
-
Bedrooms 4
-
Bathrooms 3
-
Garages 2
-
Year Built 2020
-
Property Type Single Family Residence, Residential
-
Property Status Active, For Sale
Additional details
-
Association Fee 560
-
Roof Composition
-
Utilities None
-
Sewer Public Sewer
-
Cooling Ceiling Fan(s), Central Air
-
Heating None
-
Flooring Carpet
-
County Dekalb - GA
-
Property Type Residential
-
Pool None
-
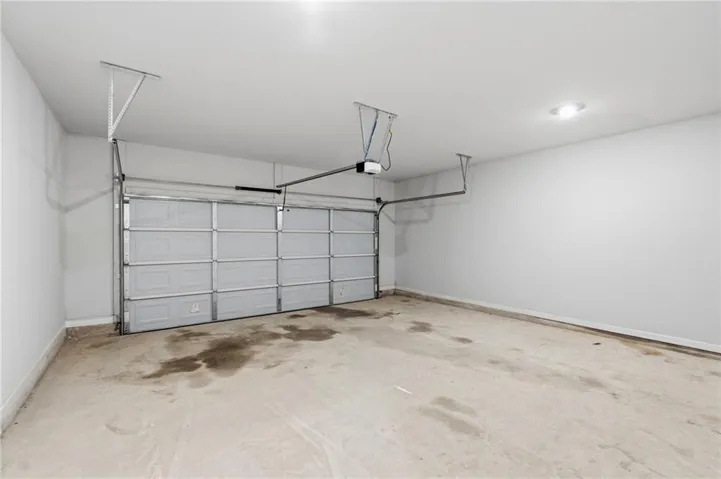
Parking Attached, Garage, Kitchen Level, Level Driveway
-
Elementary School Murphey Candler
-
Middle School Lithonia
-
High School Lithonia
-
Community Features Homeowners Assoc, Near Schools, Near Trails/Greenway, Pool, Sidewalks
-
Waterfront None
-
Architectural Style Contemporary, Townhouse
Mortgage Calculator
-
Down Payment
-
Loan Amount
-
Monthly Mortgage Payment
-
Property Tax
-
Home Insurance
-
PMI
-
Monthly HOA Fees

- Jason Tatum