- Single Family Residence, Residential
- 3
- 3
- 2
- 3863 m²

Description
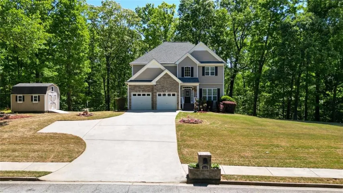
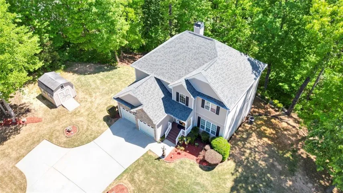
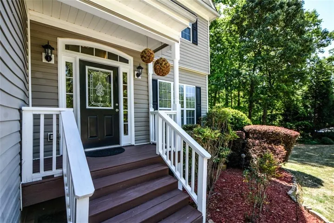
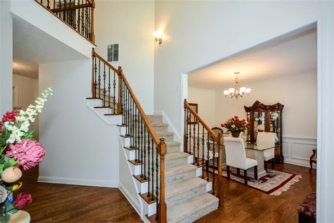
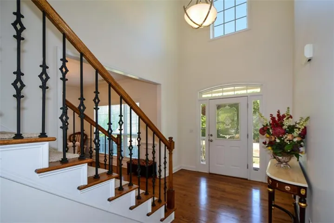
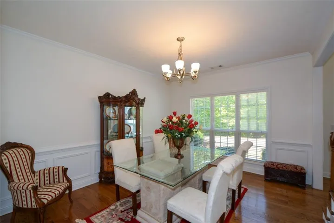
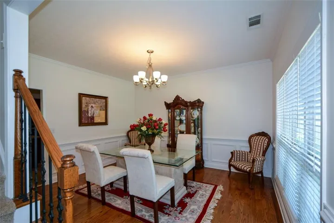
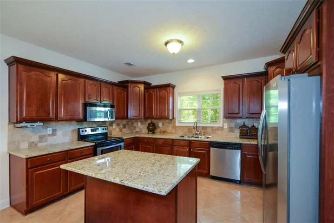
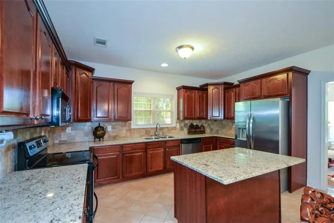
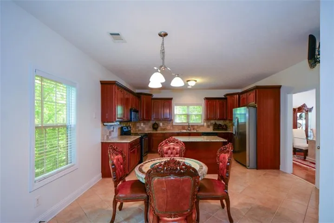
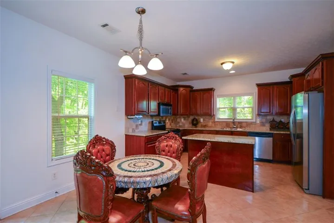
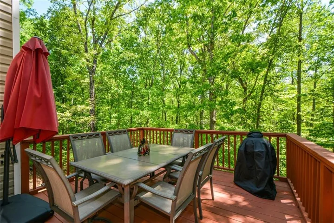
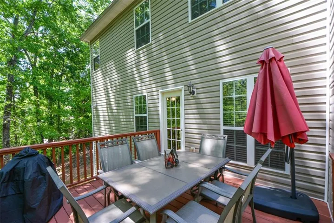
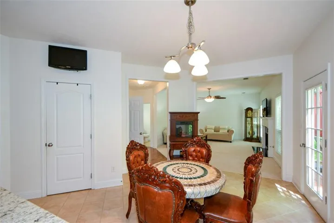
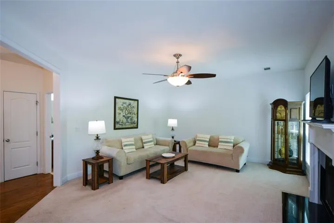
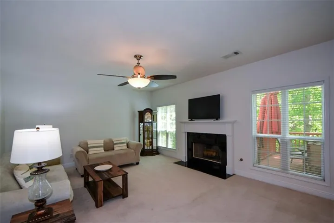
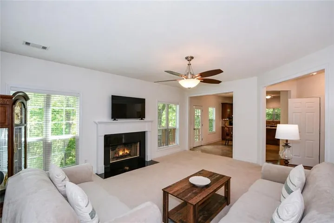
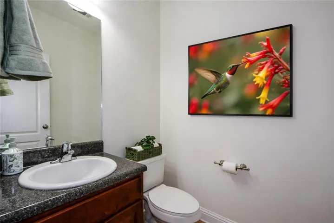
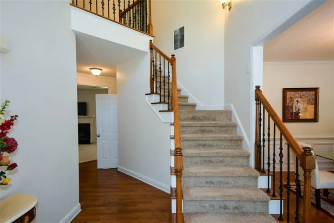
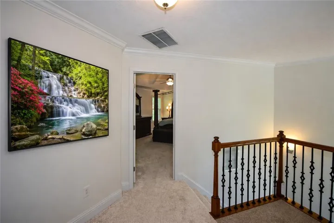
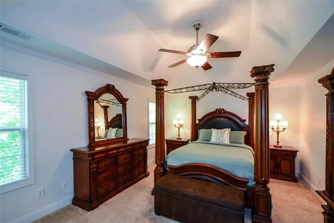
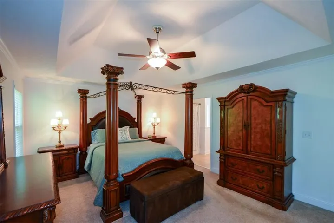
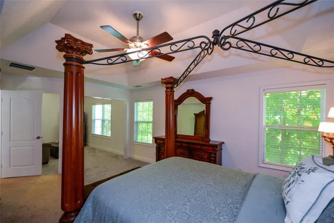
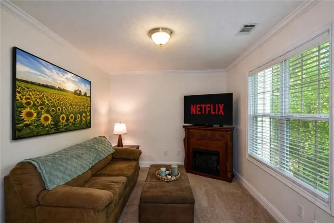
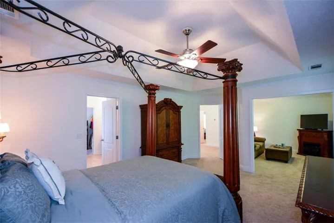
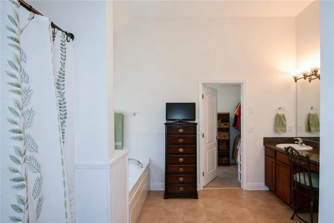
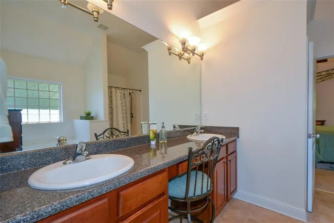
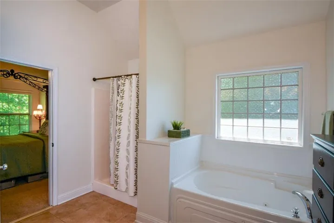
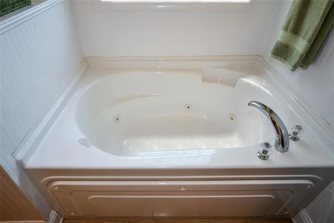
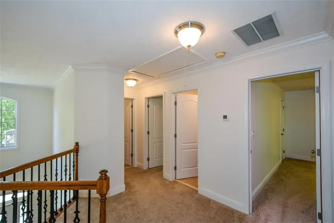
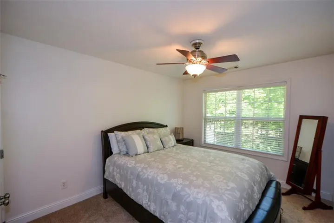
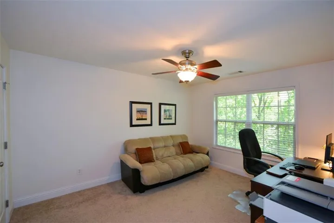
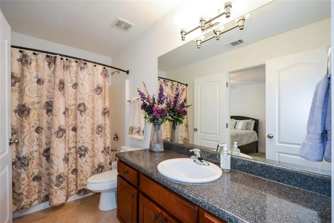
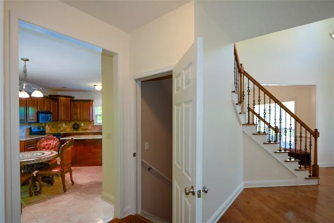
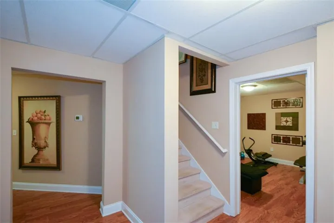
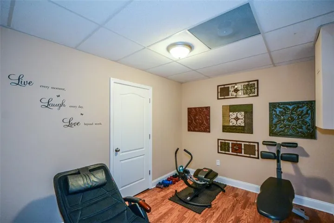
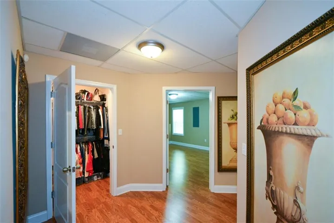
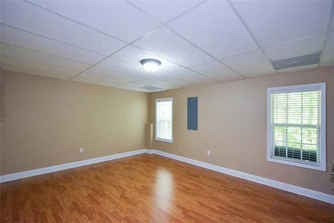
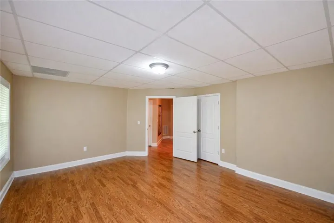
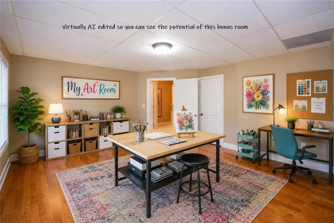
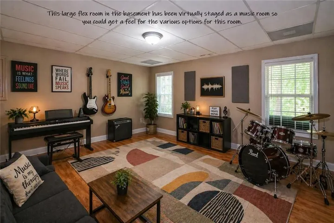
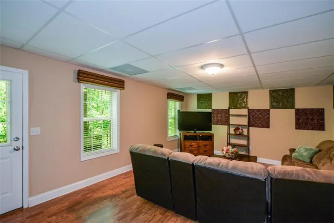
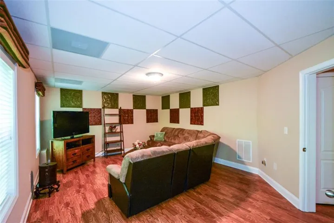
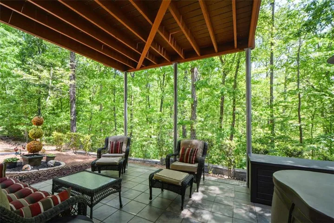
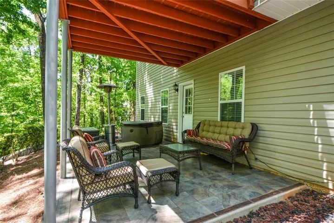
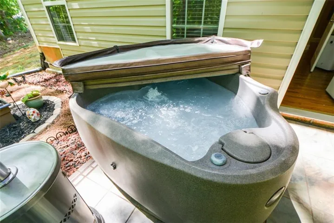
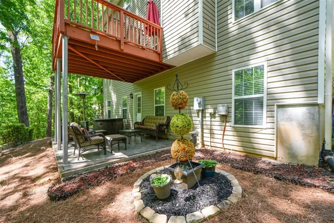
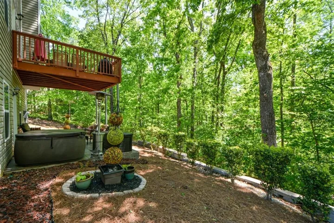
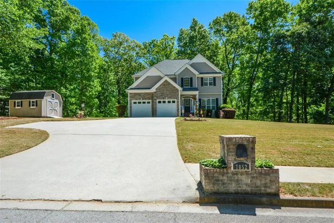
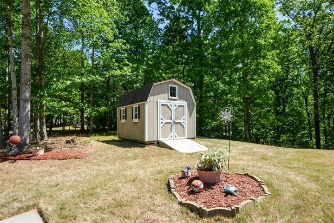
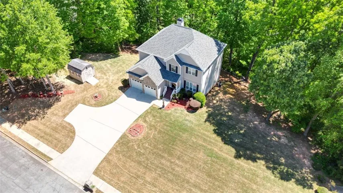
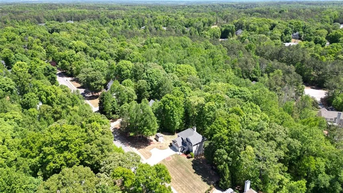
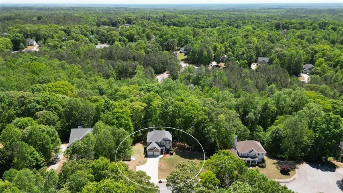
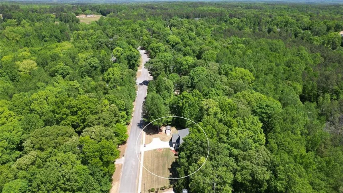
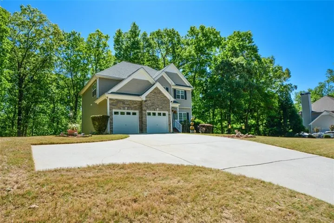
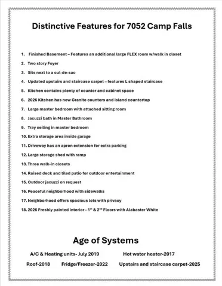
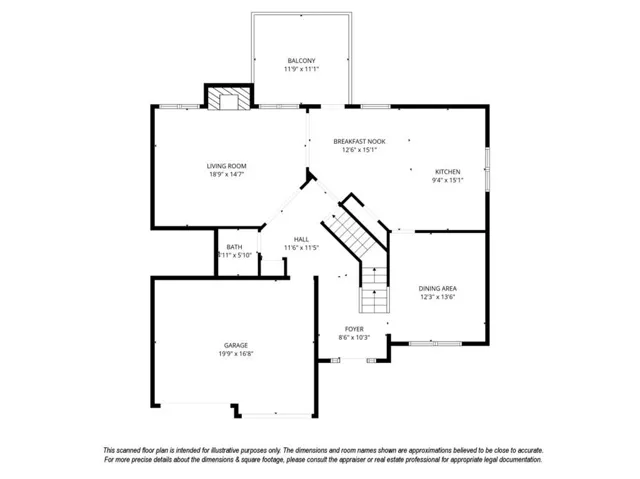
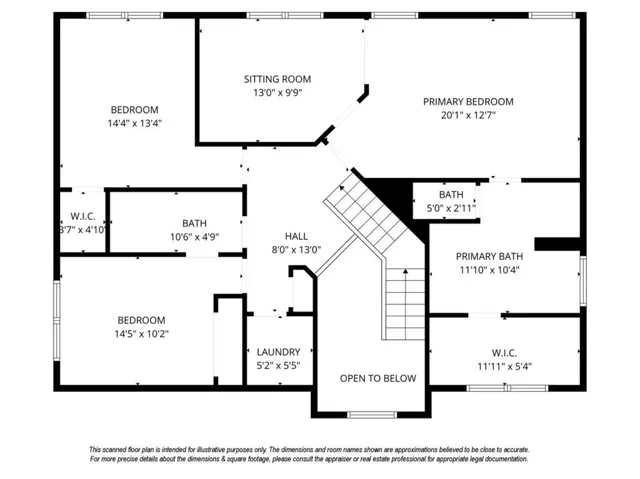
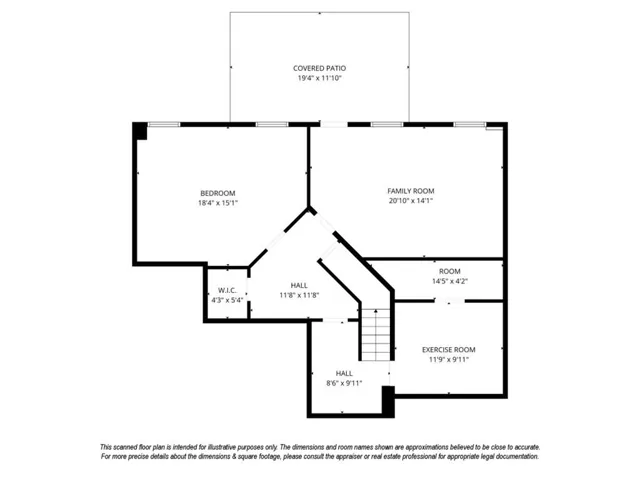
A peaceful spacious retreat with room to live, create, entertain, and unwind—without HOA restrictions. Look no further, this home is move in ready. Spread out without giving up that “feels like home” warmth, this one delivers. This meticulously maintained 3-bedroom, 2.5-bath home with a large finished basement offers more space than most newer homes—and it shows in all the right ways. Besides the basement family room & Gym, there is a large bonus room too. Some ideas for the bonus room: Home office, Art studio, Home gym, Guest suite, Teen hangout, Music room. From the moment you walk into the two-story foyer, the home feels open but still comfortable. The dining room just off the foyer is perfect for holidays, gatherings, or simply slowing down for a good meal. The main level is designed for real living. The kitchen sits just steps from the garage (you’ll appreciate that with the heavy groceries) and offers plenty of room to cook, gather, and stay connected. Updated Granite countertop surrounds, with a center island provides a space you’ll actually want to spend time in. The Kitchen flows right into the family room, where another fireplace creates an easy space to relax at the end of the day. Fresh paint throughout the main two levels gives everything a clean, updated feel. Step out onto the upper deck and you’ll find a quiet, tree-lined setting that feels tucked away from it all. Downstairs, is the finished terrace level gives you so many multiple options, there’s even another outdoor space off the lower level to enjoy. And when the day winds down, the hot tub is waiting—your own private way to relax and recharge. If you’re looking for space, flexibility, and a more peaceful quiet setting, this is your next home.
Address
Open on Google Maps-
Address: 7052 Camp Falls Court W, Winston, Georgia 30187
-
City: Winston
-
State/county: GA
-
Zip/Postal Code: 30187
-
Area: STRICKLAND ACRES
Details
Updated on August 26, 2026 at 9:57 pm-
Property ID 7756490
-
Price $423,000
-
Property Size 3863 m²
-
Land Area 1 m²
-
Bedrooms 3
-
Bathrooms 3
-
Garages 2
-
Year Built 2005
-
Property Type Single Family Residence, Residential
-
Property Status Pending, For Sale
Additional details
-
Roof Composition
-
Utilities Cable Available, Electricity Available, Natural Gas Available, Phone Available, Water Available
-
Sewer Septic Tank
-
Cooling Ceiling Fan(s), Multi Units
-
Heating Central
-
Flooring Carpet, Ceramic Tile, Hardwood
-
County Douglas - GA
-
Property Type Residential
-
Pool None
-
Parking Attached, Driveway, Garage, Garage Faces Front
-
Elementary School South Douglas
-
Middle School Fairplay
-
High School Alexander
-
Community Features None
-
Waterfront None
-
Architectural Style Traditional
Mortgage Calculator
-
Down Payment
-
Loan Amount
-
Monthly Mortgage Payment
-
Property Tax
-
Home Insurance
-
PMI
-
Monthly HOA Fees

- Jason Tatum