
- Single Family Residence, Residential
- 5
- 5
- 3
- 4679 m²

Description
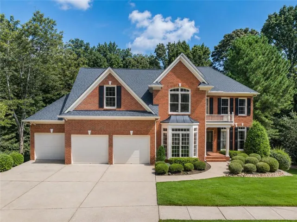
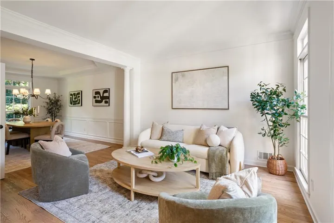
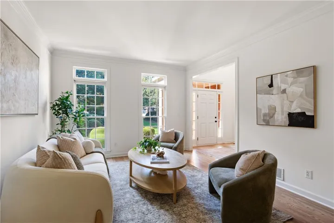
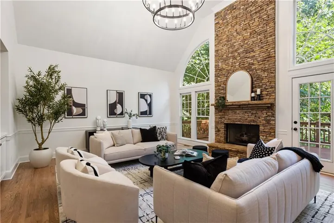
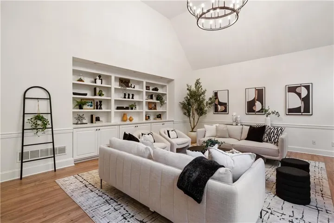
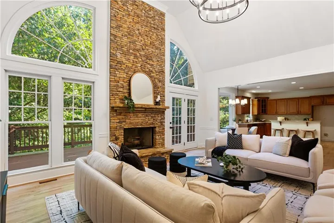
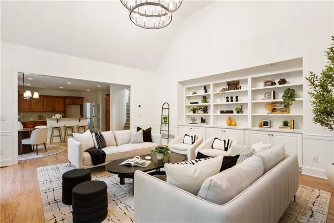
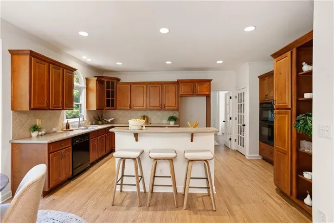
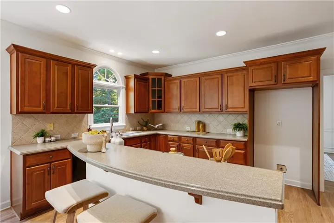
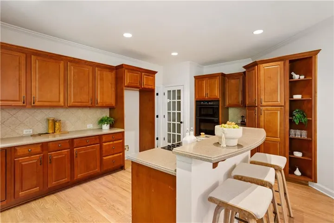
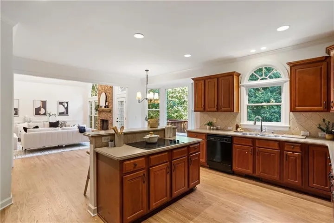
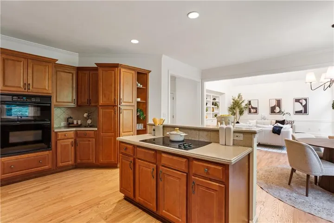
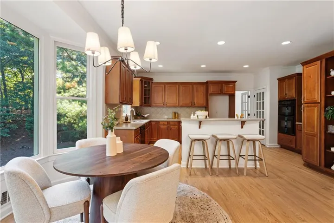
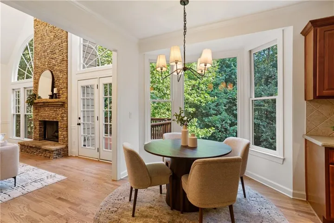
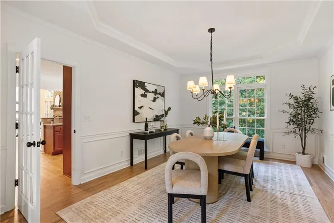
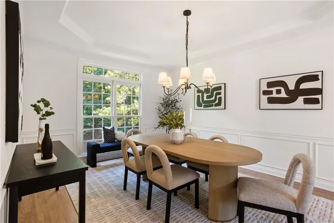
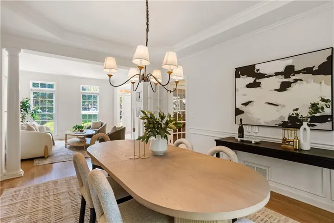
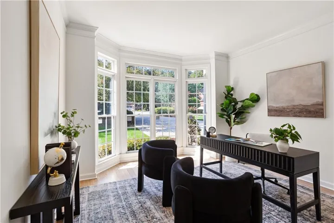
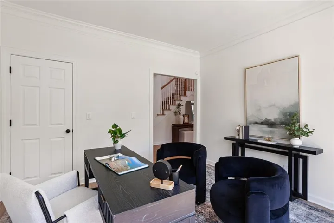
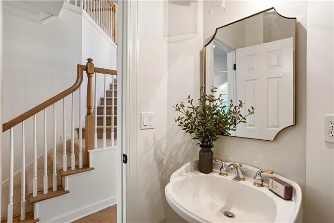
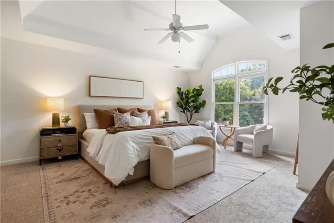
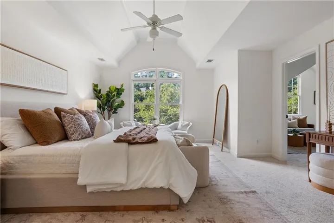
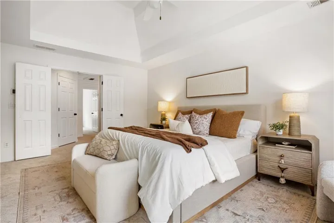
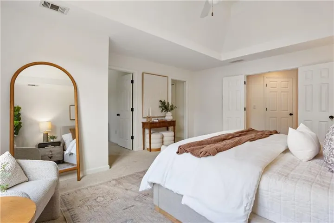
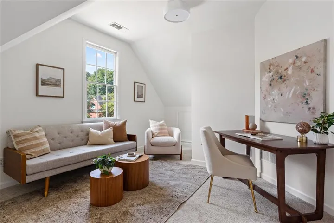
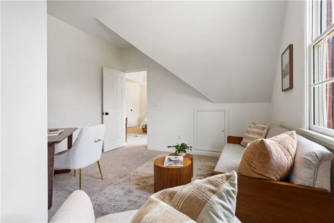
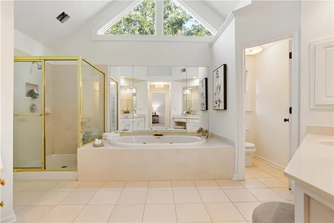
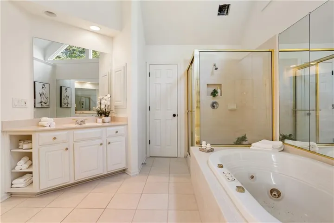
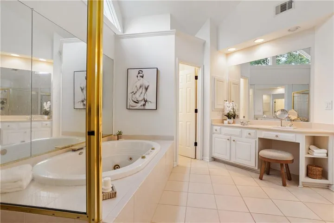
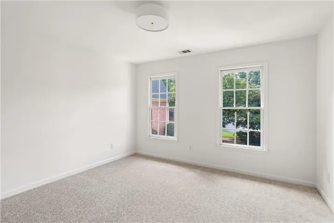
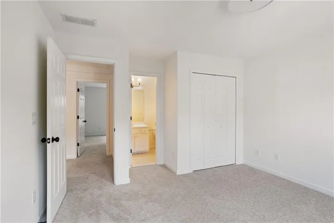
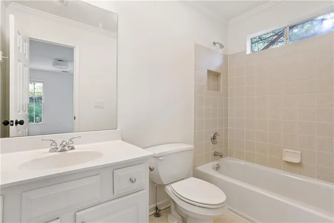
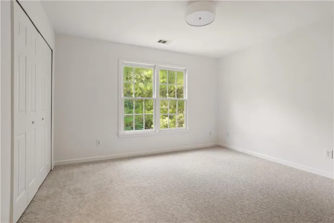
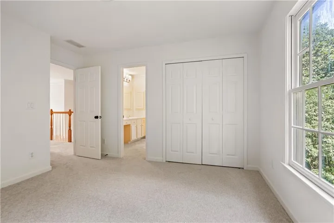
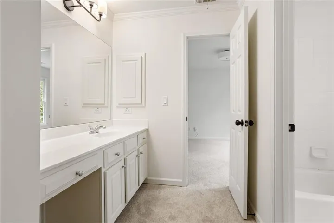
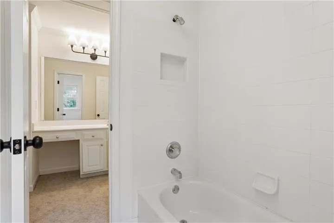
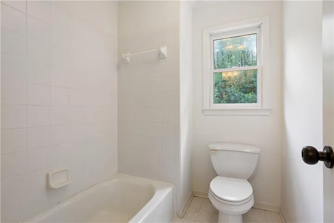
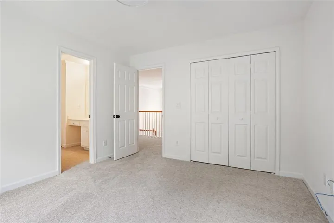
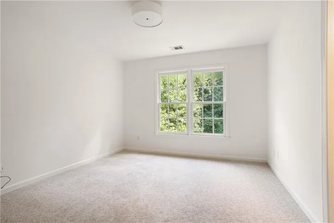
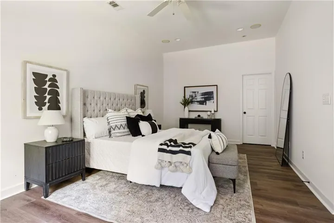
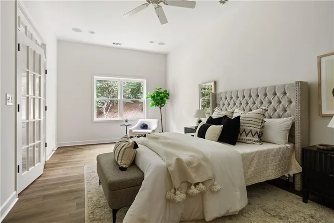
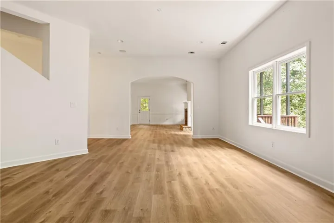
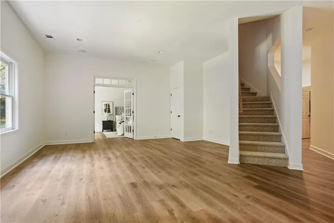
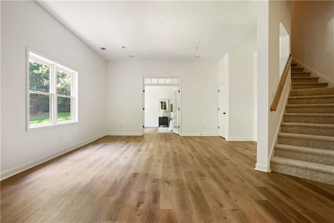
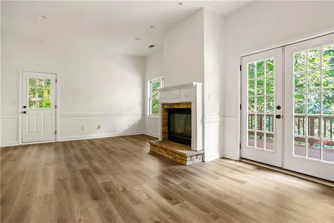
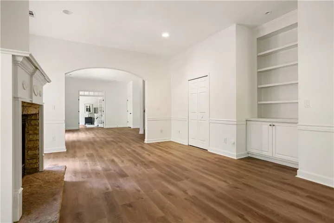
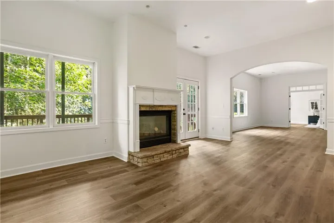
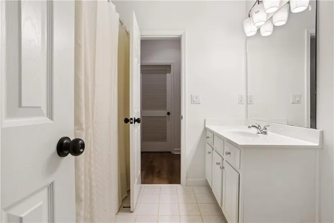
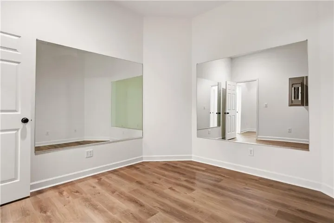
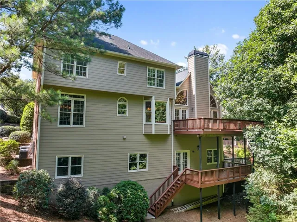
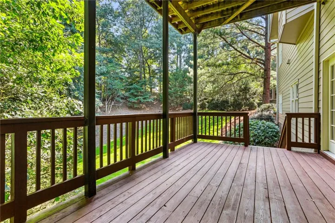
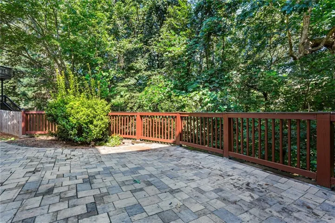
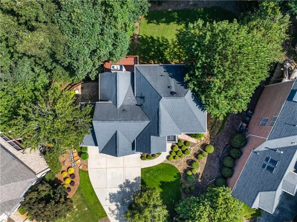
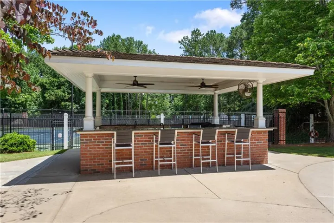
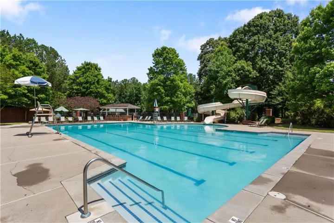
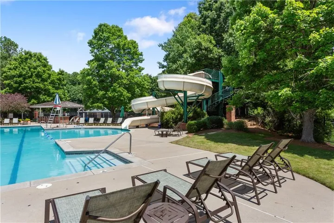
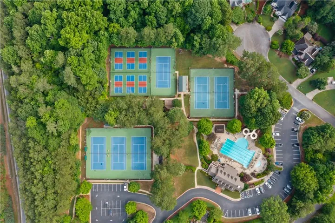
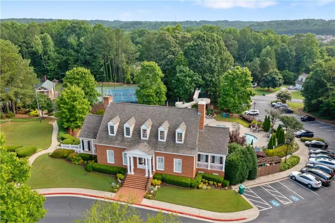
Set on flat cul-de-sac with almost 2-acre homesite in the sought-after Vinings Estates community, this beautifully updated residence offers the space, privacy, and lifestyle that’s increasingly difficult to find. Freshly refreshed with new interior and exterior paint, new flooring throughout, and updated lighting, the home is truly move-in ready. A stately brick exterior, three-car garage, and manicured landscaping create an impressive first impression. Inside, soaring ceilings, abundant natural light, and generous living spaces make everyday living as comfortable as entertaining. The dramatic two-story family room is anchored by a floor-to-ceiling stacked stone fireplace, while oversized windows frame peaceful wooded views that make the home feel like a private retreat. The expansive owner’s suite provides a quiet escape with vaulted ceilings, a spacious sitting area, and a spa-inspired bath. Secondary bedrooms offer plenty of room for family and guests, while flexible living areas can easily accommodate a home office, playroom, or media space. Step outside to enjoy the large backyard with green playspace, two back decks, and hardscaped patio overlooking the serenity of your wooded acreage, offering exceptional privacy rarely found in a neighborhood setting. Beyond the home, residents enjoy the resort-style amenities that have made Vinings Estates one of the area’s most desirable communities, including multiple swimming pools, tennis courts, pickleball, clubhouse, fitness center, playgrounds, and walking trails. The location is equally convenient, just minutes from Whitefield Academy, shopping, dining, and major interstates, providing an easy commute to Downtown Atlanta, The Battery, and Hartsfield-Jackson International Airport.
Address
Open on Google Maps-
Address: 5154 Vinings Estates Way Se, Mableton, Georgia 30126
-
City: Mableton
-
State/county: GA
-
Zip/Postal Code: 30126
-
Area: Vinings Estates
Details
Updated on August 23, 2026 at 7:10 pm-
Property ID 7806996
-
Price $889,000
-
Property Size 4679 m²
-
Land Area 1.84 m²
-
Bedrooms 5
-
Bathrooms 5
-
Garages 3
-
Year Built 2001
-
Property Type Single Family Residence, Residential
-
Property Status Active, For Sale
Additional details
-
Listing Terms Cash, Conventional, FHA, VA Loan
-
Association Fee 1100
-
Roof Composition
-
Utilities Electricity Available, Phone Available, Sewer Available, Underground Utilities, Water Available
-
Sewer Public Sewer
-
Cooling Central Air
-
Heating Central
-
Flooring Carpet, Ceramic Tile, Hardwood, Luxury Vinyl
-
County Cobb - GA
-
Property Type Residential
-
Pool None
-
Parking Garage
-
Elementary School Nickajack
-
Middle School Griffin
-
High School Campbell
-
Community Features Clubhouse, Fitness Center, Homeowners Assoc, Playground, Pool, Swim Team, Tennis Court(s)
-
Waterfront None
-
Architectural Style Traditional
Mortgage Calculator
-
Down Payment
-
Loan Amount
-
Monthly Mortgage Payment
-
Property Tax
-
Home Insurance
-
PMI
-
Monthly HOA Fees

- Jason Tatum