4671 E Conway Drive Nw, Atlanta, Georgia 30327
- $6,795,000

- Single Family Residence, Residential
- 6
- 12
- 4
- 11420 m²

- $6,795,000
Description
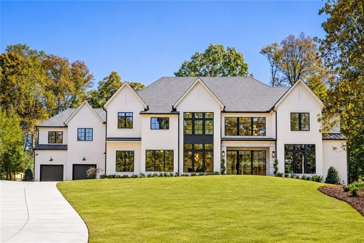
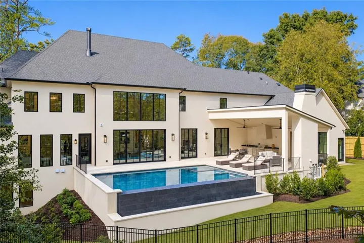
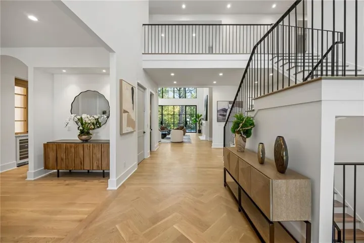
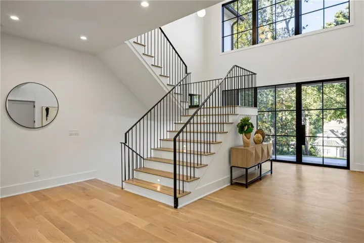
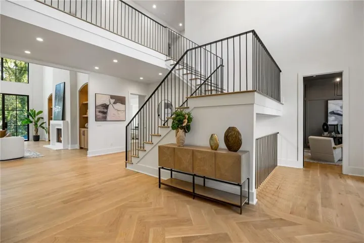
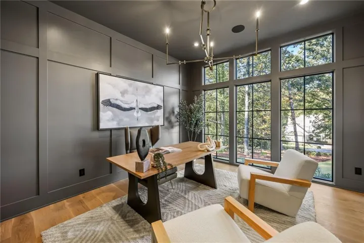
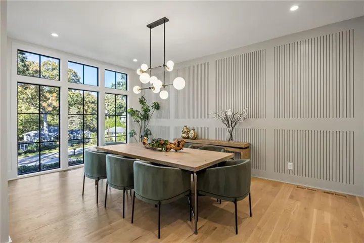
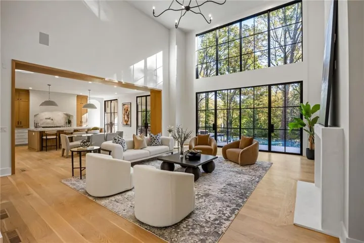
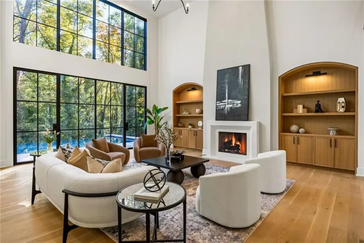
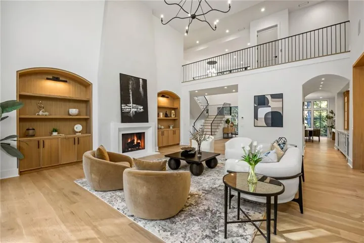
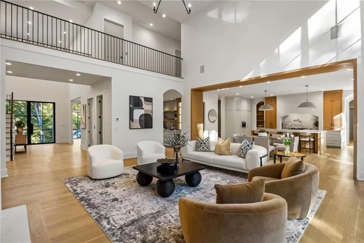
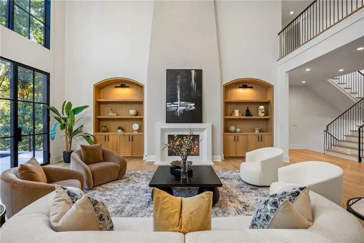
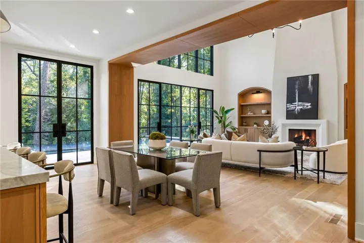
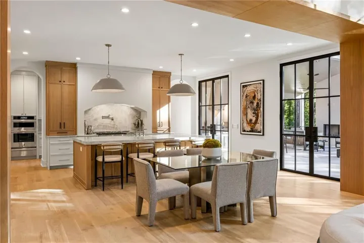
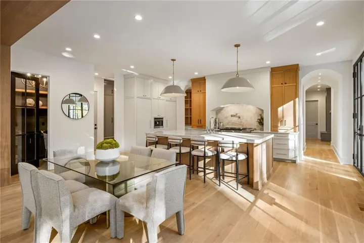
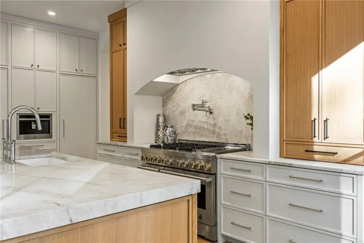
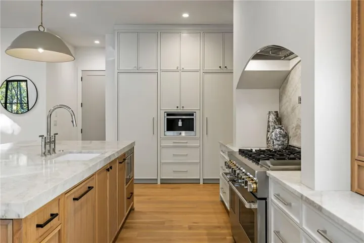
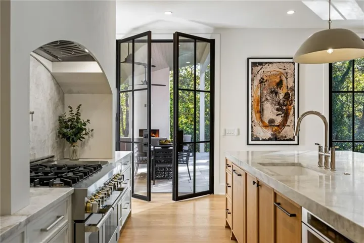
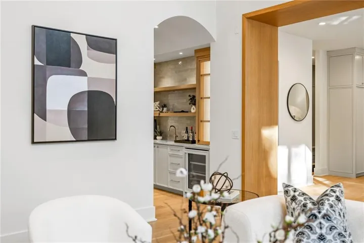
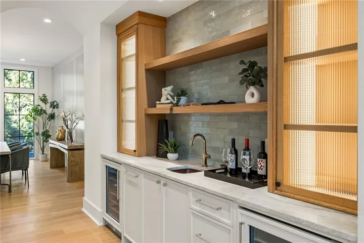
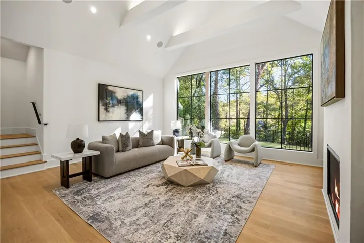
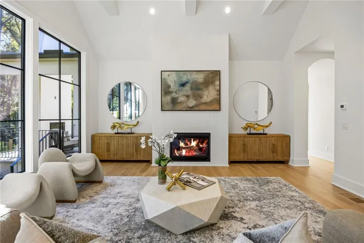
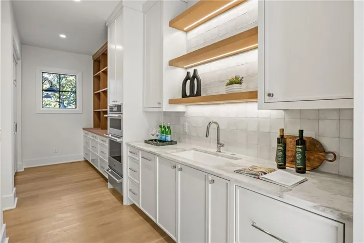
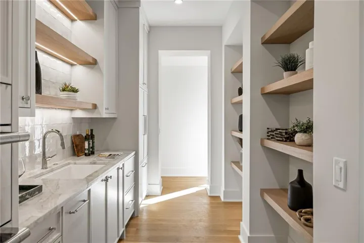
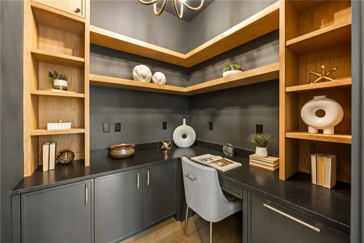
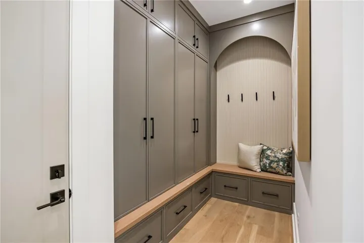
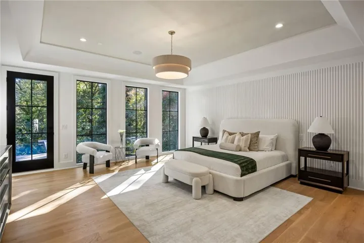
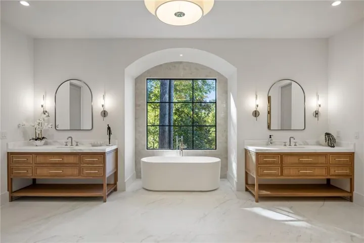
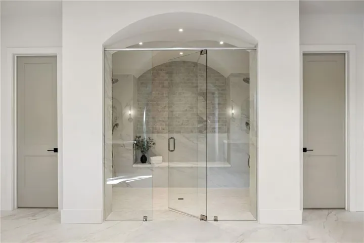
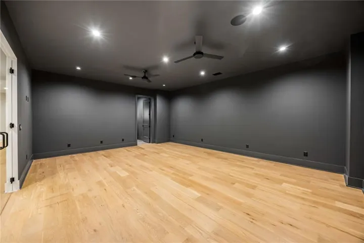
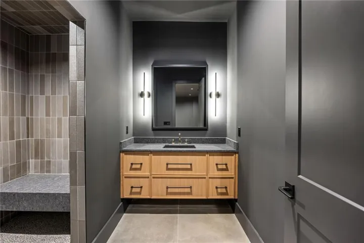
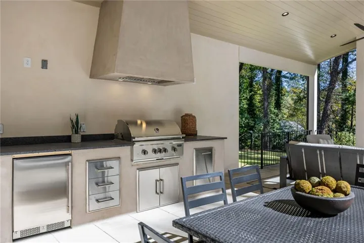
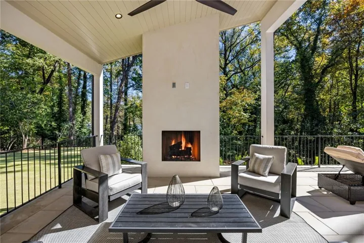
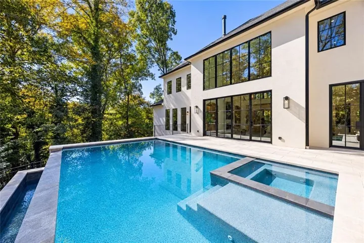
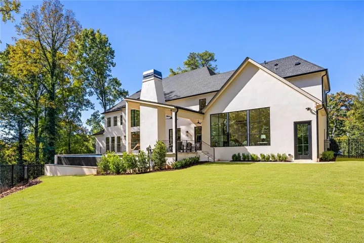
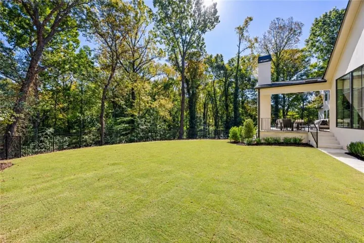
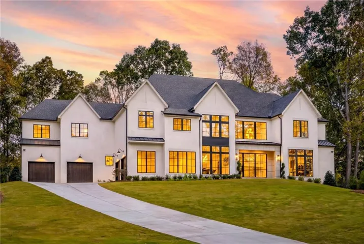
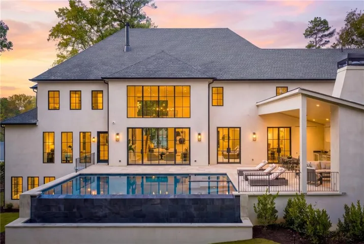
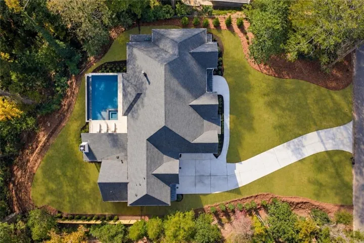
An architectural statement in the heart of Chastain Park, situated on a private one-acre lot, this exceptional new construction residence features thoughtful design, refined finishes, and beautifully appointed living spaces throughout. Designed for both everyday living and entertaining, the home offers a seamless balance of elegance, functionality, and indoor-outdoor living. A two-story foyer introduces the home’s open layout, leading to an impressive great room with soaring windows overlooking the infinity-edge pool and wooded backdrop. The chef’s kitchen serves as the heart of the home, complemented by a spacious scullery, ideal for entertaining. The primary suite on the main level offers a private retreat, while the upper level features four generously sized bedroom suites, including one designed with the comfort and scale of a secondary primary suite. An elevator provides convenient access between levels. The finished terrace level extends the home’s living and entertaining spaces, featuring a private guest suite, fitness room, and additional areas for gathering and relaxation. The outdoor living experience is truly exceptional, featuring an infinity-edge pool, a covered outdoor living area with an outdoor kitchen, and a dedicated pool bath. Beyond the pool, the wooded backdrop provides a wonderful sense of privacy and seclusion, creating a peaceful setting for both entertaining and everyday enjoyment.
Address
Open on Google Maps-
Address: 4671 E Conway Drive Nw, Atlanta, Georgia 30327
-
City: Atlanta
-
State/county: GA
-
Zip/Postal Code: 30327
-
Area: Chastain Park
Details
Updated on November 15, 2026 at 9:10 pm-
Property ID 7860203
-
Price $6,795,000
-
Property Size 11420 m²
-
Land Area 1.0144 m²
-
Bedrooms 6
-
Bathrooms 12
-
Garages 4
-
Year Built 2026
-
Property Type Single Family Residence, Residential
-
Property Status Active, For Sale
Additional details
-
Roof Composition
-
Utilities Cable Available, Electricity Available, Natural Gas Available, Sewer Available, Water Available
-
Sewer Public Sewer
-
Cooling Ceiling Fan(s), Central Air, Multi Units, Zoned
-
Heating Central, Natural Gas, Zoned
-
Flooring Hardwood, Tile
-
County Fulton - GA
-
Property Type Residential
-
Pool Heated, Infinity, Pool/Spa Combo, Salt Water
-
Parking Garage, Garage Door Opener, Garage Faces Front, Garage Faces Side, Kitchen Level
-
Elementary School Heards Ferry
-
Middle School Ridgeview Charter
-
High School Riverwood International Charter
-
Community Features None
-
Waterfront None
-
Architectural Style European, Traditional, Other
Mortgage Calculator
-
Down Payment
-
Loan Amount
-
Monthly Mortgage Payment
-
Property Tax
-
Home Insurance
-
PMI
-
Monthly HOA Fees

- Jason Tatum