- Single Family Residence, Residential
- 5
- 5
- 3
- 4692 m²

Description
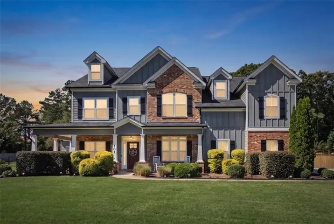
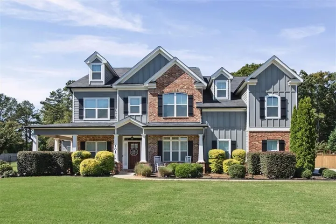
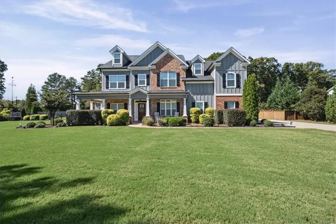
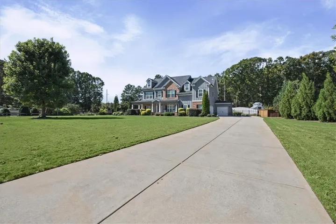
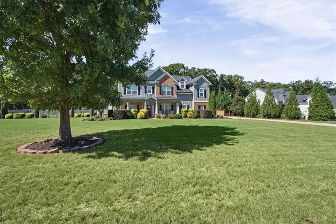
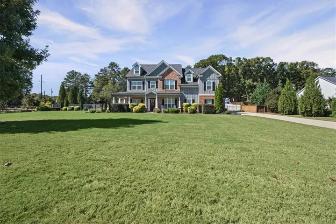
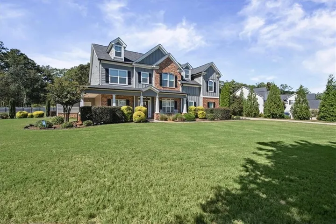
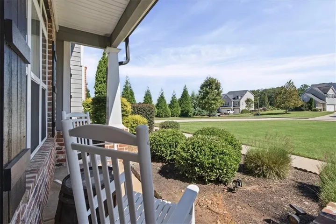
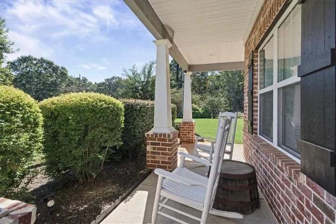
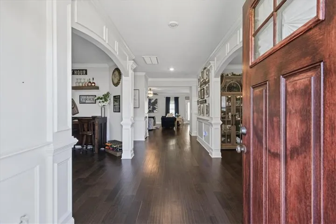
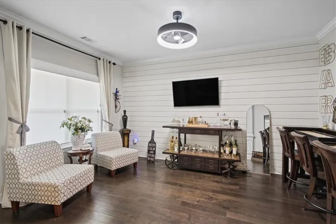
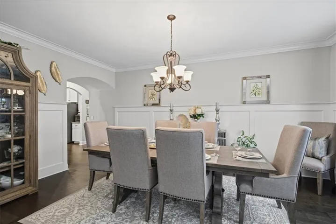
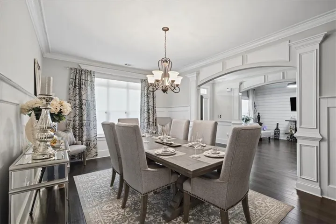
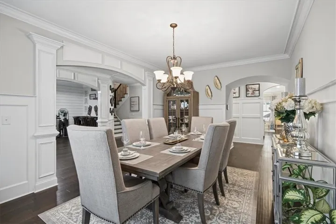
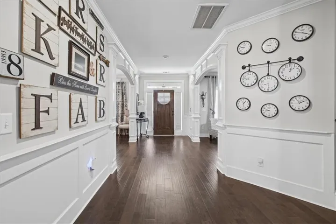
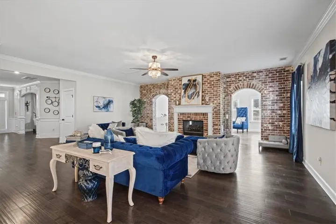
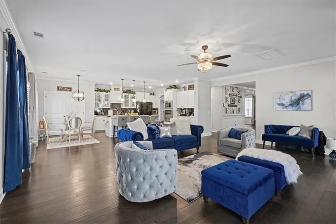
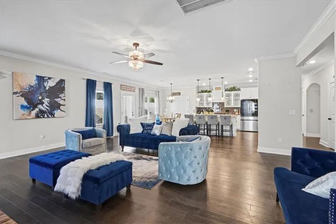
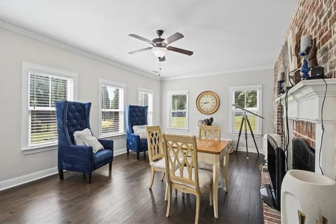
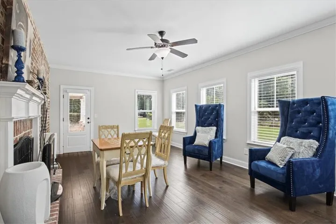
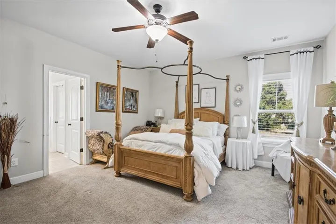
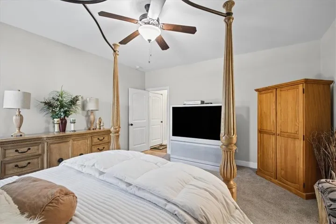
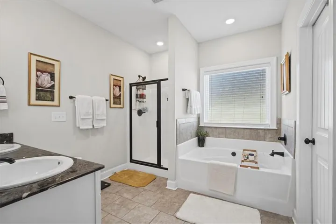
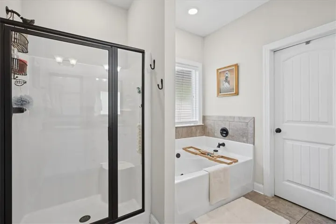
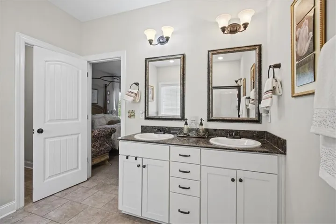
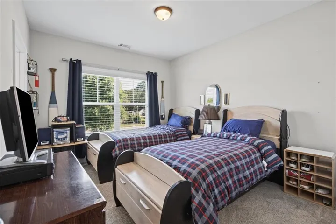
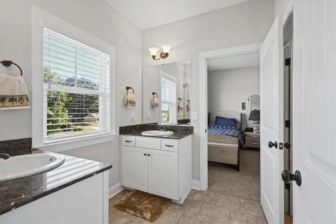
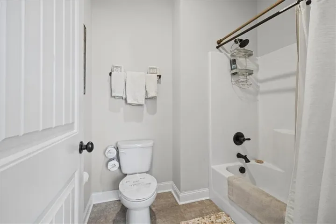
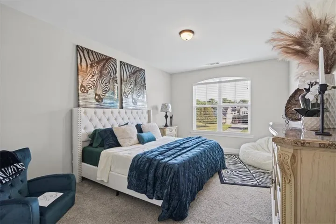
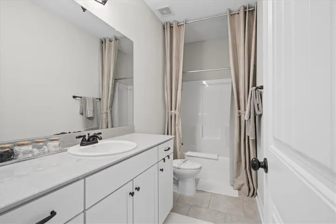
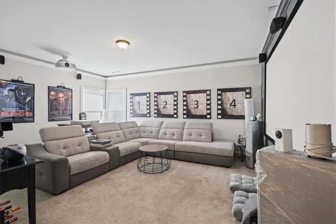
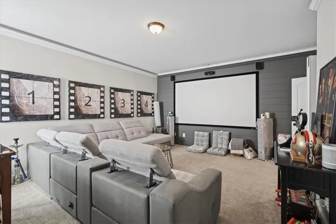
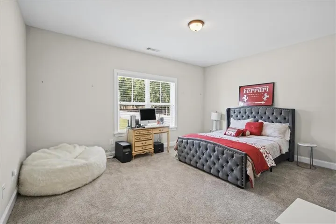
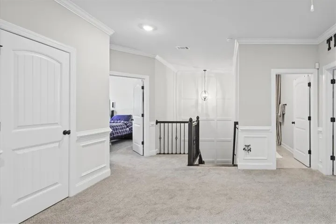
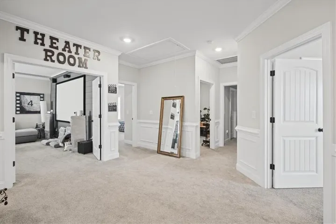
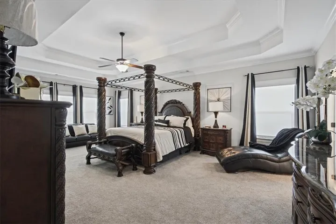
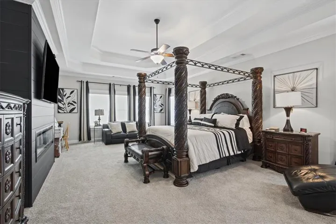
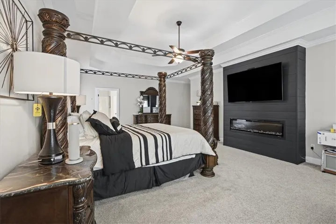
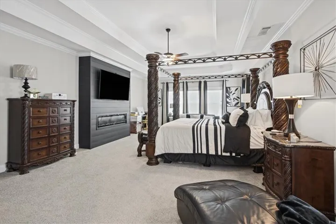
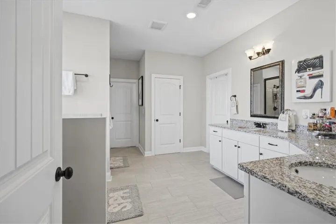
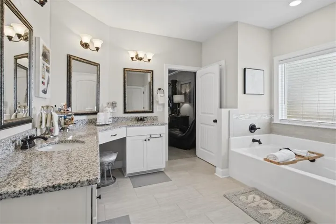
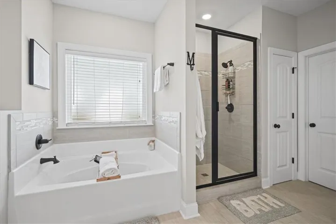
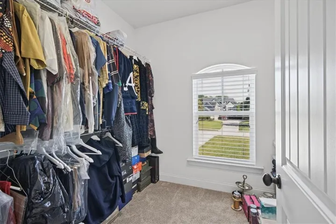
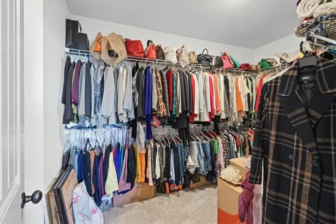
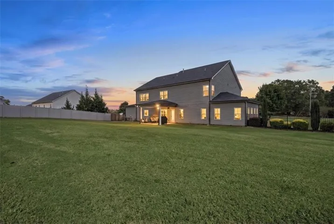
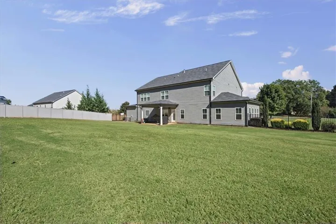
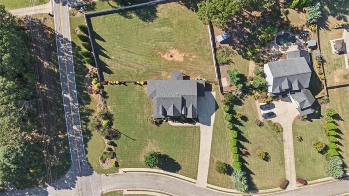
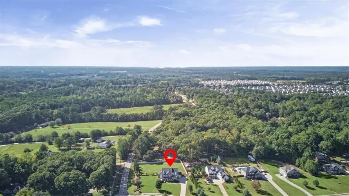
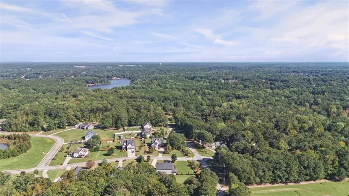
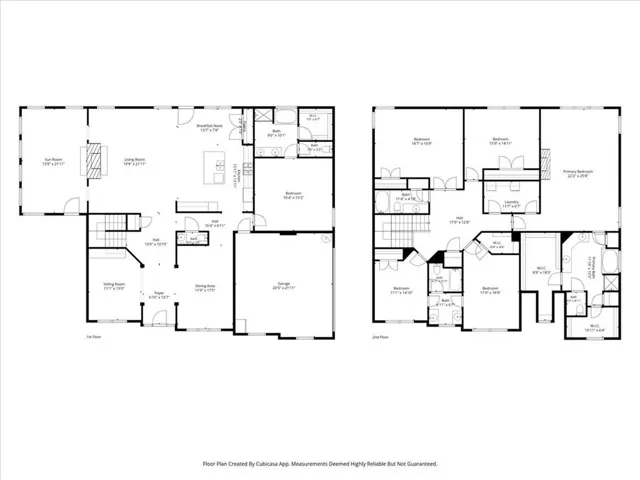
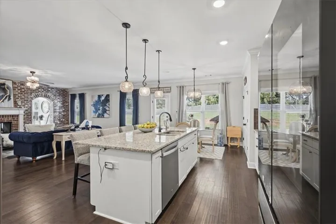
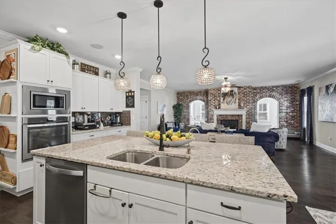
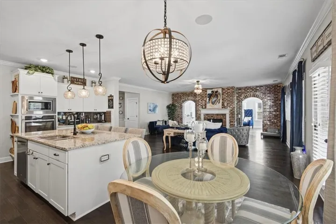
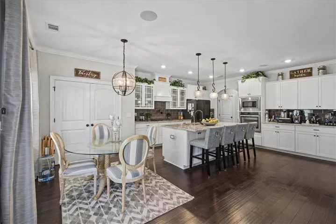
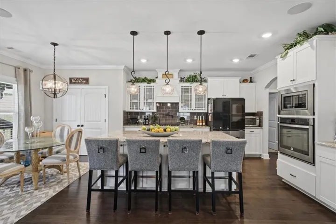
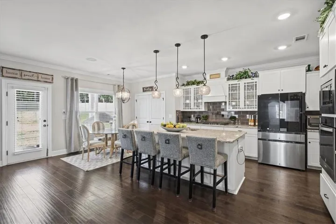
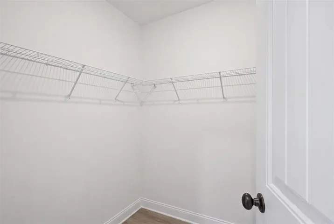
MULTIGENERATIONAL LIVING IS AT YOUR DOORSTEP! Welcome to a home where grand spaces, beautiful architectural details, and exceptional versatility come together to create something truly special. With two expansive primary suites, one on the main level and another upstairs, this home offers the perfect setting for multigenerational living, extended family, or simply enjoying the luxury of space. From the moment you arrive, the inviting wraparound front porch sets the stage for what awaits inside. Step into a grand, light-filled foyer, flanked by an oversized formal dining room on one side and a spacious flex room with a stylish shiplap accent wall on the other. An ideal space for a home office, living room, or study. The open, airy floor plan flows effortlessly into the heart of the home, where an impressive family room and chef’s kitchen create an exceptional setting for everyday living and entertaining. The family room is truly a showstopper! A dramatic brick accent wall features a stunning double-sided fireplace and two graceful arched openings leading into a spectacular sunroom. The brickwork extends through the arches, creating a beautiful architectural connection between these inviting spaces. Surrounded by windows, the sunroom brings the outdoors in, offering beautiful views from nearly every angle and an abundance of natural light. The chef’s kitchen is equally impressive, offering an abundance of cabinetry, including beautiful glass-front cabinets, an enormous center island, granite countertops, a convenient coffee bar, pot filler, and a generously sized pantry. The main-level primary suite provides comfort and convenience, complete with a private bath featuring double vanities, a separate tub, and shower. Upstairs, prepare to be impressed by the sheer size of the second primary suite! This magnificent retreat features a beautiful tray ceiling, a cozy electric fireplace, and an expansive ensuite bath with double vanities, a separate tub and shower, and a large walk-in closet. Three additional generously sized bedrooms provide exceptional space and comfort, with a Jack-and-Jill bathroom and an additional full bathroom completing the upper level. And there’s more! An enormous media room, complete with a tray ceiling, stylish shiplap accent wall, and color-changing accent lighting around the ceiling, provides the perfect setting for movie nights, a game room, or a fabulous entertainment retreat. The possibilities for this incredible space are endless! SPACE, ELEGANCE, VERSATILITY, AND ARCHITECTURAL CHARACTER ABOUND THROUGHOUT THIS EXTRAORDINARY HOME! From its inviting wraparound porch and grand interior spaces to its remarkable sunroom, impressive kitchen, two primary suites, and oversized media room, every aspect of this home offers something special. A truly remarkable home with room to live, gather, entertain, and create lasting memories!
Address
Open on Google Maps-
Address: 101 Gingers Way, Mcdonough, Georgia 30252
-
City: Mcdonough
-
State/county: GA
-
Zip/Postal Code: 30252
Details
Updated on October 19, 2026 at 2:55 pm-
Property ID 7853503
-
Price $675,000
-
Property Size 4692 m²
-
Land Area 0.9961 m²
-
Bedrooms 5
-
Bathrooms 5
-
Garages 3
-
Year Built 2018
-
Property Type Single Family Residence, Residential
-
Property Status Active, For Sale
Additional details
-
Listing Terms 1031 Exchange, Cash, Conventional, FHA, VA Loan
-
Association Fee 400
-
Roof Composition, Shingle
-
Utilities Cable Available, Electricity Available, Natural Gas Available, Phone Available, Sewer Available, Underground Utilities, Water Available
-
Sewer Septic Tank
-
Cooling Ceiling Fan(s), Central Air, Zoned
-
Heating Central, Forced Air, Natural Gas
-
Flooring Carpet, Ceramic Tile, Hardwood
-
County Henry - GA
-
Property Type Residential
-
Pool None
-
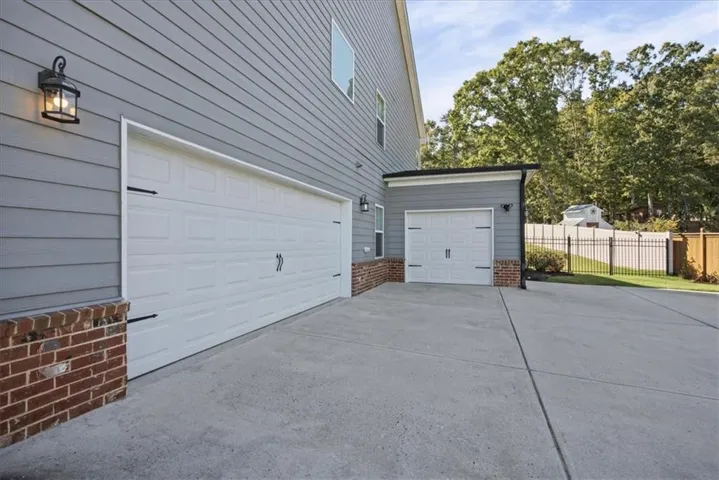
Parking Attached, Garage, Garage Door Opener, Garage Faces Front, Garage Faces Side, Kitchen Level, Level Driveway
-
Elementary School Ola
-
Middle School Ola
-
High School Ola
-
Community Features None
-
Waterfront None
-
Architectural Style Craftsman
Mortgage Calculator
-
Down Payment
-
Loan Amount
-
Monthly Mortgage Payment
-
Property Tax
-
Home Insurance
-
PMI
-
Monthly HOA Fees

- Jason Tatum