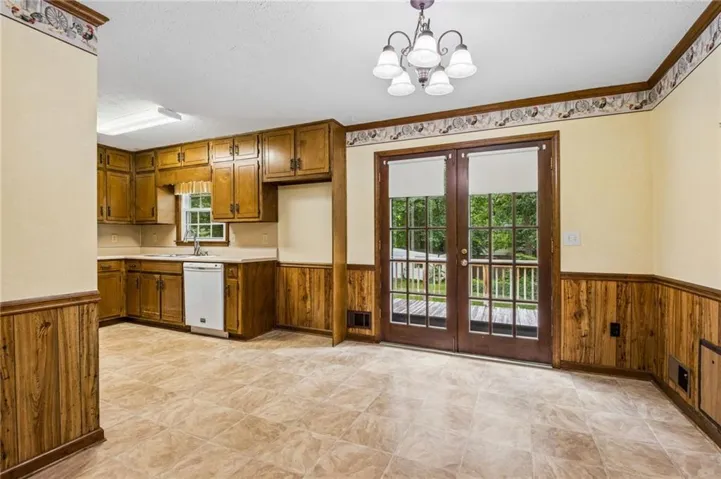
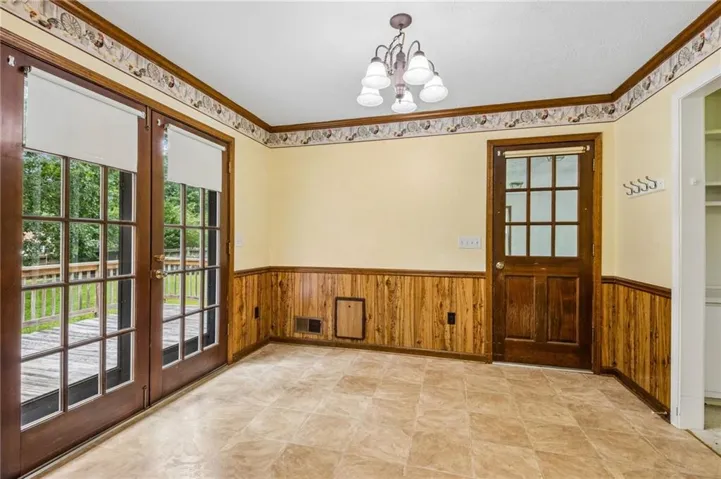
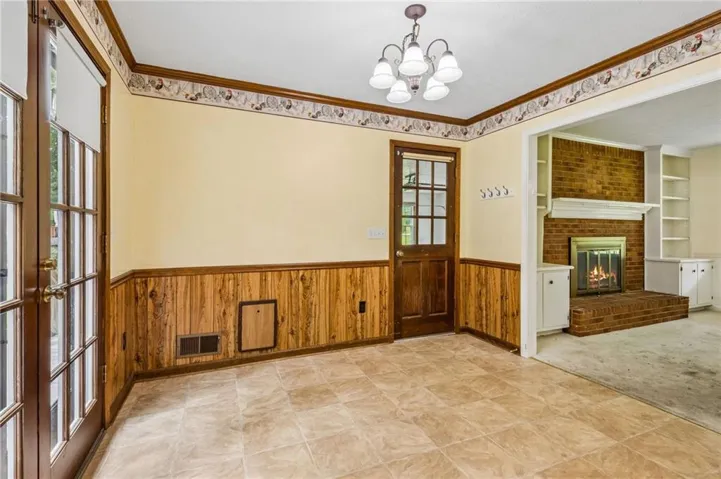
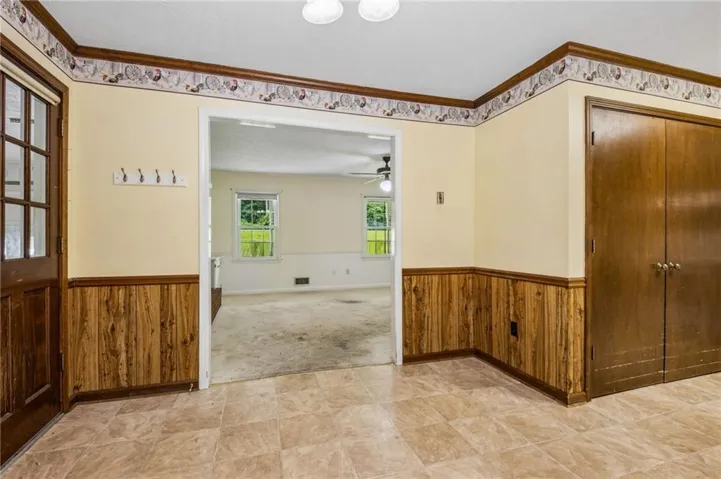
- Single Family Residence, Residential
- 3
- 2
- 2
- 1290 m²

Description
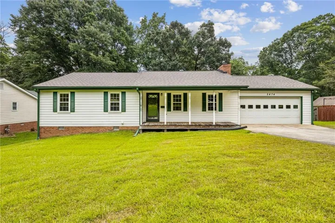
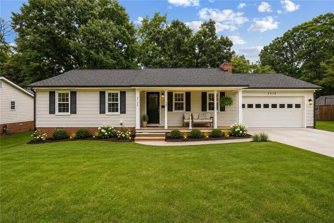
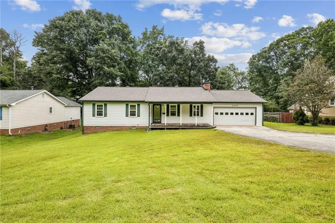
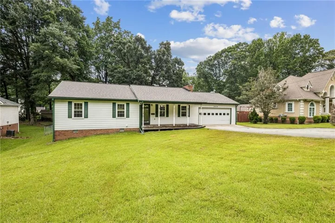
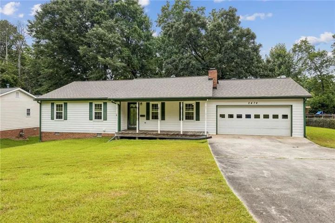
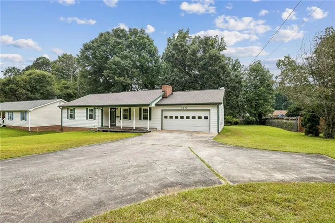
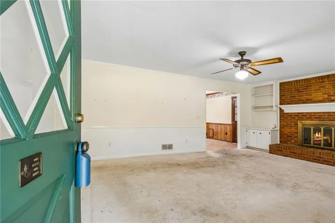
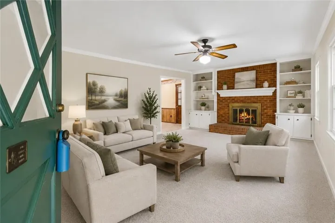
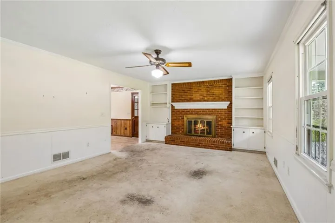
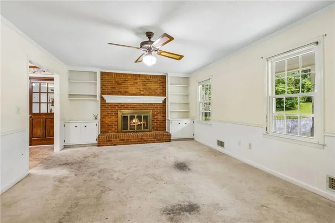
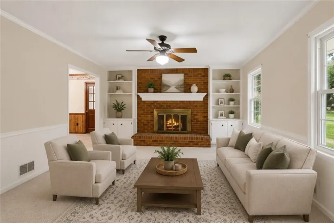
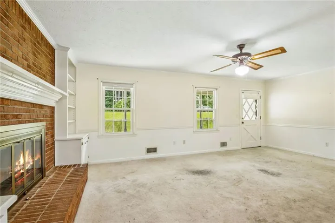
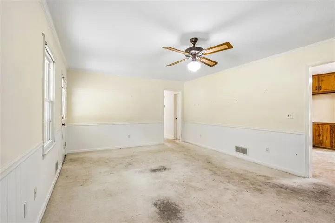
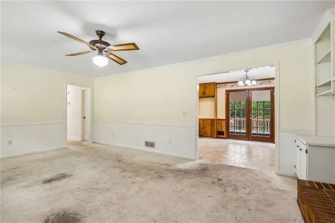
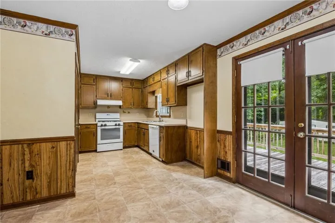
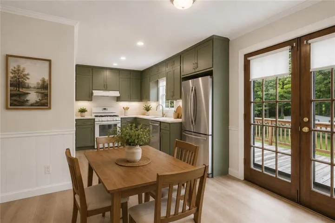
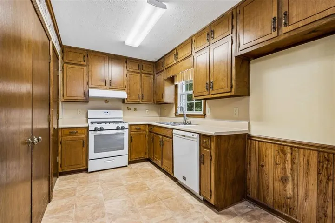
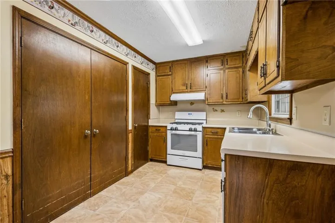
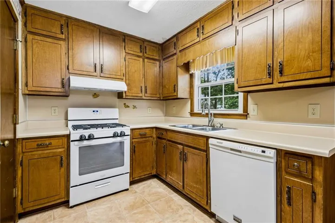
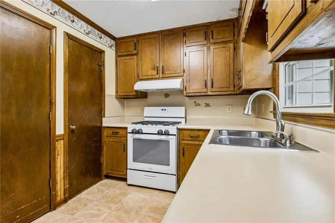
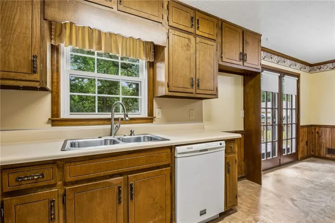
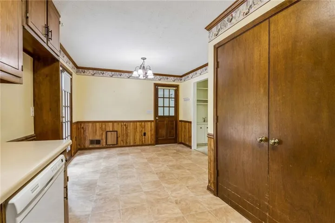
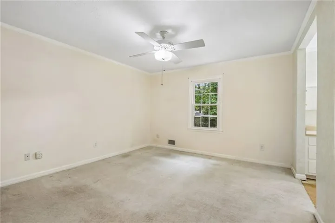
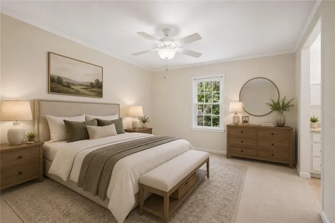
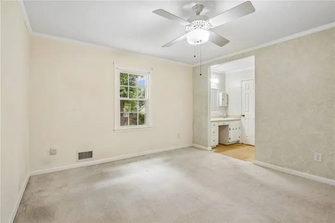
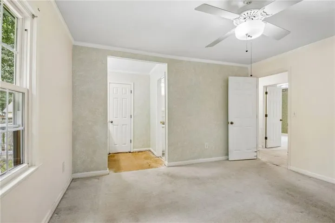
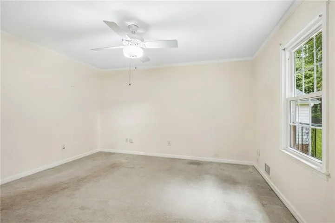
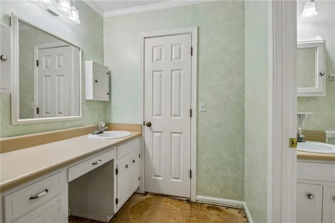
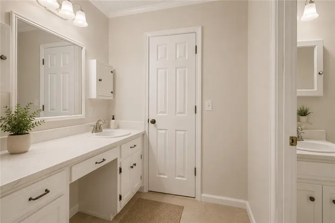
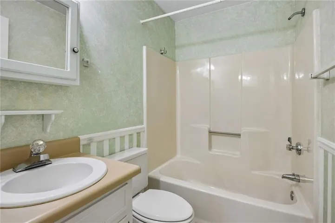
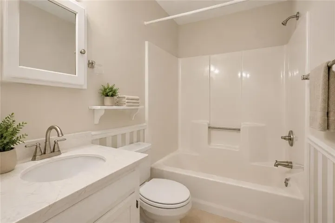
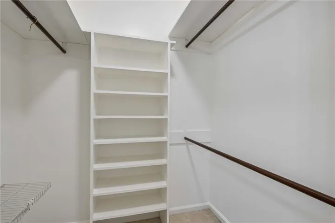
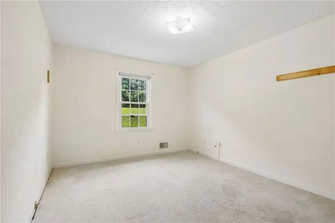
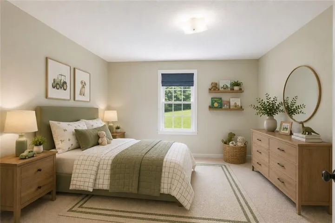
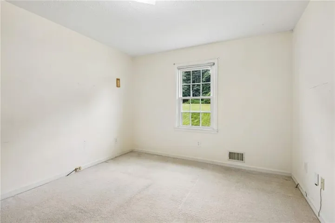
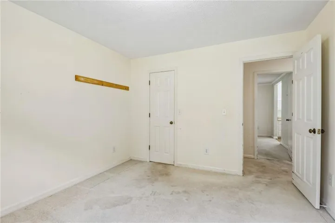
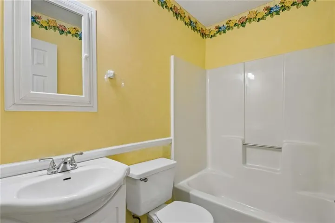
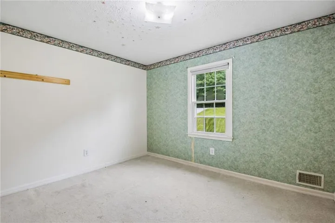
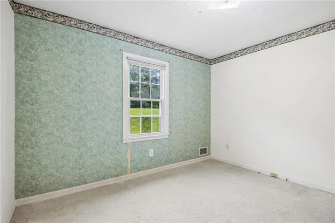
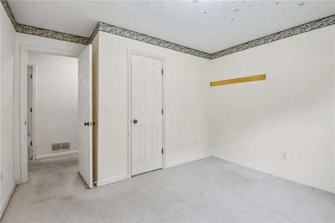
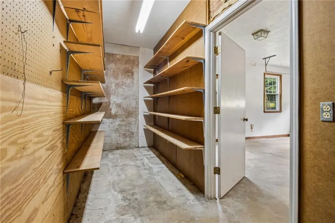
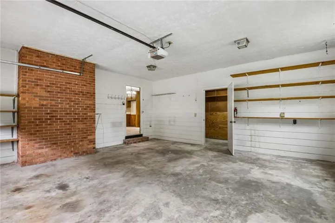
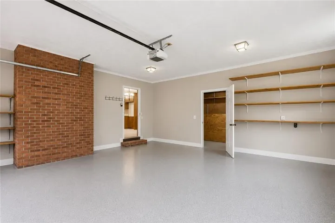
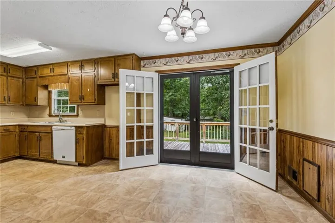
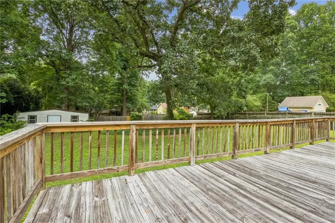
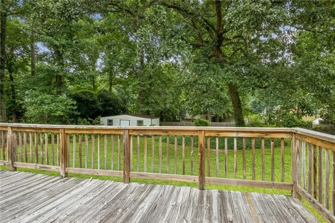
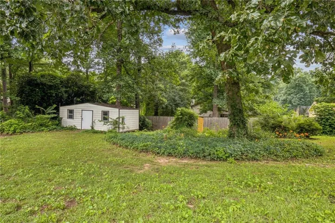
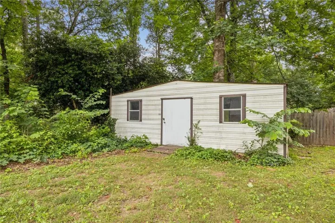
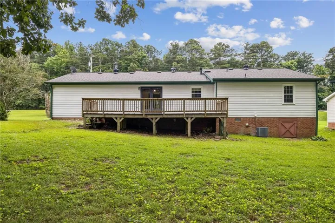
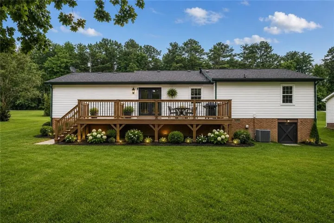
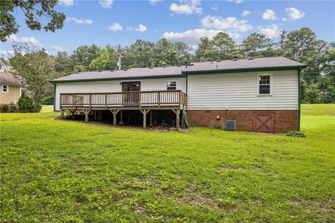
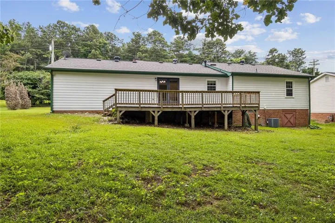
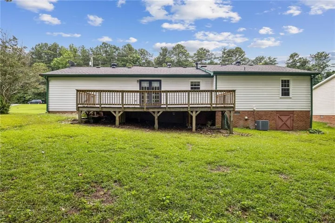
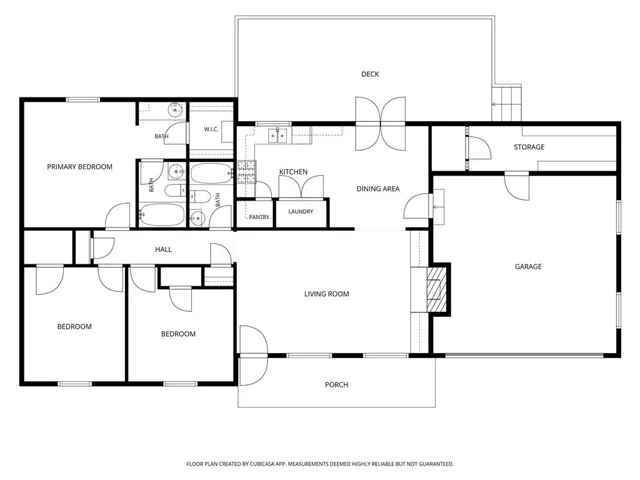
Full of charm and endless potential, this inviting ranch home is ready for its next chapter! Situated on a level 0.41-acre lot, this 3-bedroom, 2-bath home offers a comfortable one-level floor plan that’s perfect for everyday living. Relax in the cozy family room with its warm fireplace, or enjoy preparing meals in the eat-in kitchen equipped with a gas stove, dishwasher, and convenient laundry closet. The primary suite provides a private retreat with its own full bath and walk-in closet. Outside, you’ll appreciate the level backyard—ideal for entertaining, gardening, pets, or simply enjoying the outdoors. Recent improvements, including new windows and a newer roof (approximately 4–5 years old), provide added value and peace of mind. A spacious two-car garage offers plenty of room for parking and additional storage. Conveniently located just minutes from schools, shopping, the Mall of Georgia, and I-85, this home offers the perfect blend of accessibility and everyday comfort. While it could benefit from a little TLC, it provides an excellent opportunity to add your own style and build equity. Whether you’re purchasing your first home, looking to downsize, or searching for a property with great potential, this charming ranch is ready for its next owner to make it their own.
Address
Open on Google Maps-
Address: 2474 Braselton Highway, Buford, Georgia 30519
-
City: Buford
-
State/county: GA
-
Zip/Postal Code: 30519
-
Area: Cheryl Ann Estates
Details
Updated on September 10, 2026 at 2:27 am-
Property ID 7794844
-
Price $309,900
-
Property Size 1290 m²
-
Land Area 0.41 m²
-
Bedrooms 3
-
Bathrooms 2
-
Garages 2
-
Year Built 1985
-
Property Type Single Family Residence, Residential
-
Property Status Pending, For Sale
Additional details
-
Roof Asbestos Shingle
-
Utilities Cable Available, Electricity Available, Natural Gas Available, Phone Available
-
Sewer Septic Tank
-
Cooling Ceiling Fan(s), Central Air, Electric
-
Heating Central, Natural Gas
-
Flooring Carpet, Laminate
-
County Gwinnett - GA
-
Property Type Residential
-
Pool None
-
Parking Attached, Garage, Garage Door Opener, Garage Faces Front, Kitchen Level
-
Elementary School Freeman's Mill
-
Middle School Twin Rivers
-
High School Mountain View
-
Community Features Near Schools, Near Shopping
-
Waterfront None
-
Architectural Style Ranch
Mortgage Calculator
-
Down Payment
-
Loan Amount
-
Monthly Mortgage Payment
-
Property Tax
-
Home Insurance
-
PMI
-
Monthly HOA Fees

- Jason Tatum