























- Single Family Residence, Residential
- 4
- 3
- 2
- 3442 m²

Description
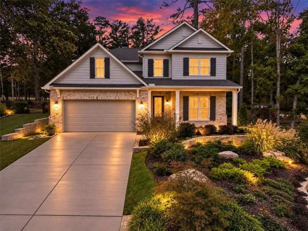
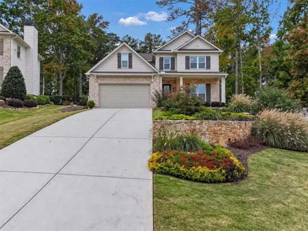
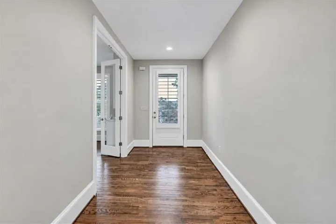
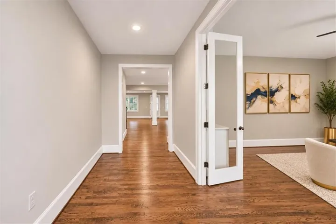
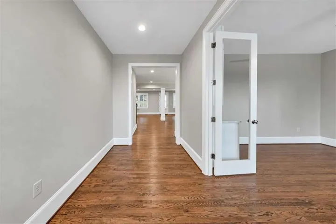
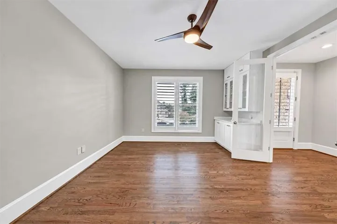
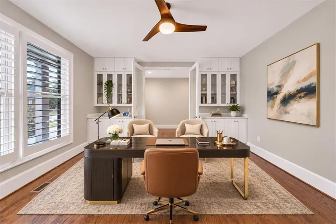
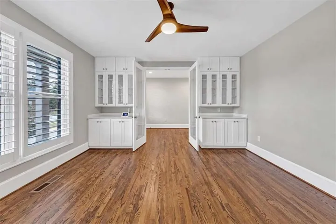
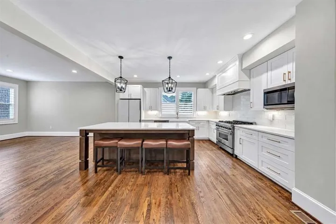
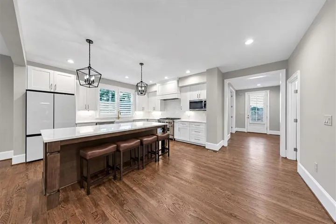
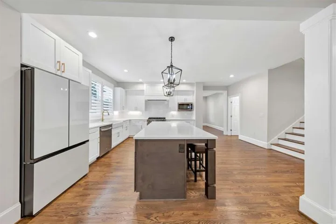
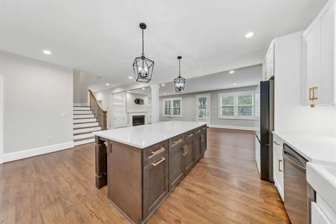
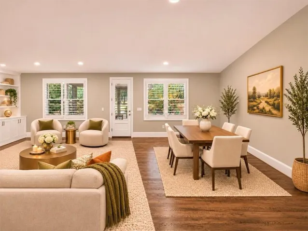
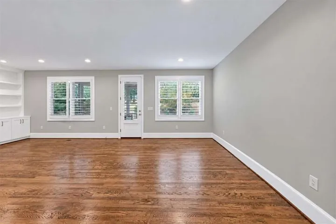
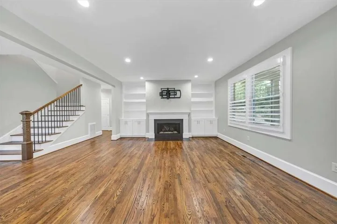
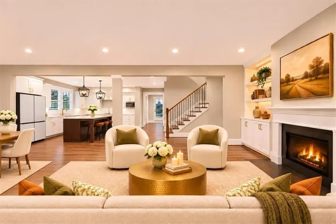
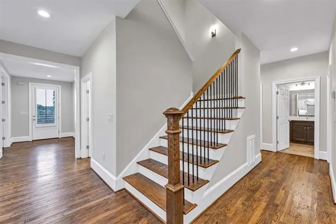
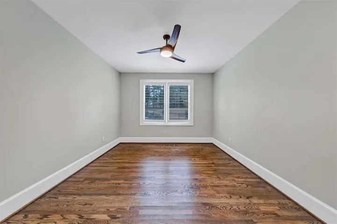
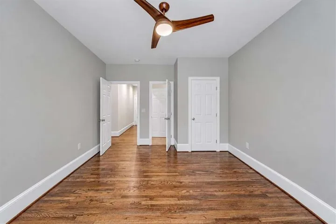
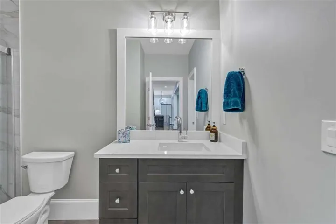
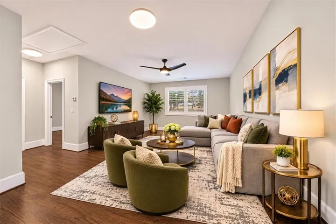
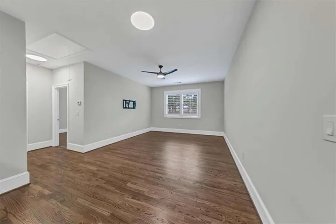
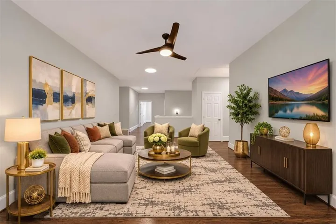
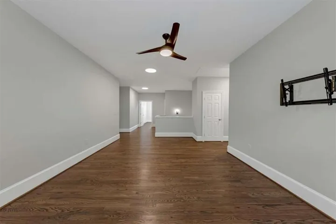
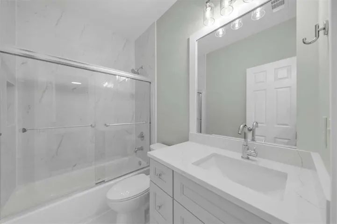
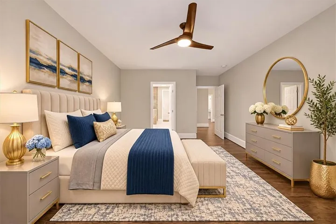
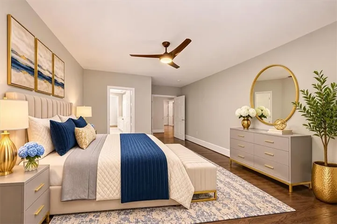
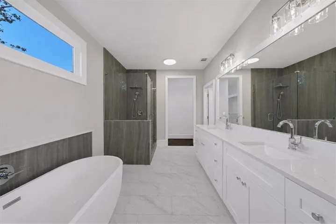
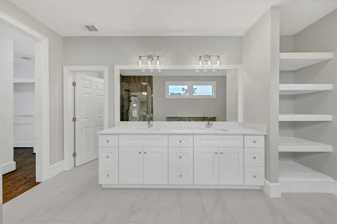
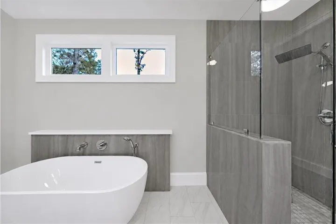
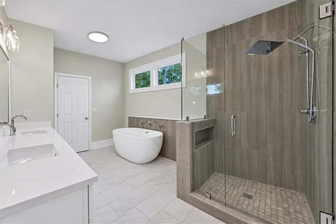
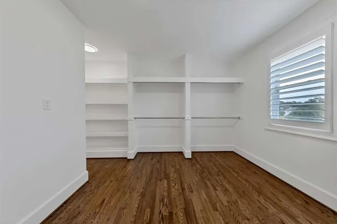
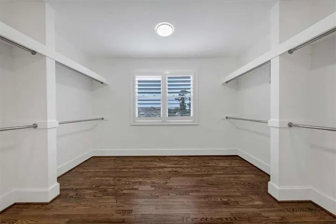
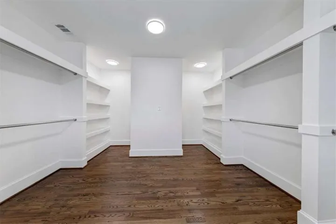
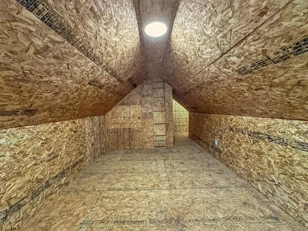
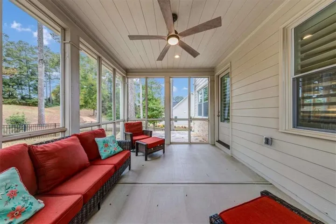
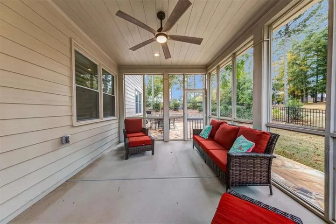
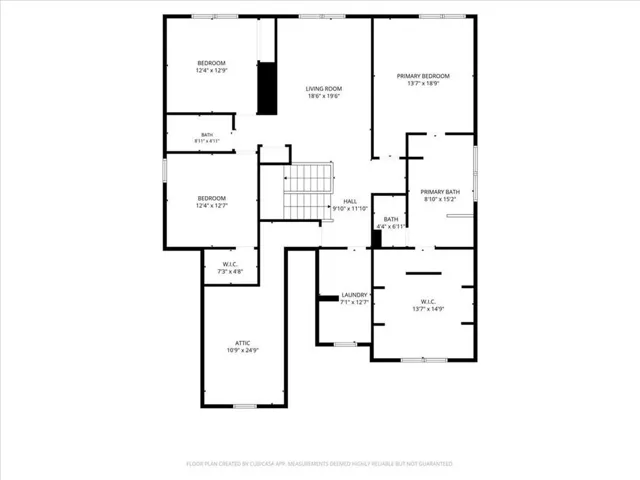
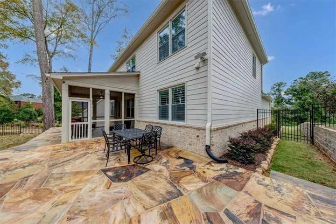
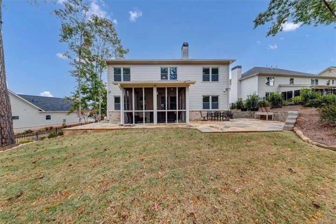
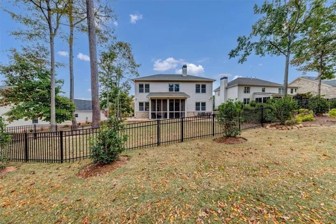
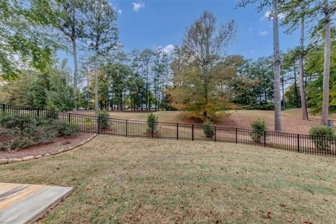
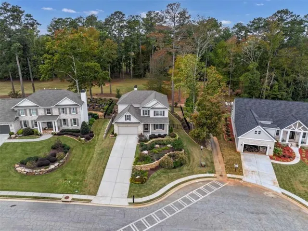
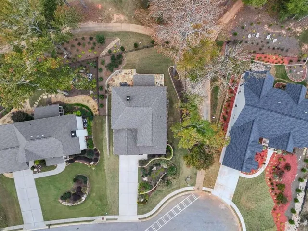
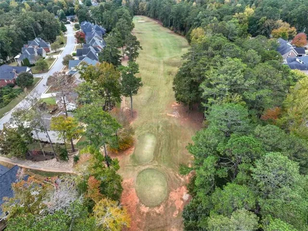
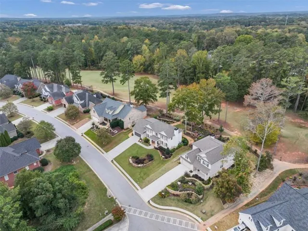
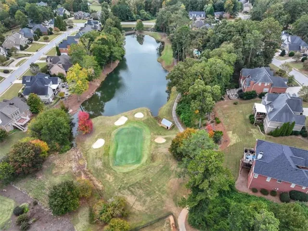
RARE OPPORTUNITY to own a beautiful golf course-front home in the heart of Historic Covington! Perfectly positioned overlooking the 7th tee box at Ashton Hills Golf Club, this exceptional property offers picturesque golf course views and a highly desirable setting. Enjoy the convenience of being just a short golf cart ride from Historic Covington’s charming shops, restaurants, and downtown attractions. Offering four spacious bedrooms, three full bathrooms, and a dedicated main-level office, the thoughtfully designed floor plan provides ample space for comfortable living, entertaining, and working from home. The impressive kitchen is designed to make a statement, featuring a 36-inch dual-fuel range, quartz countertops, an oversized island, and a walk-in pantry. Additional appointments include stainless steel appliances, a professional-grade vent hood, soft-close cabinetry, an oversized farmhouse sink, and an ultra-quiet dishwasher. The main level includes a private guest bedroom and full bathroom, ideal for visitors or multigenerational living. The spacious primary suite provides a relaxing retreat with a freestanding soaking tub, custom shower, and oversized walk-in closet. Further highlights include 3/4-inch hardwood flooring throughout, a two-car garage with 9-foot ceilings, and a climate-controlled storage room. Take in the golf course views from the screened porch or enjoy outdoor entertaining on the approximately 400-square-foot Tennessee flagstone patio. The backyard also features a butterfly garden and a smart drainage system. Combining a rare golf-front location, quality finishes, thoughtful design, and proximity to everything Historic Covington has to offer, this property presents a unique opportunity to enjoy an exceptional lifestyle in one of the area’s most desirable settings.
Address
Open on Google Maps-
Address: 7197 High Lake Terrace, Covington, Georgia 30014
-
City: Covington
-
State/county: GA
-
Zip/Postal Code: 30014
-
Area: COVINGTON PLACE
Details
Updated on November 14, 2026 at 8:11 pm-
Property ID 7862425
-
Price $572,500
-
Property Size 3442 m²
-
Land Area 0.31 m²
-
Bedrooms 4
-
Bathrooms 3
-
Garages 2
-
Year Built 2024
-
Property Type Single Family Residence, Residential
-
Property Status Active, For Sale
Additional details
-
Association Fee 620
-
Roof Composition
-
Utilities Electricity Available, Natural Gas Available, Phone Available, Underground Utilities, Water Available
-
Sewer Public Sewer
-
Cooling Central Air, Electric
-
Heating Central, Electric
-
Flooring Ceramic Tile, Hardwood
-
County Newton - GA
-
Property Type Residential
-
Pool None
-
Parking Attached, Garage, Garage Door Opener, Kitchen Level
-
Elementary School East Newton
-
Middle School Cousins
-
High School Eastside
-
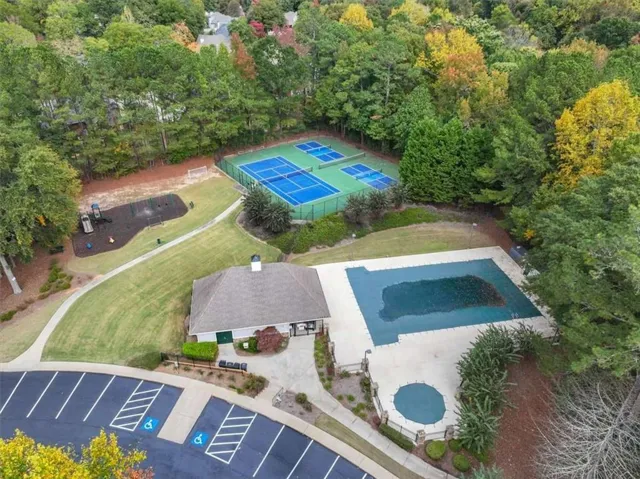
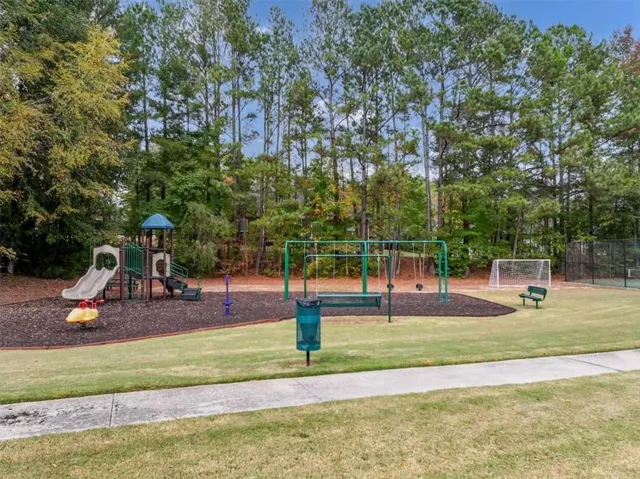
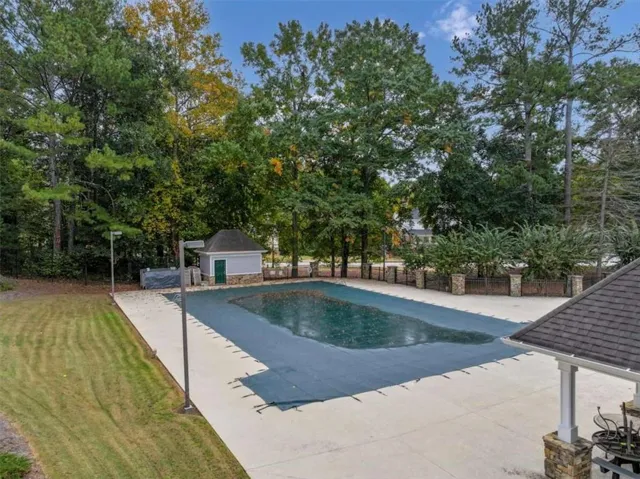
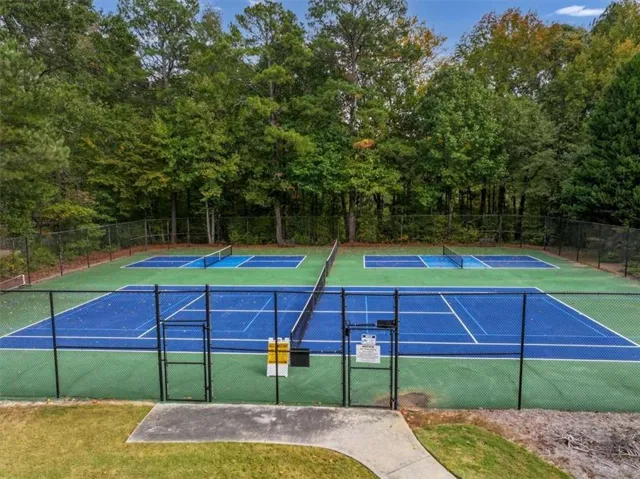
Community Features Clubhouse, Golf, Homeowners Assoc, Near Trails/Greenway, Pickleball, Pool, Sidewalks, Street Lights, Swim Team, Tennis Court(s)
-
Waterfront None
-
Architectural Style Craftsman, Traditional
Mortgage Calculator
-
Down Payment
-
Loan Amount
-
Monthly Mortgage Payment
-
Property Tax
-
Home Insurance
-
PMI
-
Monthly HOA Fees

- Jason Tatum