




- Single Family Residence, Residential
- 4
- 3
- 2327 m²

Description
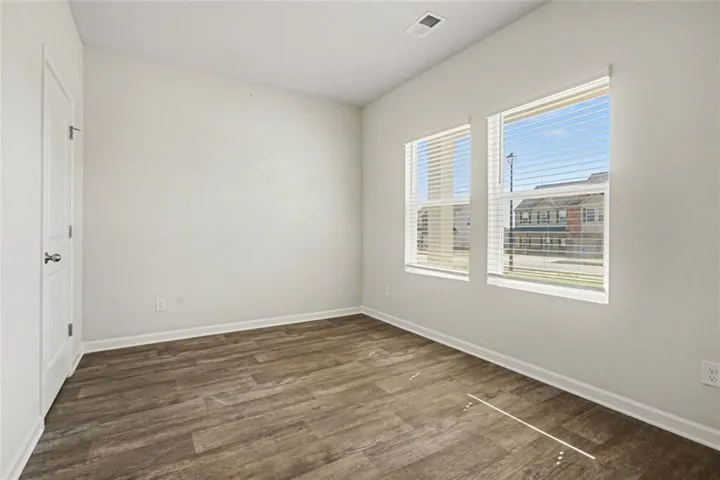
Welcome to a truly move-in ready home. Only 2 years old and in immaculate condition. This stunning residence has been meticulously cared for with its outsstanding kitchen, double ovens and walk in pantry and island breakfast bar made for cozy mornings with family. The Master bedroom is roomy with separate tub and shower mimicing todays new home trends. The additional bedrooms are spacious with ample closet space. The separate Laundry Room adds an additional appeal to the home. There are plenty of windows which provide exceptional light to the home. The covered front porch, private fenced yard and the wooden framed hardtop gazebo all create there own focal points while adding to the overall uniqueness and appeal of the home. You are only minutes away from restaurants, grocery stores and a number of other amenities. Your active lifestyle will welcome this ideal blend of community, comfort and daily living.
Address
Open on Google Maps-
Address: 318 W Sandy Creek Drive, Covington, Georgia 30014
-
City: Covington
-
State/county: GA
-
Zip/Postal Code: 30014
-
Area: Enclave/Dial Farm Sub Ph 3
Details
Updated on August 19, 2026 at 11:03 am-
Property ID 7740993
-
Price $440,599
-
Property Size 2327 m²
-
Land Area 0.21 m²
-
Bedrooms 4
-
Bathrooms 3
-
Year Built 2024
-
Property Type Single Family Residence, Residential
-
Property Status Active, For Sale
Additional details
-
Listing Terms Cash, Conventional, FHA, VA Loan
-
Association Fee 600
-
Roof Shingle, Composition
-
Utilities Cable Available, Electricity Available, Phone Available, Sewer Available, Water Available
-
Sewer Public Sewer
-
Cooling Central Air
-
Heating Forced Air
-
Flooring Hardwood, Carpet
-
County Walton - GA
-
Property Type Residential
-
Pool None
-
Parking Garage Door Opener, Kitchen Level, Attached
-
Elementary School Loganville
-
Middle School Youth
-
High School Loganville
-
Community Features Sidewalks, Street Lights
-
Waterfront None
-
Architectural Style Traditional
Mortgage Calculator
-
Down Payment
-
Loan Amount
-
Monthly Mortgage Payment
-
Property Tax
-
Home Insurance
-
PMI
-
Monthly HOA Fees

- Jason Tatum