3028 Eamont Terrace, Sandy Springs, Georgia 30328
- $1,150,000
















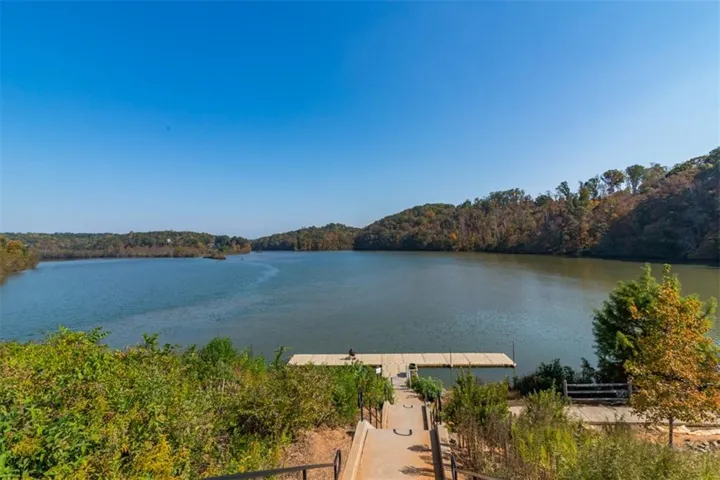


- Single Family Residence, Residential
- 5
- 5
- 2
- 4136 m²

- $1,150,000
Description
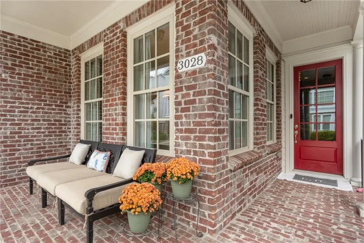
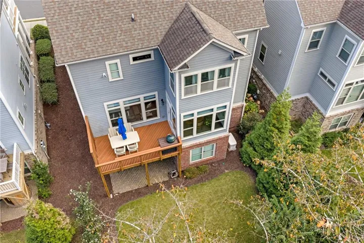
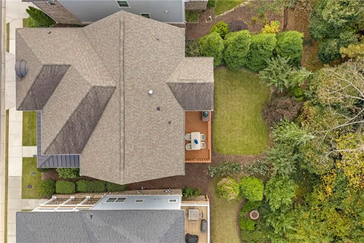
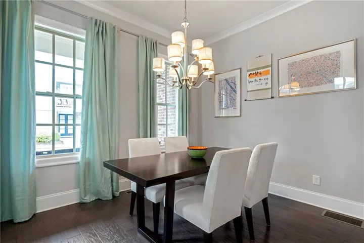
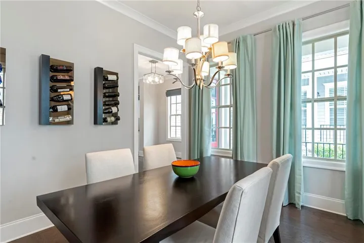
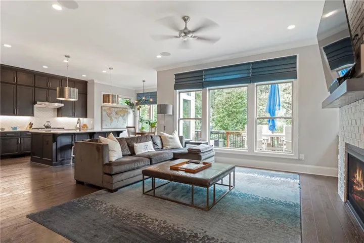
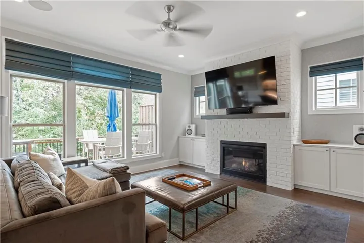
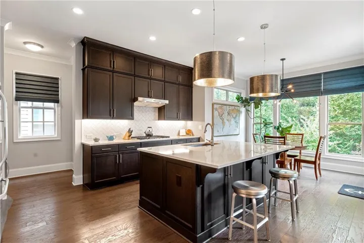
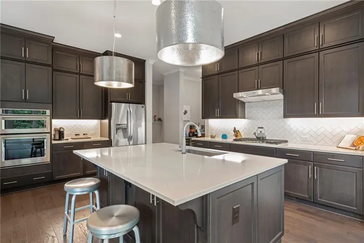
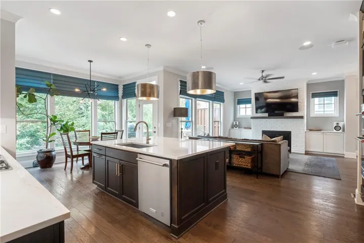
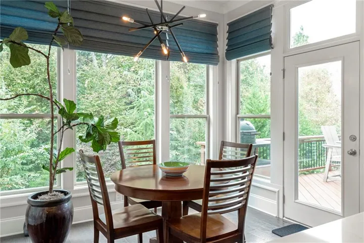
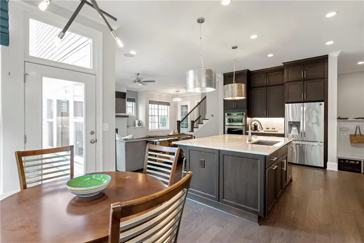
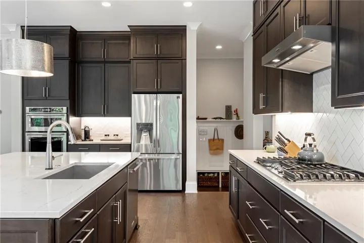
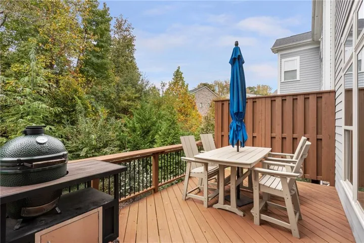
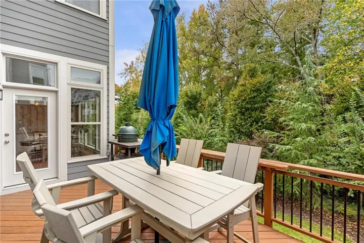
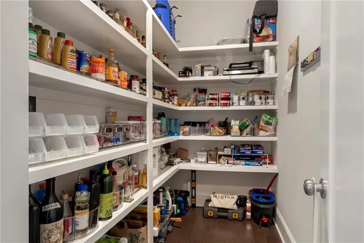
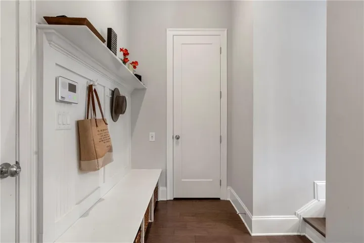
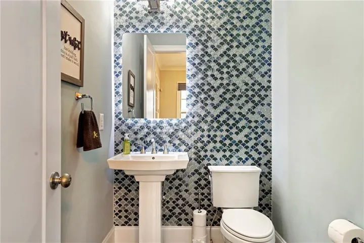
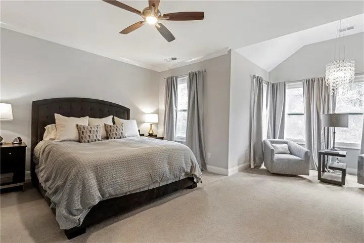
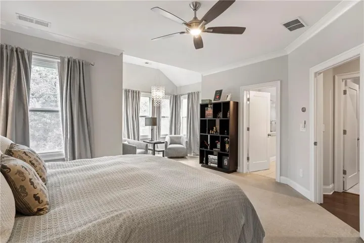
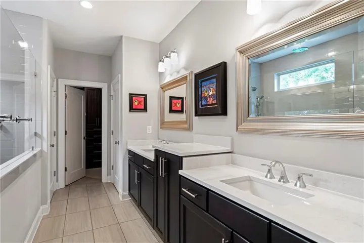
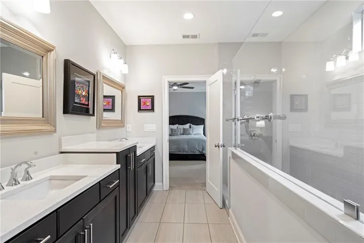
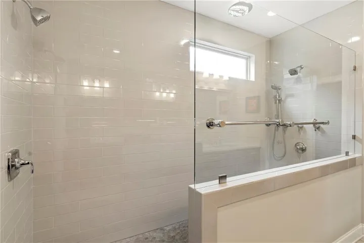
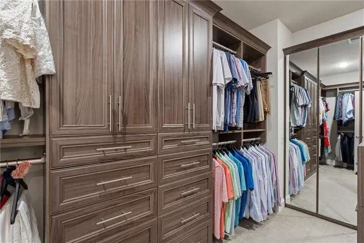
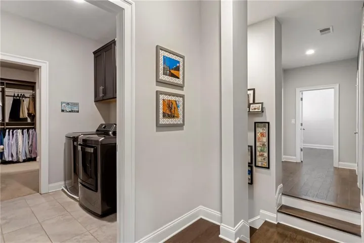
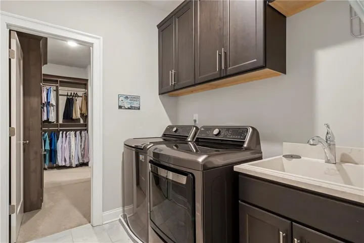
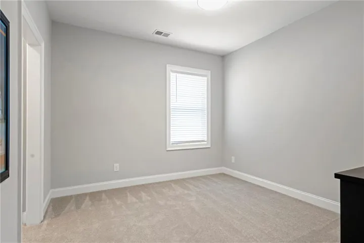
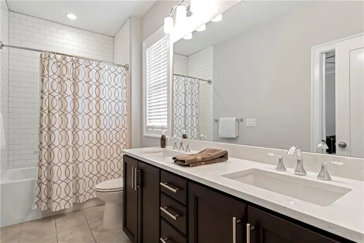
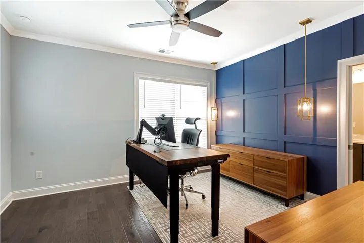
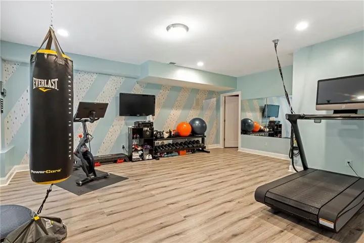
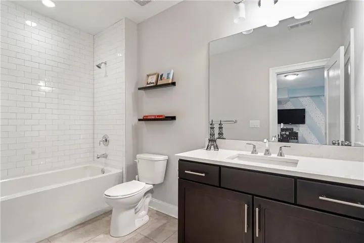
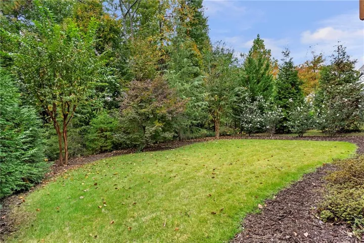
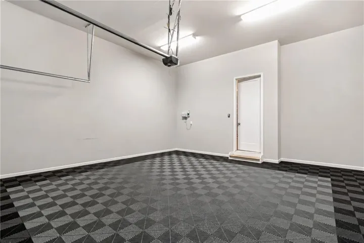
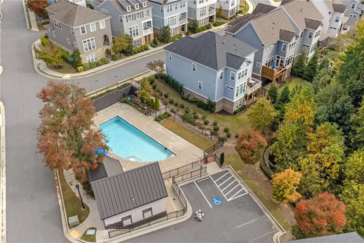
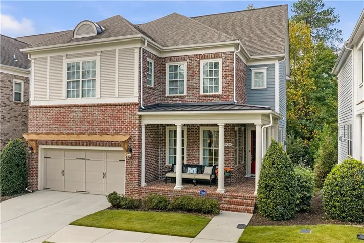
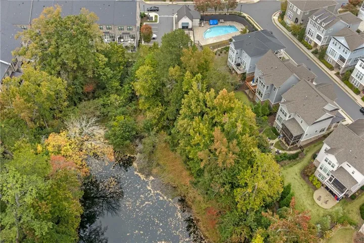
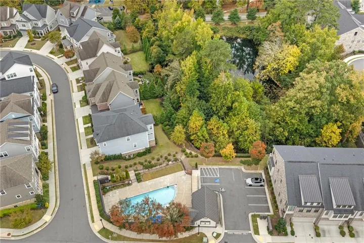
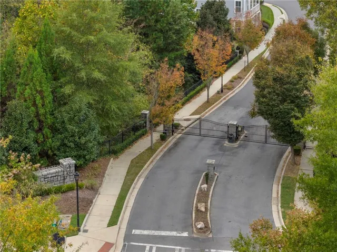
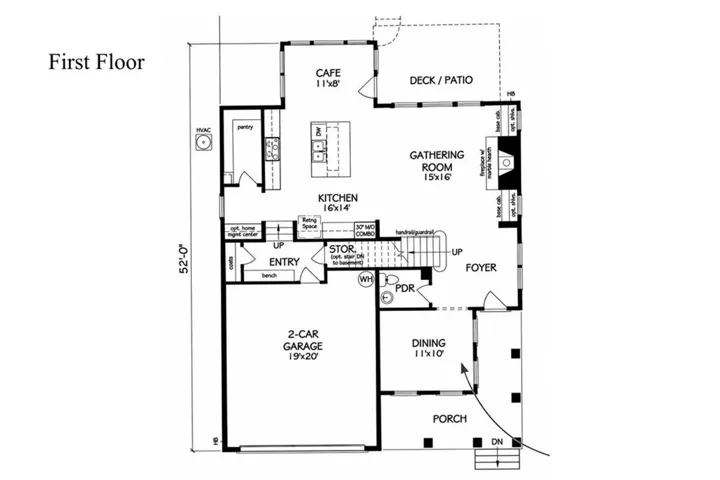
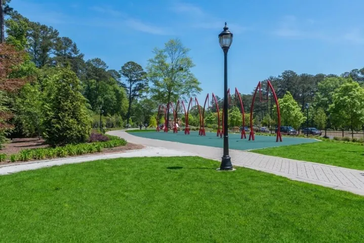
Welcome to 3028 Eamont Terrace, an extraordinary modern sanctuary nestled within ATWATER, Sandy Springs’ premier gated enclave. Poised on a rare, private lot, this newer-construction residence effortlessly blends architectural sophistication, curated finishes, and master craftsmanship across three fully finished levels. Designed as an elevated space for lavish entertaining and serene daily living, the home opens to rich hardwood floors, exquisite designer millwork, and custom motorized window treatments. At the center of the main level lies a state-of-the-art chef’s kitchen—a culinary utopia boasting modern cabinetry, a show stopping center quartz island, and a sunlit breakfast alcove that transitions seamlessly into the fireside great room and private outdoor deck. The primary retreat is a haven unto itself, wrapped in serene tree-lined vistas. Unwind in the dedicated sitting area, indulge in the spa-inspired bath with its expansive walk-in glass shower and dual vanities, and enjoy the generous custom walk-in closet system. The bright, daylight terrace level expands your living capabilities, featuring a guest suite, full bath, and adaptable spaces perfectly suited for a private fitness studio, executive home office, or media lounge—along with abundant climate-controlled storage. Complete with a WHOLE HOUSE GENERATOR for ultimate peace of mind, this turnkey residence represents the pinnacle of luxury, privacy, and convenience. Perfectly situated in the heart of the Sandy Springs Park District, this home offers walkable access to City Springs, the vibrant Farmers Market, and Whole Foods. Enjoy immediate proximity to local green spaces including the Abernathy Greenway and Chastain Park, alongside easy connections to GA-400 and I-285.
Address
Open on Google Maps-
Address: 3028 Eamont Terrace, Sandy Springs, Georgia 30328
-
City: Sandy Springs
-
State/county: GA
-
Zip/Postal Code: 30328
-
Area: Atwater
Details
Updated on November 13, 2026 at 9:12 pm-
Property ID 7863666
-
Price $1,150,000
-
Property Size 4136 m²
-
Land Area 0.113 m²
-
Bedrooms 5
-
Bathrooms 5
-
Garages 2
-
Year Built 2018
-
Property Type Single Family Residence, Residential
-
Property Status Active Under Contract, For Sale
Additional details
-
Association Fee 300
-
Roof Composition
-
Utilities Cable Available, Electricity Available, Natural Gas Available, Phone Available, Sewer Available, Water Available
-
Sewer Public Sewer
-
Cooling Central Air
-
Heating Central, Forced Air
-
Flooring Carpet, Hardwood
-
County Fulton - GA
-
Property Type Residential
-
Pool None
-
Parking Garage, Garage Faces Front, Kitchen Level, Level Driveway
-
Elementary School Lake Forest
-
Middle School Ridgeview Charter
-
High School Riverwood International Charter
-
Community Features Clubhouse, Gated, Homeowners Assoc, Near Public Transport, Near Schools, Near Shopping, Near Trails/Greenway, Pool, Street Lights
-
Waterfront None
-
Architectural Style Traditional
Mortgage Calculator
-
Down Payment
-
Loan Amount
-
Monthly Mortgage Payment
-
Property Tax
-
Home Insurance
-
PMI
-
Monthly HOA Fees

- Jason Tatum