4080 Diane Lane
- $515,499

- Single Family Residence, Residential
- 5
- 3
- 2
- 3184 m²

Description
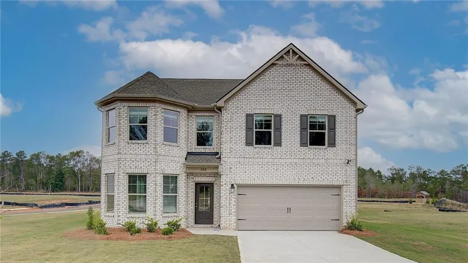
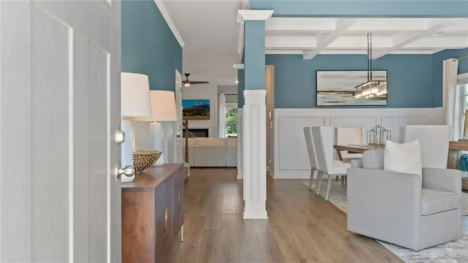
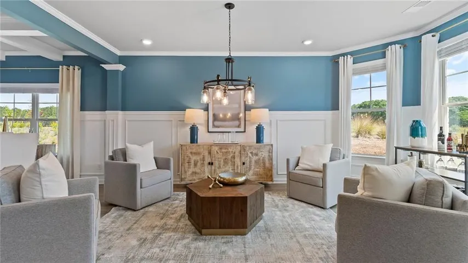
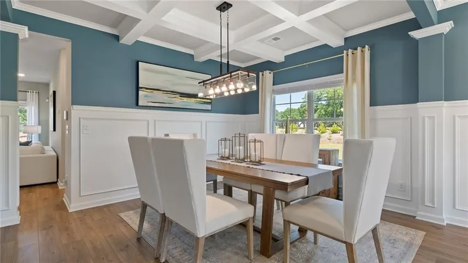
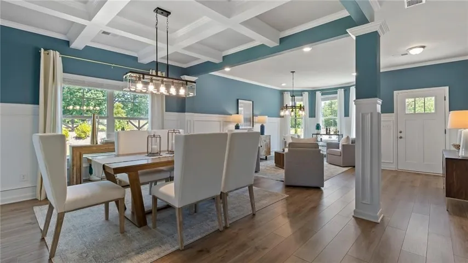
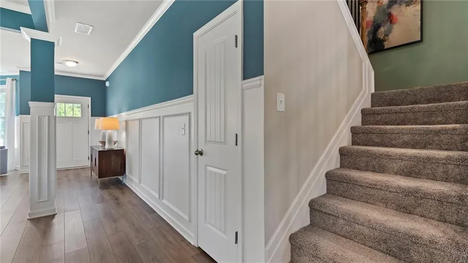
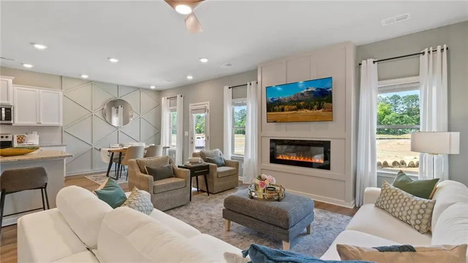
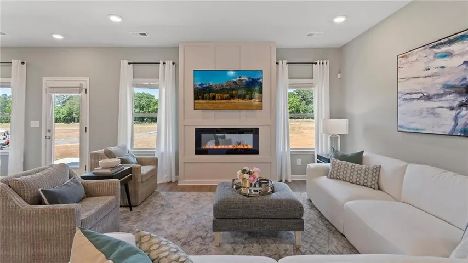
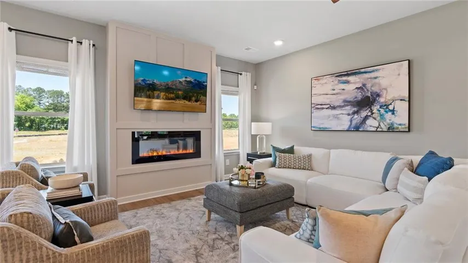
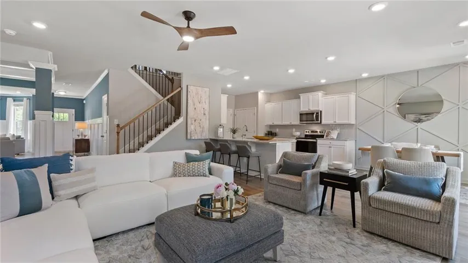
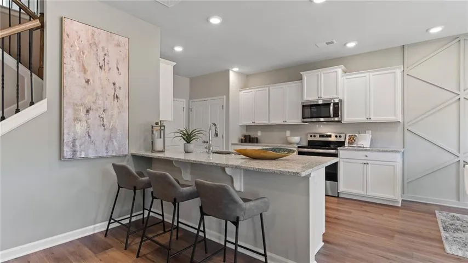
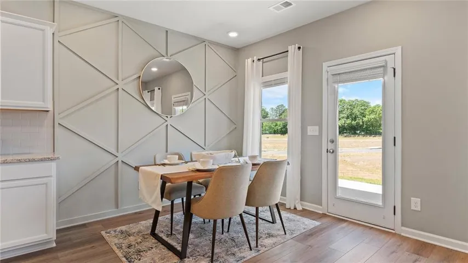
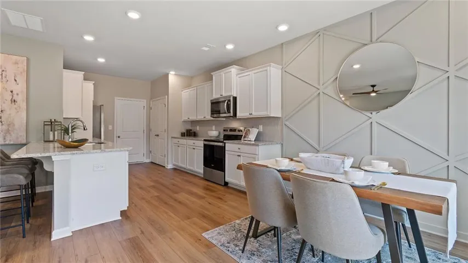
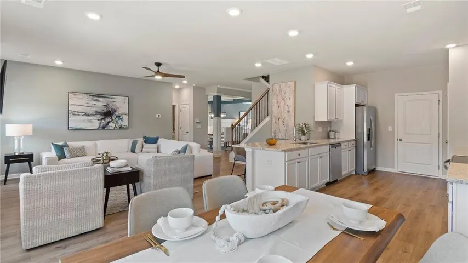
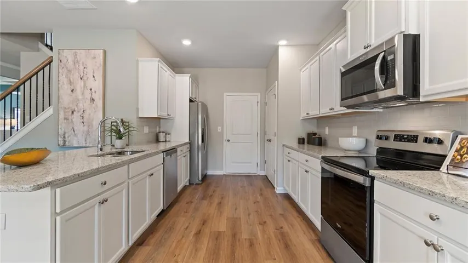
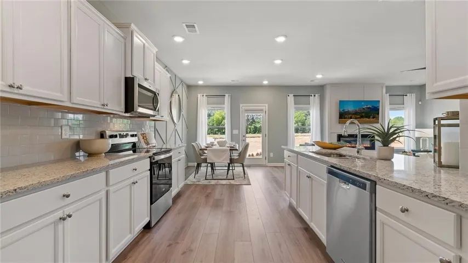
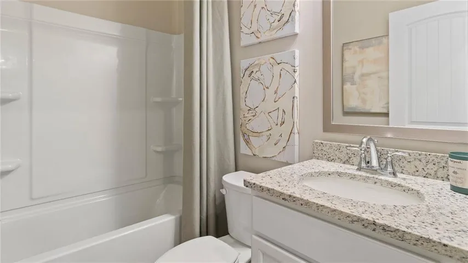
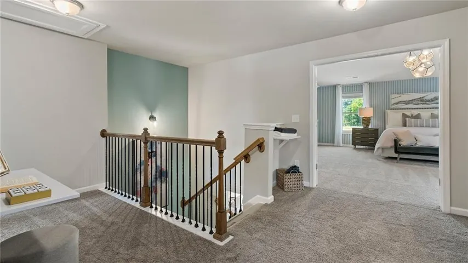
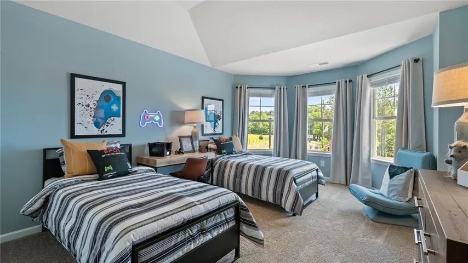
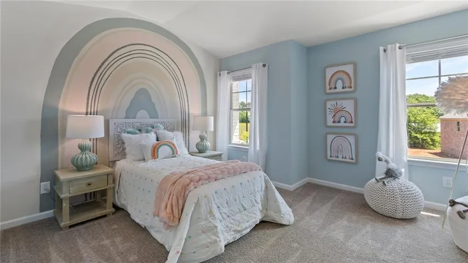
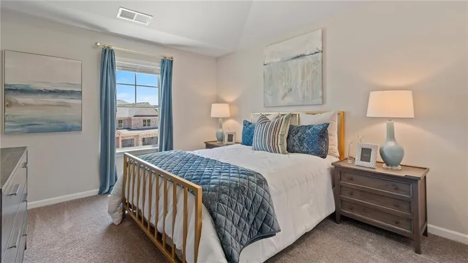
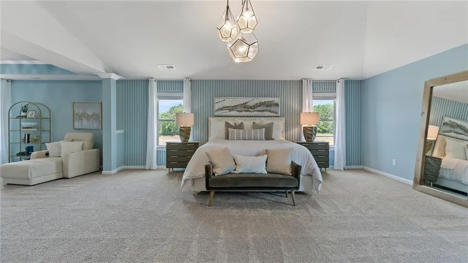
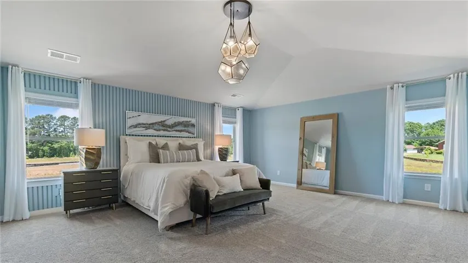
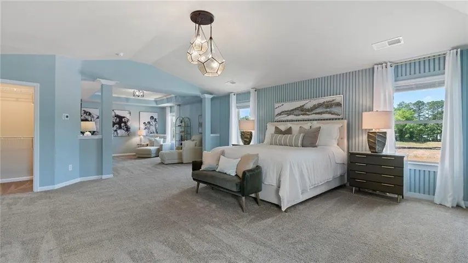
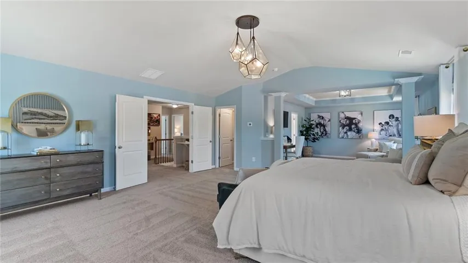
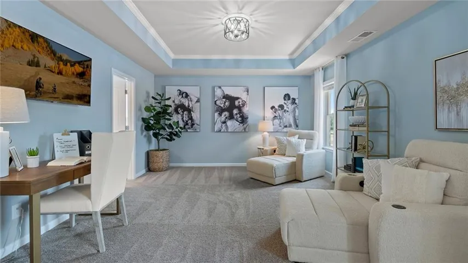
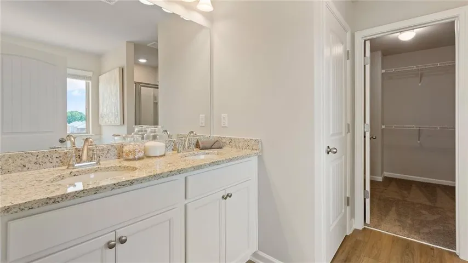
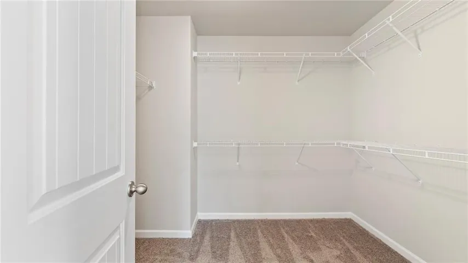
Welcome home to Dixon Farm community in sought after Fayetteville – by DRB Homes! No detail is left behind in this beautiful single-family home, featuring an exquisite brick, along with fiber cement exterior. Our spacious Everest III plan on slab features 5 bedrooms, 3 full bathrooms, a formal living room and dining room with designer trim package and coffered ceiling. Luxury vinyl plank flooring throughout the main level, on the stairs and in all the bathrooms. The stunning kitchen features an expansive island with quartz countertops and a gourmet kitchen with stainless steel double oven appliances and separate gas cooktop, along with a spacious walk-in pantry. Upstairs you will find a spacious primary suite with sitting room, dual closets, quartz countertops, large tile shower and separate soaking tub with tile tub surround in the bathroom. Whole house blinds, garbage disposal and garage door opener included. Please note: Photos/virtual tours are of a decorated model or spec home.
Address
Open on Google Maps-
Address: 4080 Diane Lane
-
City: Fayetteville
-
State/county: GA
-
Zip/Postal Code: 30214
-
Area: Dixon Farms
Details
Updated on February 19, 2026 at 6:43 pm-
Property ID 7324392
-
Price $515,499
-
Property Size 3184 m²
-
Land Area 0.155 m²
-
Bedrooms 5
-
Bathrooms 3
-
Garages 2
-
Year Built 2024
-
Property Type Single Family Residence, Residential
-
Property Status Active Under Contract, For Sale
Additional details
-
Listing Terms Cash, Conventional, FHA, VA Loan
-
Association Fee 850
-
Roof Composition
-
Utilities Cable Available, Electricity Available, Natural Gas Available, Phone Available, Sewer Available, Water Available
-
Sewer Public Sewer
-
Cooling Ceiling Fan(s), Central Air, Zoned
-
Heating Central, Hot Water, Zoned
-
Flooring Laminate
-
County Fayette - GA
-
Property Type Residential
-
Pool None
-
Parking Driveway, Garage, Garage Door Opener, Garage Faces Front
-
Elementary School Spring Hill
-
Middle School Bennett's Mill
-
High School Fayette County
-
Community Features Homeowners Assoc, Sidewalks, Street Lights
-
Waterfront None
-
Architectural Style Craftsman
Mortgage Calculator
-
Down Payment
-
Loan Amount
-
Monthly Mortgage Payment
-
Property Tax
-
Home Insurance
-
PMI
-
Monthly HOA Fees

- Jason Tatum