




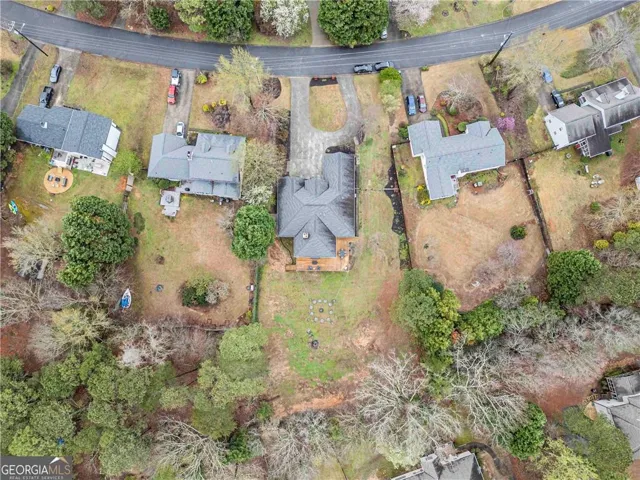
- Single Family Residence, Residential
- 6
- 4
- 2
- 4468 m²

Description
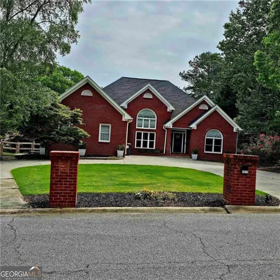
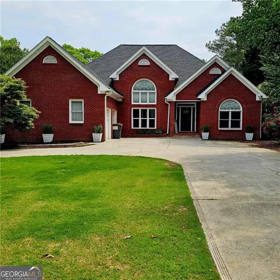
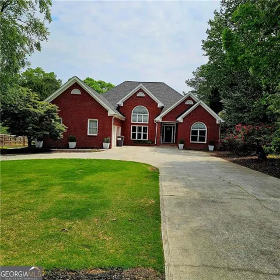
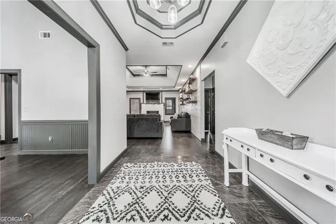
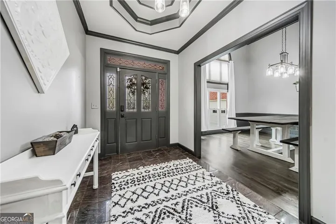
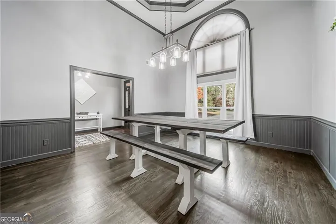
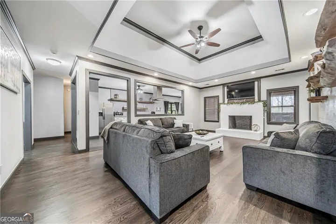
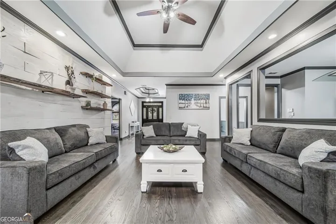
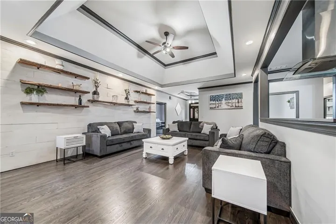
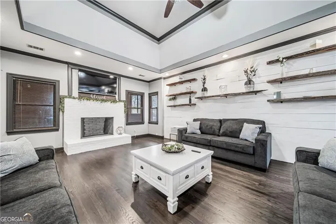
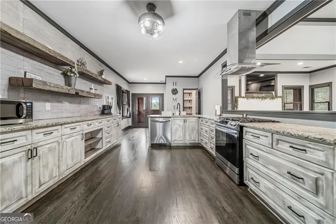
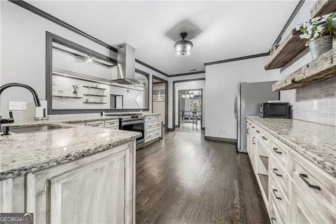
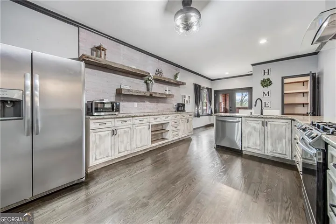
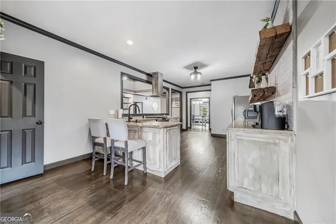
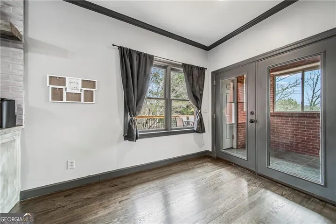
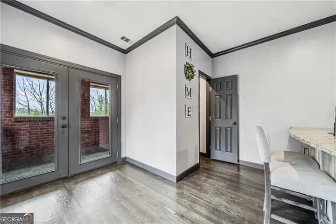
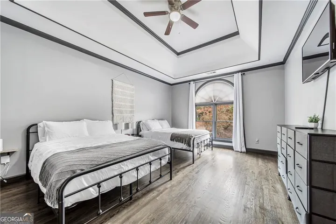
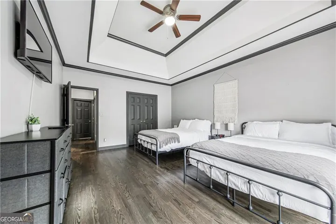
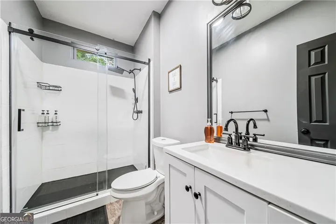
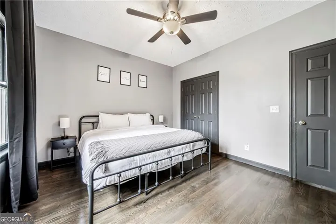
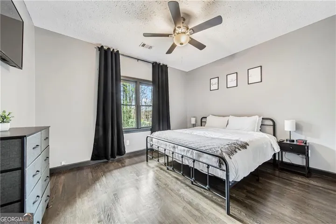
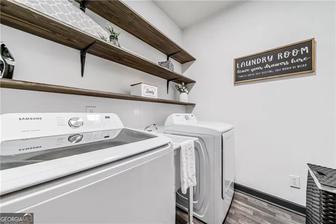
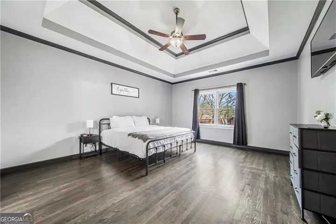
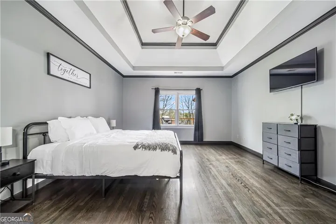
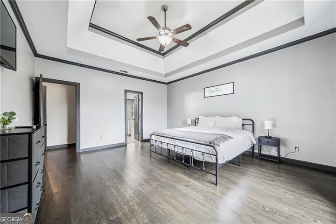
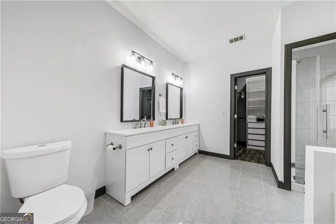
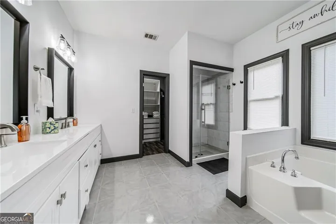
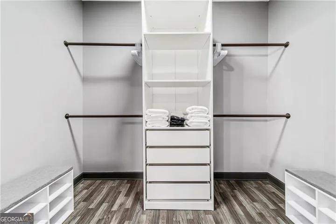
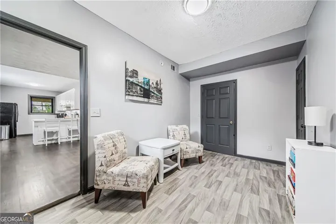
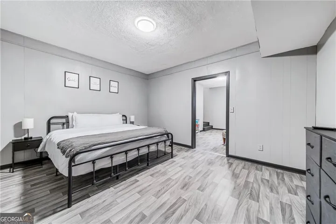
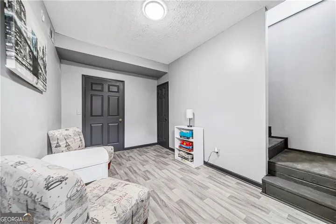
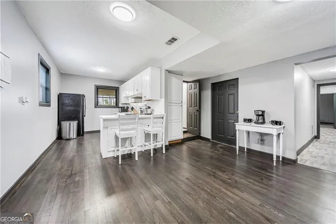
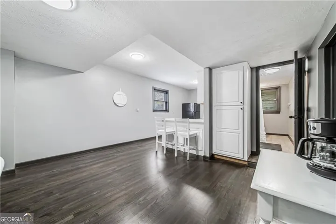
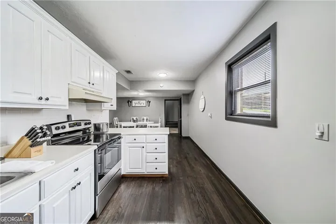
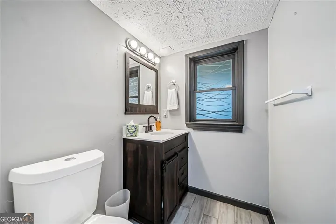
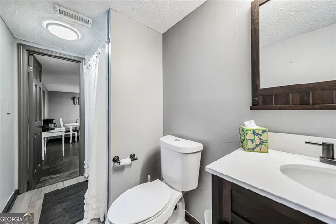
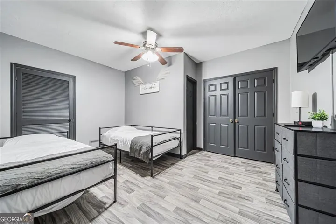
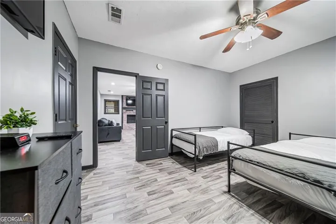
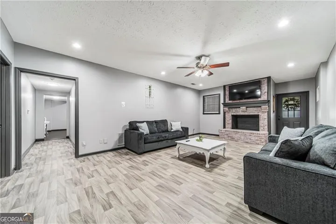
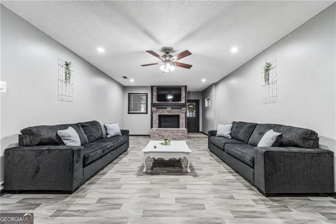
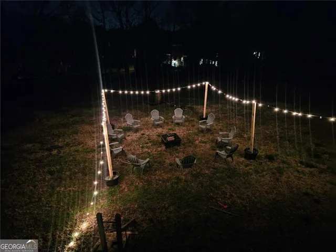
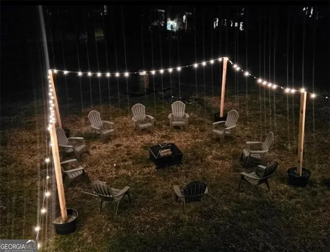
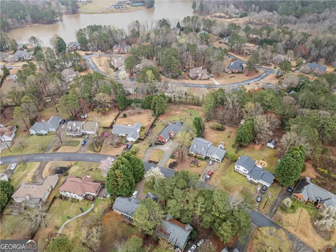
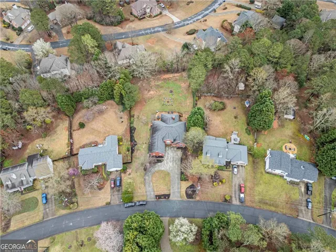
**FHA ASSUMABLE LOAN AT 3.1% FOR QUALIFIED BUYERS** This is exactly what you have been looking for! This beautiful 4 sided brick ranch with huge finished basement. As you enter the main level, the foyer has Italian marble flooring. This home has 18 foot trey ceilings. All bathrooms have been updated with new water saver toilets, walk in frameless glass showers, vanities, and flooring. Open concept, beautiful kitchen with floating shelves, rustic cabinetry and a large walk in pantry. Updated stainless steel appliances. Huge living room featuring an accent wood plank wall with custom floating shelves and the first fireplace. Oversized bedrooms with large master on main. Completely updated spa like master bath, walk in closet with custom storage. Large updated laundry room with stained shelves, closet and laundry sink. Main floor has large sunroom, tiled with large windows and relax next to the second fireplace. Full finished basement has 3 entrances, full eat in kitchen, updated full bath, large bedrooms and living room with the third fireplace. Back yard is sitting on almost an acre. New beautiful deck to enjoy your large level fenced in backyard. Plenty of room to add anything you want, future pool, outdoor firepit or even a playground. Words can not describe how this home is everything you need to call your own. Call today before it slips away! Agent owned. Since photos were taken, we changed the garage door from 2 to 1 to make it easier to park. The front door and frame was replaced to two large front doors. The water heater was changed to a tankless water heater, absolutely amazing difference and it’s filtered. Home is sold as is
Address
Open on Google Maps-
Address: 4825 Brandon Acres Lane, Buford, Georgia 30519
-
City: Buford
-
State/county: GA
-
Zip/Postal Code: 30519
-
Area: Brandon Acres
Details
Updated on November 5, 2026 at 11:45 pm-
Property ID 7864808
-
Price $549,999
-
Property Size 4468 m²
-
Land Area 0.7 m²
-
Bedrooms 6
-
Bathrooms 4
-
Garages 2
-
Year Built 1995
-
Property Type Single Family Residence, Residential
-
Property Status Active, For Sale
Additional details
-
Listing Terms Assumable, Cash, Conventional, FHA, VA Loan
-
Association Fee 105
-
Roof Composition
-
Utilities Cable Available, Electricity Available, Natural Gas Available, Phone Available, Underground Utilities, Water Available
-
Sewer Septic Tank
-
Cooling Ceiling Fan(s), Central Air, Electric
-
Heating Central, Forced Air, Hot Water
-
Flooring Ceramic Tile, Hardwood, Laminate, Tile
-
County Gwinnett - GA
-
Property Type Residential
-
Pool None
-
Parking Attached, Carport, Driveway, Garage, Garage Door Opener, Kitchen Level, Level Driveway
-
Elementary School Duncan Creek
-
Middle School Osborne
-
High School Mill Creek
-
Community Features Homeowners Assoc, Swim Team, Tennis Court(s)
-
Waterfront None
-
Architectural Style A-Frame, Ranch
Mortgage Calculator
-
Down Payment
-
Loan Amount
-
Monthly Mortgage Payment
-
Property Tax
-
Home Insurance
-
PMI
-
Monthly HOA Fees

- Jason Tatum