3420 Hillshire Drive, Cumming, Georgia 30028
- $649,500
- $689,900




















- Single Family Residence, Residential
- 4
- 4
- 2
- 2699 m²

- $649,500
- $689,900
Description
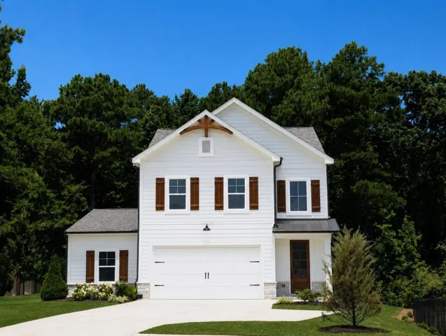
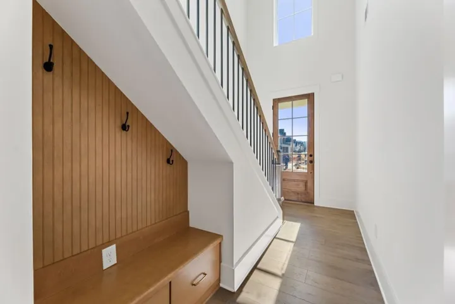
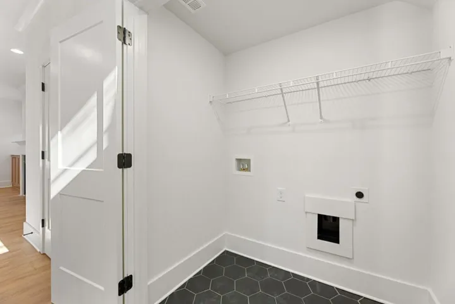
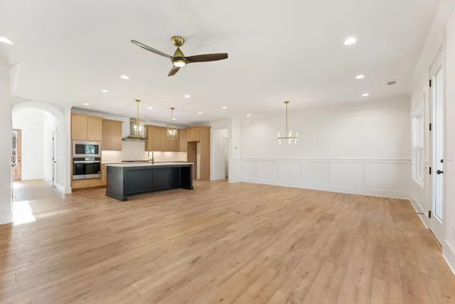
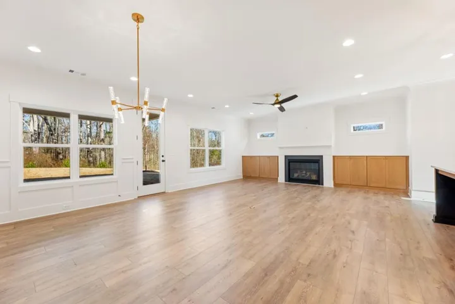
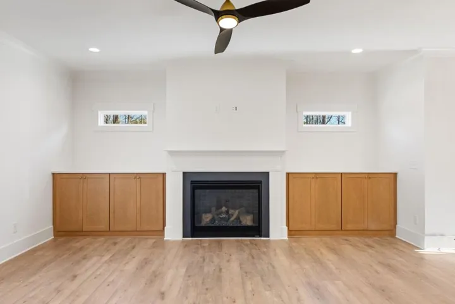
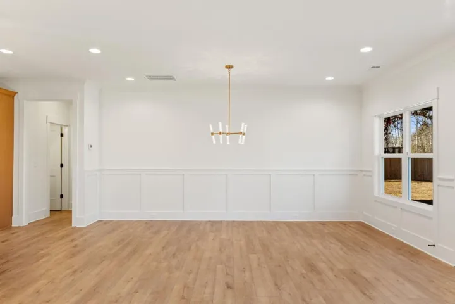
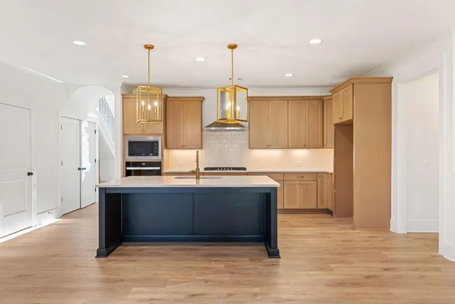
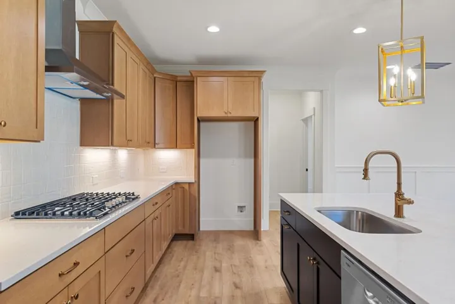
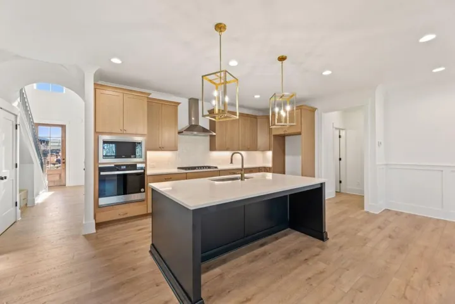
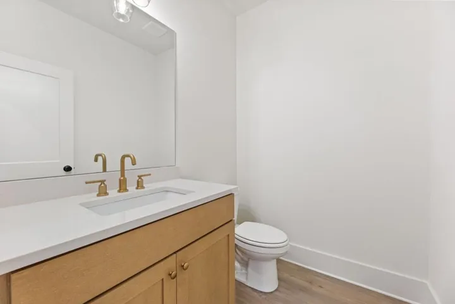
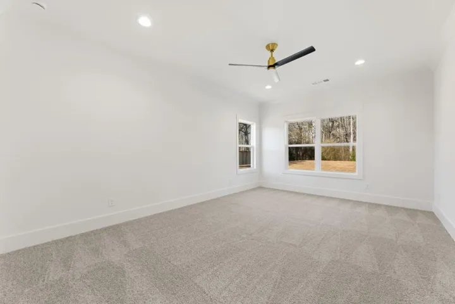
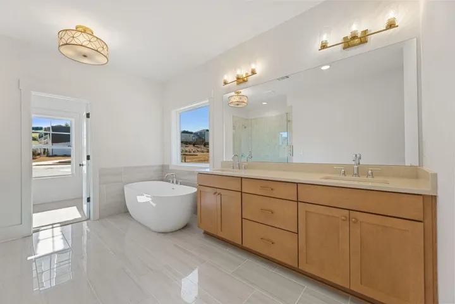
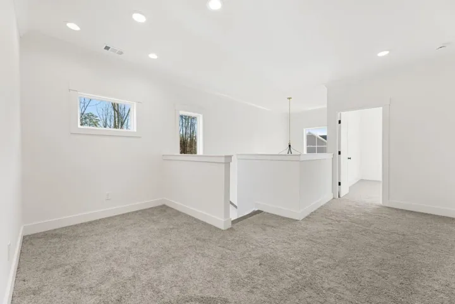
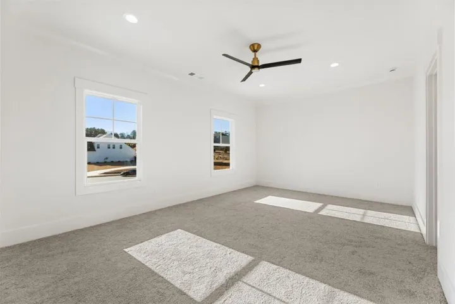
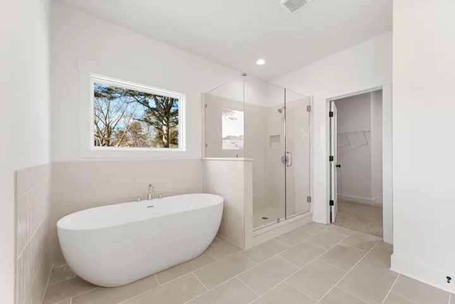
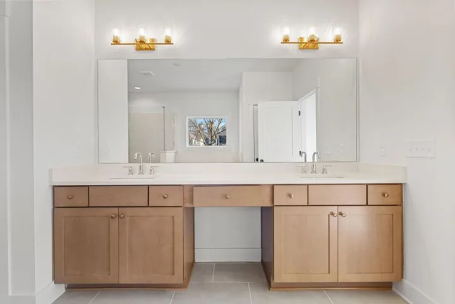
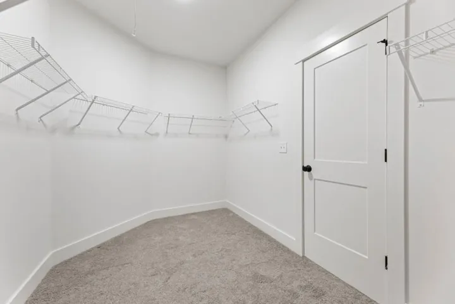
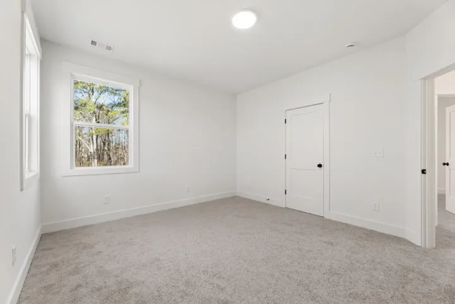
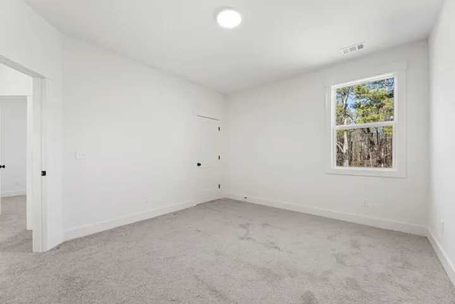
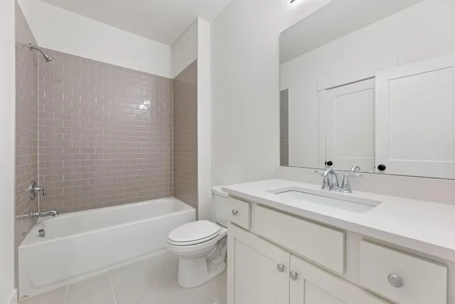
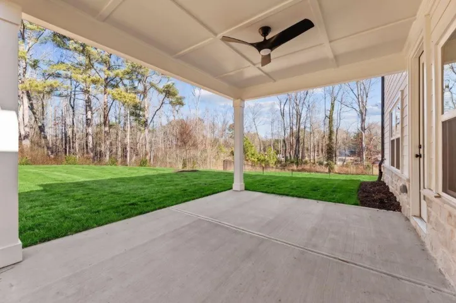
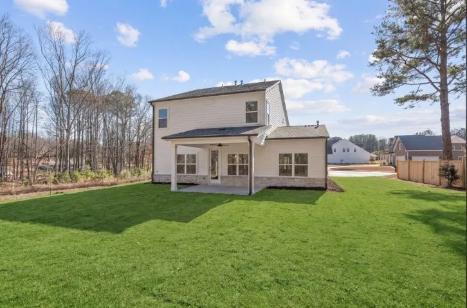
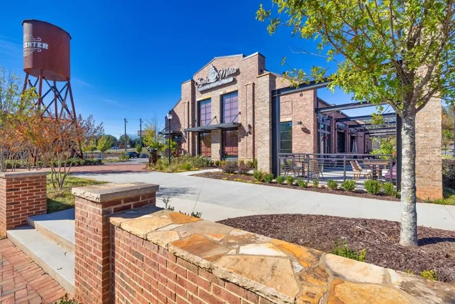
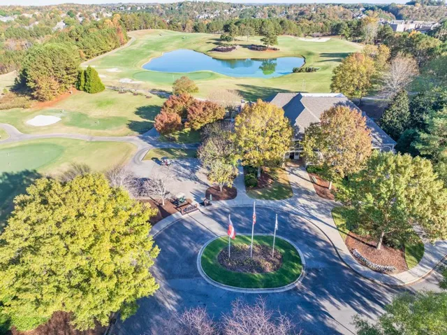
The Saddlewood Plan Built by Peachtree Residential Properties. NEW PRICE! This home has 2 PRIMARY BEDROOMS! – one on the main and one upstairs. Now offered at $649, 500 following a $39, 100 price reduction. Quick Move In! Both Primary Bedrooms have a large bathroom with a free-standing tub, a shower with frameless glass and large walk-in closets. Both Primary Bedrooms have generous sized walk-in closets. Step outside to a covered patio overlooking a large flat back yard that is partially fenced and surrounded by trees. The wooded lot is located in the cul-de-sac, and it makes a perfect quiet retreat. The 2-story foyer leads to a large open living space with engineered floors and a 42″ gas fireplace with wood surround, flanked by built-ins and additional transom windows for light. There are plenty of recessed lights, including a ceiling fan, in the living area and plenty of lighting in the kitchen. The kitchen has stained cabinets, a large island with designer pendant lights, upgraded backsplash, Stainless Steel appliances and quartz countertops. The laundry room is conveniently located on the main floor and the mudbench is located in the foyer. Upstairs is a loft area perfect for office space or a playroom. In addition to the 2nd Primary Bedroom, there are 2 additional secondary bedrooms with a shared bathroom. This 20 home community is a perfect place to call home. The view leaving the community is of a large lake and Sawnee Mountain. Hillshire is just 5 Miles from downtown Cumming where there is shopping and dining and convenient to GA 400. Quick close ready to close now!
Address
Open on Google Maps-
Address: 3420 Hillshire Drive, Cumming, Georgia 30028
-
City: Cumming
-
State/county: GA
-
Zip/Postal Code: 30028
-
Area: Hillshire
Details
Updated on September 19, 2026 at 10:12 pm-
Property ID 7793761
-
Price $649,500
-
Property Size 2699 m²
-
Land Area 0.34 m²
-
Bedrooms 4
-
Bathrooms 4
-
Garages 2
-
Year Built 2026
-
Property Type Single Family Residence, Residential
-
Property Status Active, For Sale
Additional details
-
Listing Terms Cash, Conventional, FHA, VA Loan
-
Association Fee 1000
-
Roof Composition
-
Utilities Cable Available, Electricity Available, Natural Gas Available, Phone Available, Underground Utilities, Water Available
-
Sewer Public Sewer
-
Cooling Ceiling Fan(s), Central Air
-
Heating Natural Gas
-
Flooring Carpet, Ceramic Tile, Hardwood, Tile
-
County Forsyth - GA
-
Property Type Residential
-
Pool None
-
Parking Driveway, Garage, Garage Door Opener, Garage Faces Front, Kitchen Level, Level Driveway, Parking Pad
-
Elementary School Poole's Mill
-
Middle School Liberty - Forsyth
-
High School North Forsyth
-
Community Features Homeowners Assoc, Sidewalks, Street Lights
-
Waterfront None
-
Architectural Style Craftsman, Traditional
Mortgage Calculator
-
Down Payment
-
Loan Amount
-
Monthly Mortgage Payment
-
Property Tax
-
Home Insurance
-
PMI
-
Monthly HOA Fees

- Jason Tatum