- Single Family Residence, Residential
- 4
- 3
- 1
- 3100 m²

Description
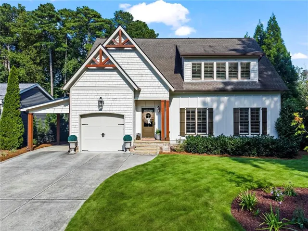
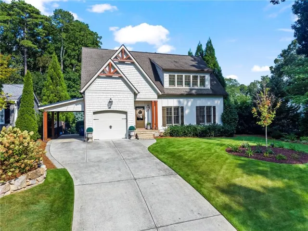
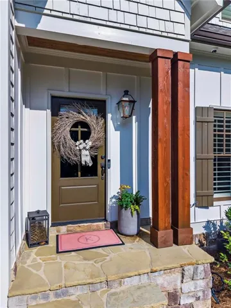
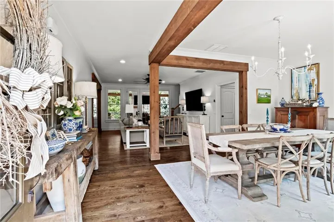
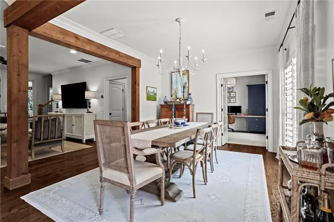
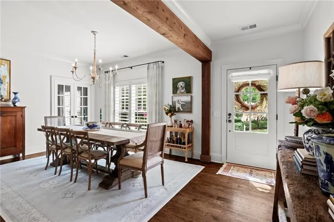
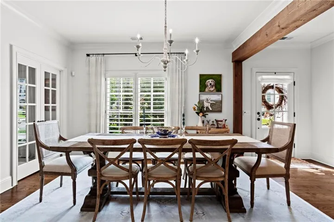
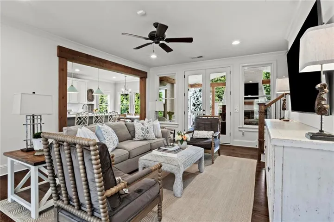
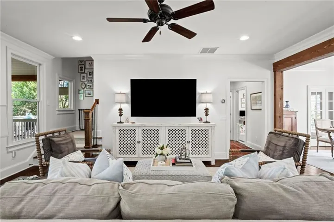
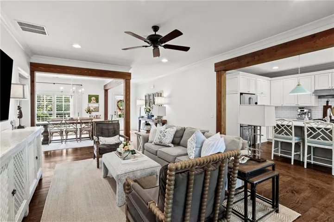
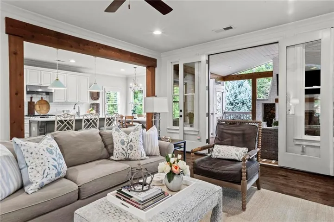
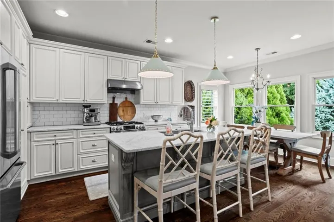
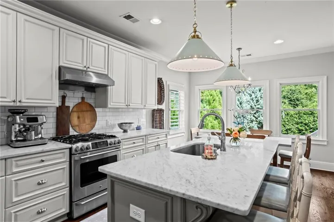
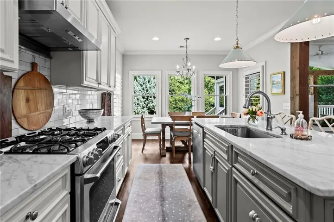
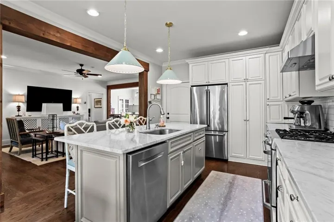
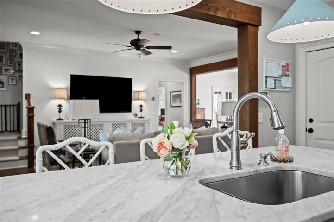
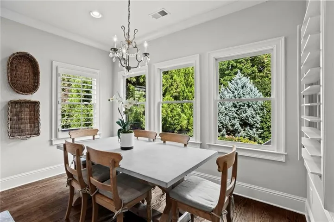
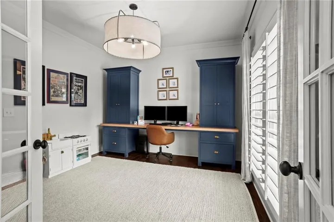
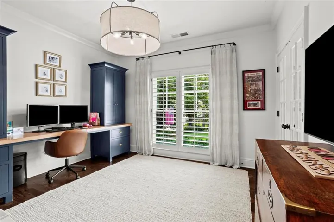
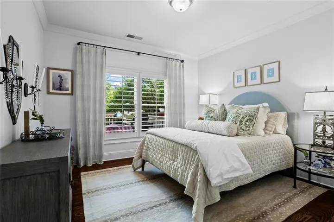
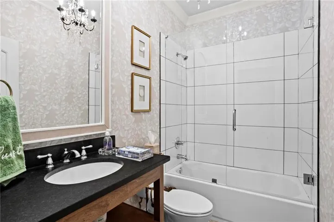
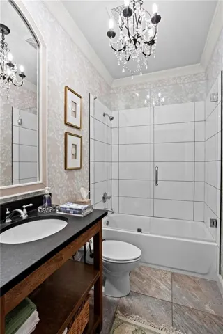
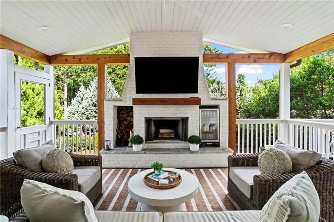
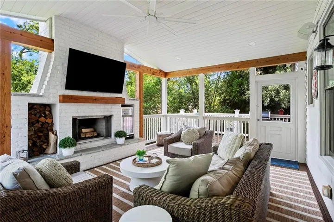
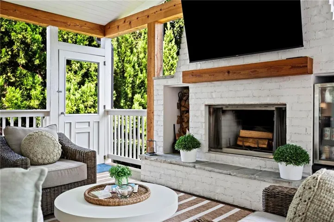
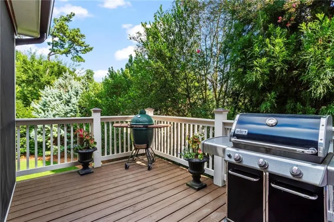
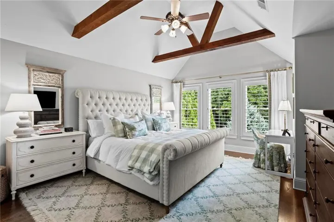
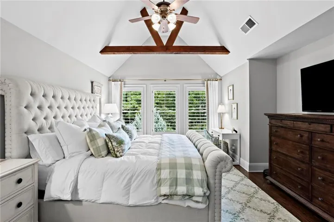
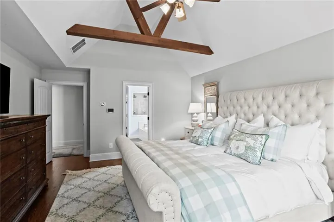
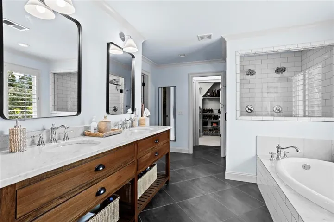
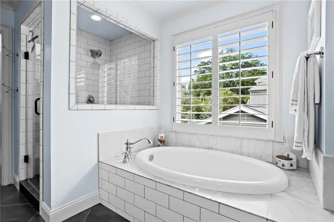
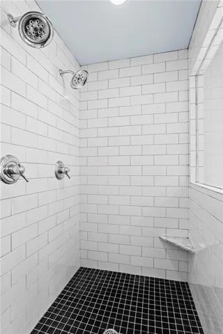
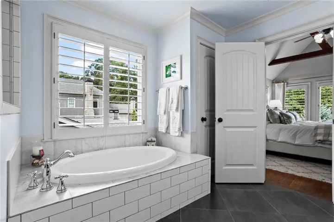
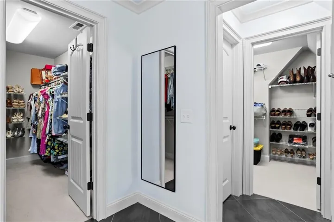
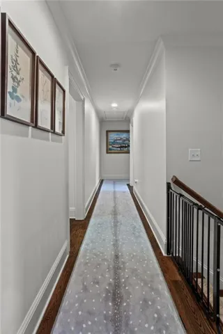
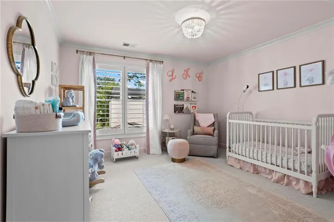
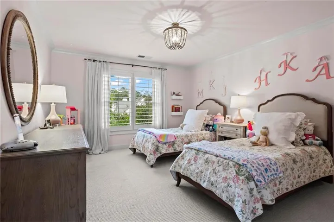
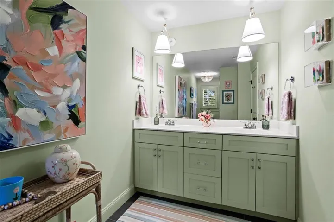
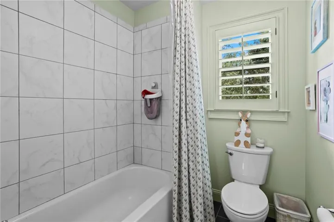
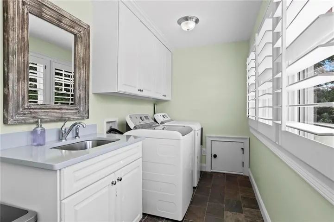
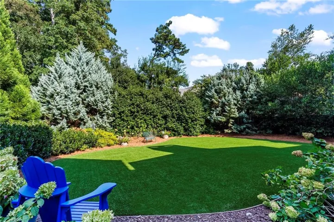
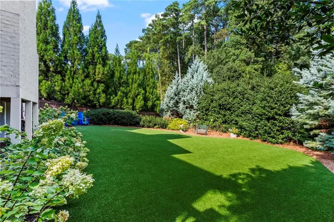
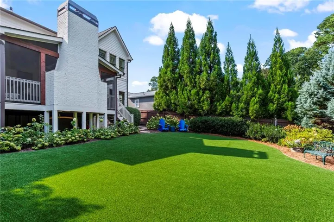
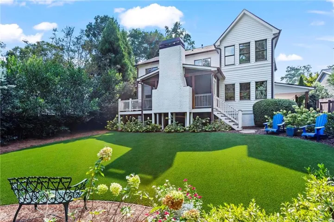
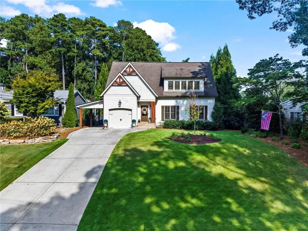
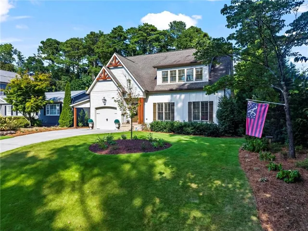
Exceptional custom-built farmhouse in the heart of Ashford Park, built by Crownline Homes in 2014 and perfectly positioned just a short walk from Dresden. Thoughtfully designed and beautifully upgraded, this is a home where every detail feels intentional. Intricate crown molding, 9-foot ceilings, abundant natural light, cedar beam accents, plantation shutters, and timeless finishes create a home that feels both elevated and incredibly inviting. The main level was designed for everyday living and effortless entertaining, with a gracious dining room that comfortably seats 12+, a private office or flex space behind French doors, and a beautifully renovated full guest bath. The kitchen features Carrara marble countertops and opens seamlessly to the breakfast area and family room, creating an easy flow throughout the heart of the home. The true showstopper is the spectacular custom-built screened porch. Designed to feel like an extension of the home, this exceptional outdoor living space features soaring cedar beams, an impressive brick fireplace, and an adjoining grilling deck. From football Saturdays and dinner with friends to quiet mornings with coffee, it is the kind of space that makes this home truly memorable and can be enjoyed year-round. Upstairs, the spacious primary suite is a private retreat with vaulted ceilings, cedar beam accents, his-and-hers closets, and a beautifully appointed bath featuring a custom Carrara marble dual vanity, soaking tub, and large walk-in shower. Generously sized secondary bedrooms share a spacious full bath. The oversized laundry room offers exceptional functionality with abundant cabinetry, a utility sink, and direct access to a walk-in attic. A custom runner in the upstairs hallway and multiple attic storage areas add both character and practicality. Outside, the newly turfed backyard is surrounded by mature landscaping, creating a private, park-like setting rarely found in such a central location. There is plenty of room for a future pool while still preserving generous space for play, pets, and entertaining. A one-car garage plus large car pavilion provide ample covered parking, with excellent storage throughout the property. Meticulously maintained, extensively designer-upgraded, and completely move-in ready, this is a truly special Ashford Park home offering exceptional indoor-outdoor living, thoughtful craftsmanship, and an unbeatable location just moments from the shops and restaurants of Dresden.
Address
Open on Google Maps-
Address: 2663 N Thompson Road Ne, Atlanta, Georgia 30319
-
City: Atlanta
-
State/county: GA
-
Zip/Postal Code: 30319
-
Area: ASHFORD PARK
Details
Updated on September 14, 2026 at 5:35 am-
Property ID 7831943
-
Price $1,550,000
-
Property Size 3100 m²
-
Land Area 0.24 m²
-
Bedrooms 4
-
Bathrooms 3
-
Garage 1
-
Year Built 2014
-
Property Type Single Family Residence, Residential
-
Property Status Pending, For Sale
Additional details
-
Roof Composition
-
Utilities Cable Available, Electricity Available, Natural Gas Available, Phone Available, Sewer Available
-
Sewer Public Sewer
-
Cooling Ceiling Fan(s), Central Air
-
Heating Forced Air, Natural Gas
-
Flooring Carpet, Hardwood
-
County Dekalb - GA
-
Property Type Residential
-
Pool None
-
Parking Carport, Driveway, Garage
-
Elementary School Ashford Park
-
Middle School Chamblee
-
High School Chamblee
-
Community Features Near Public Transport, Near Schools, Near Shopping, Park, Playground, Restaurant, Sidewalks, Street Lights
-
Waterfront None
-
Architectural Style Farmhouse, Traditional
Mortgage Calculator
-
Down Payment
-
Loan Amount
-
Monthly Mortgage Payment
-
Property Tax
-
Home Insurance
-
PMI
-
Monthly HOA Fees

- Jason Tatum