- Single Family Residence, Residential
- 5
- 6
- 2
- 5688 m²

Description
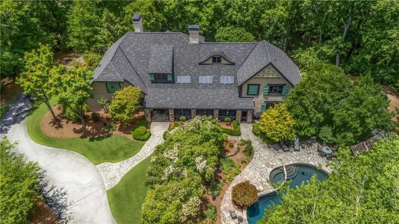
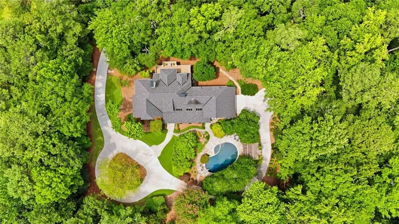
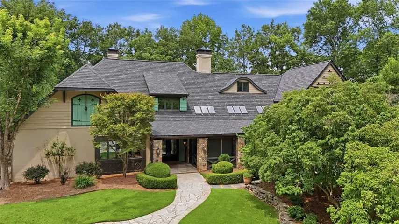
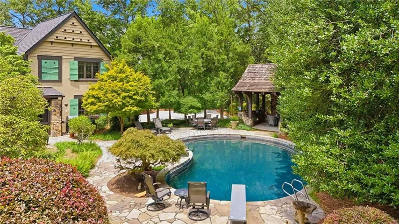
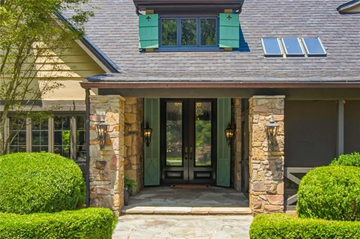
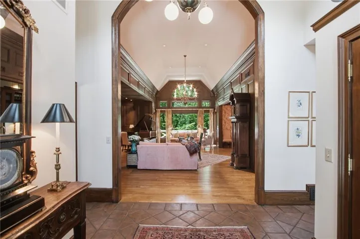
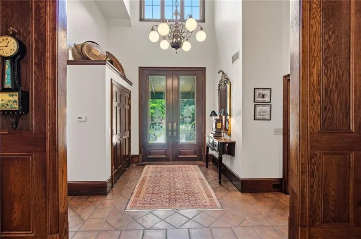
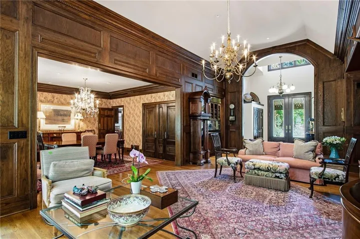
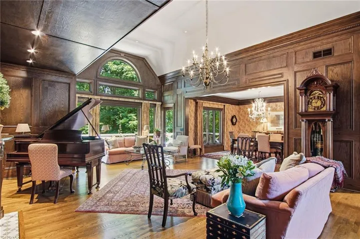
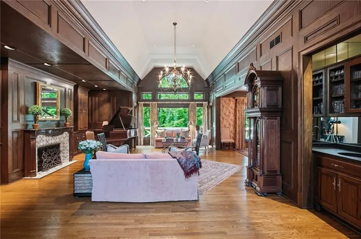
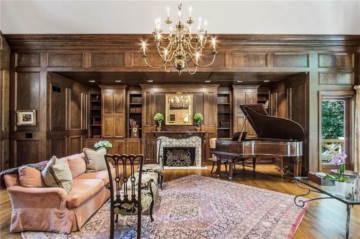
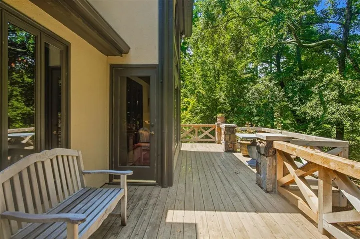
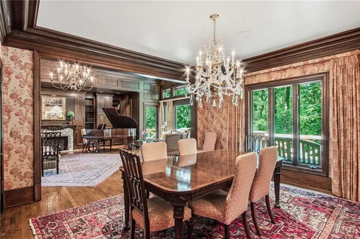
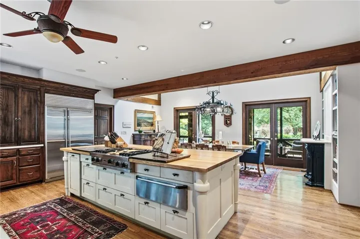
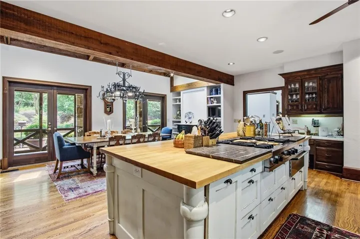
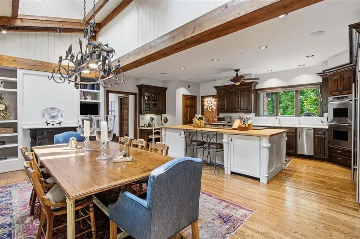
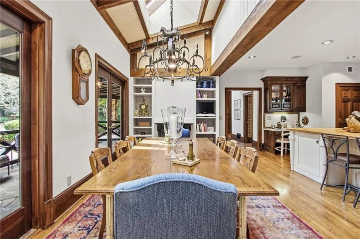
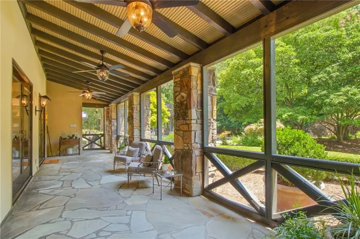
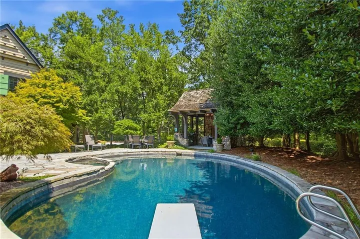
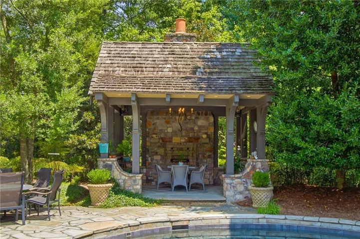
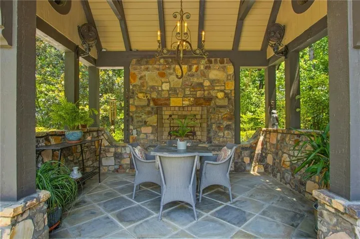
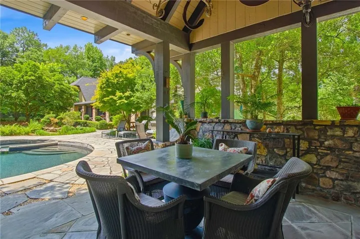
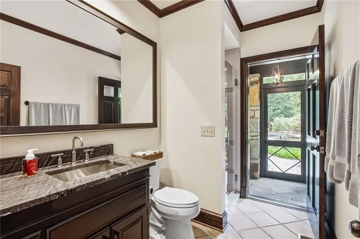
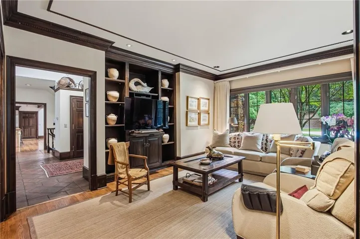
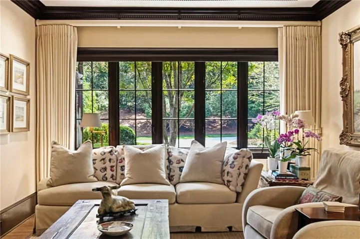
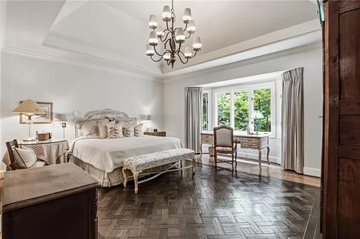
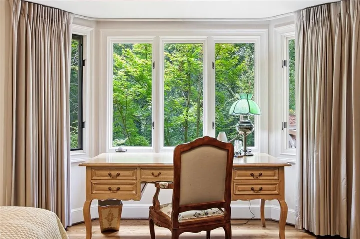
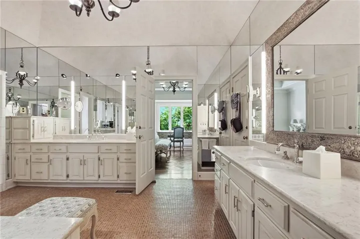
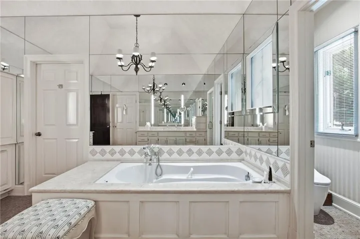
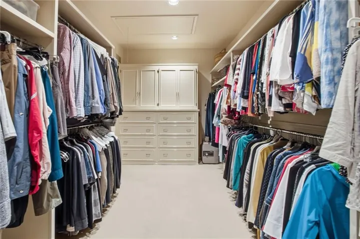
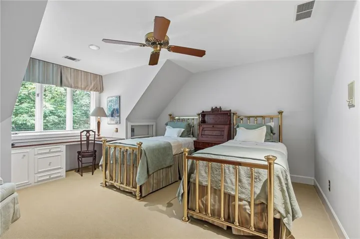
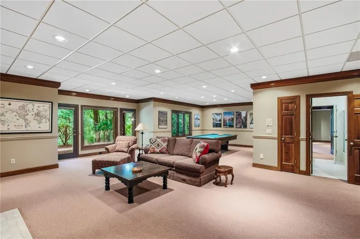
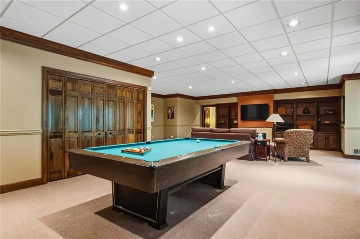
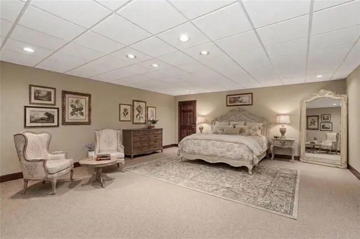
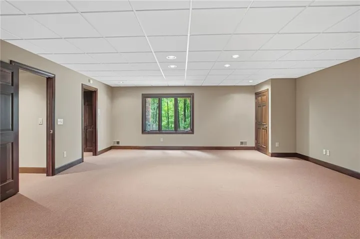
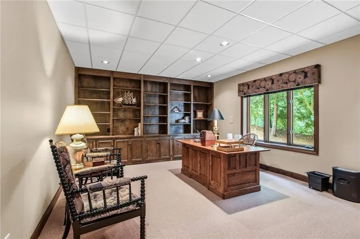
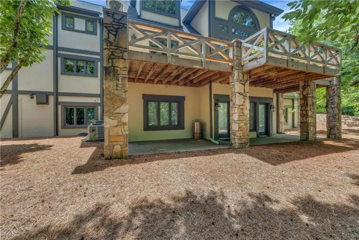
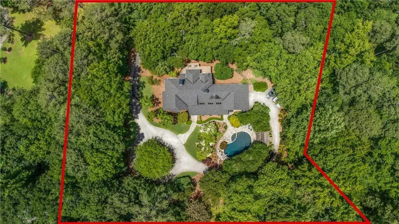
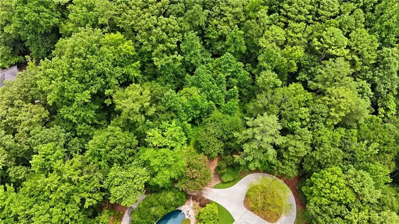
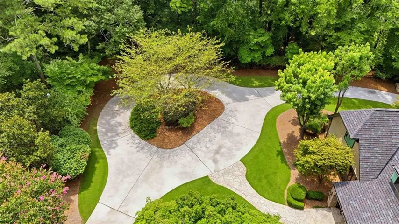
Offered for the first time, this French Country estate combines timeless architecture, exceptional craftsmanship, and more than four private acres, offering an extraordinary level of privacy just minutes from Dunwoody Country Club. Hidden from the street behind elegant entrance monuments and a winding, tree-lined drive, the home is thoughtfully positioned to overlook its breathtaking grounds, creating a setting that feels worlds away. Designed for both grand entertaining and comfortable everyday living, the impressive floor plan showcases high ceilings, rich architectural details, arched openings, and walls of windows that fill the home with natural light. The dramatic two-story great room features floor-to-ceiling windows, a handsome bar, and opens to the spacious dining room and stone porch, creating an ideal flow for gatherings of every size. At the heart of the home, the vaulted, beamed chef’s kitchen opens to a screened porch with sweeping views of the pool and gardens. The main-level primary suite offers the convenience of one-level living with peaceful views of the surrounding landscape. Inspired by the tranquil ponds of the French countryside, the PebbleTec pool is surrounded by mature landscaping and a charming French “gloriette”, creating an unforgettable outdoor retreat. Additional room for a pickleball or tennis court, guest house, or additional outdoor amenities. The finished terrace level is perfectly suited for entertaining or multi-generational living, including a private guest/in-law suite with its own separate entrance. A rare opportunity to own one of Sandy Springs’ most distinctive private properties, where enduring craftsmanship, total privacy, and an unrivaled setting come together just minutes from top-rated schools, shopping, and dining.
Address
Open on Google Maps-
Address: 2401 Spalding Drive, Sandy Springs, Georgia 30350
-
City: Sandy Springs
-
State/county: GA
-
Zip/Postal Code: 30350
-
Area: NONE
Details
Updated on August 28, 2026 at 1:17 am-
Property ID 7812046
-
Price $1,850,000
-
Property Size 5688 m²
-
Land Area 4.1 m²
-
Bedrooms 5
-
Bathrooms 6
-
Garages 2
-
Year Built 1984
-
Property Type Single Family Residence, Residential
-
Property Status Pending, For Sale
Additional details
-
Listing Terms Cash, Conventional
-
Roof Composition
-
Utilities Cable Available, Electricity Available, Natural Gas Available, Phone Available, Sewer Available, Water Available
-
Sewer Public Sewer
-
Cooling Ceiling Fan(s), Central Air
-
Heating Central, Forced Air, Natural Gas
-
Flooring Hardwood
-
County Fulton - GA
-
Property Type Residential
-
Pool Gunite, In Ground, Pool Cover, Pool/Spa Combo, Private, Salt Water
-
Parking Attached, Garage
-
Elementary School Dunwoody Springs
-
Middle School Sandy Springs
-
High School North Springs
-
Community Features Near Schools, Near Shopping, Near Trails/Greenway
-
Waterfront None
-
Architectural Style European, French Provincial, Other
Mortgage Calculator
-
Down Payment
-
Loan Amount
-
Monthly Mortgage Payment
-
Property Tax
-
Home Insurance
-
PMI
-
Monthly HOA Fees

- Jason Tatum