456 Red Oak Lane, Calhoun, Georgia 30701
- $299,990
- $293,990
- Single Family Residence, Residential
- 4
- 4
- 2
- 2231 m²

- $299,990
- $293,990
Description
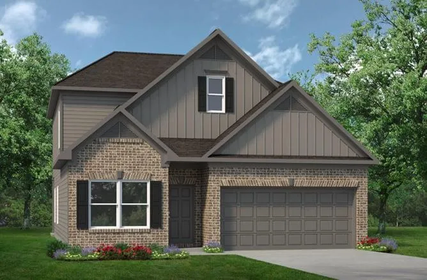
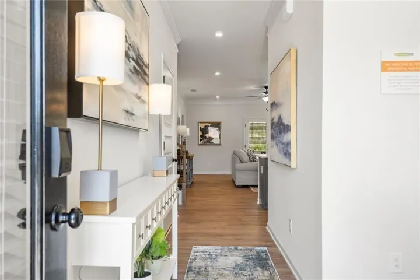
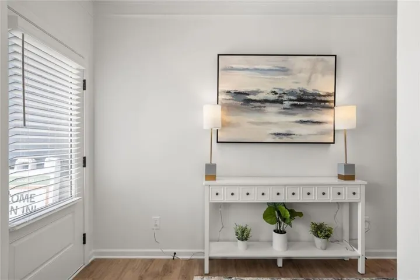
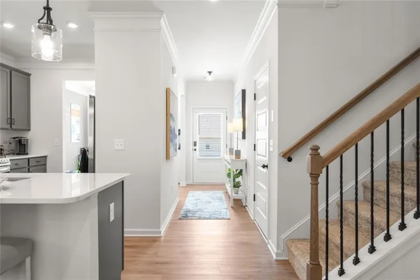
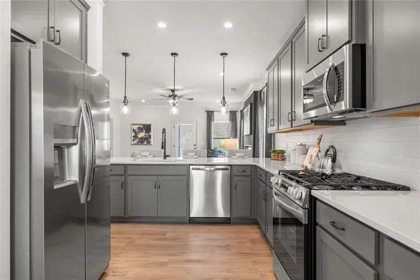
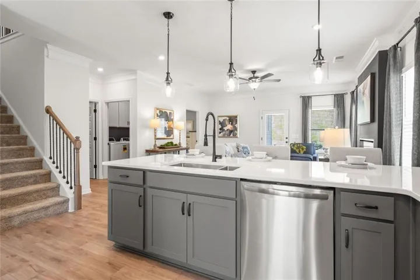
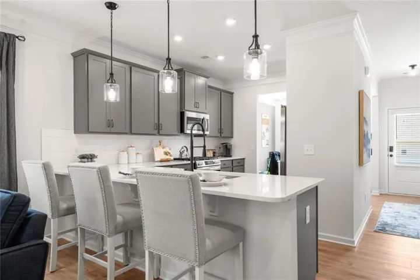
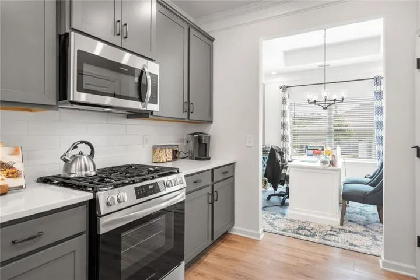
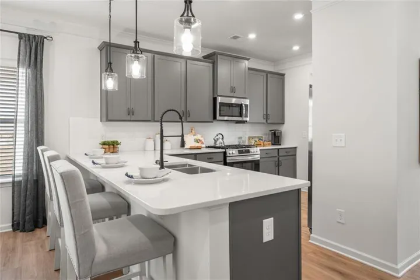
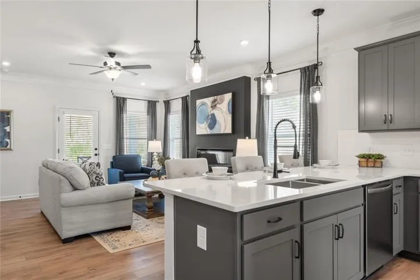
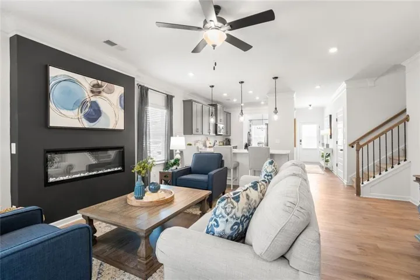
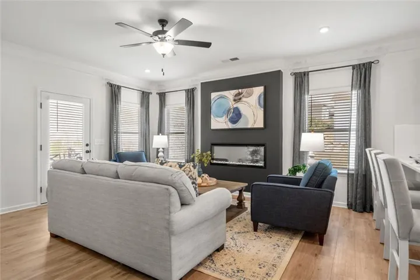
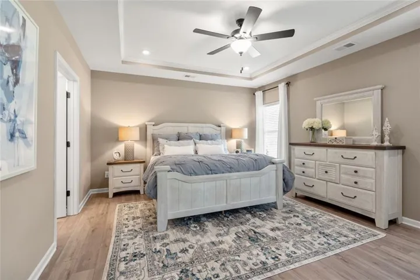
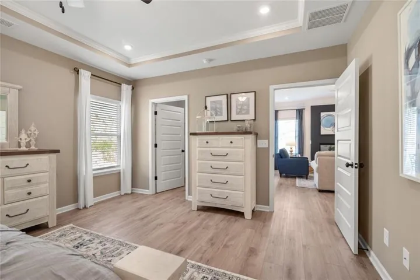
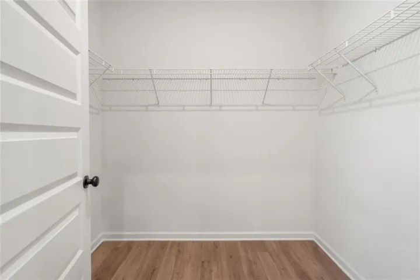
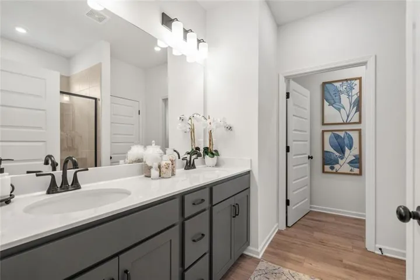
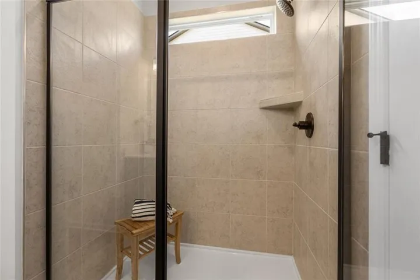
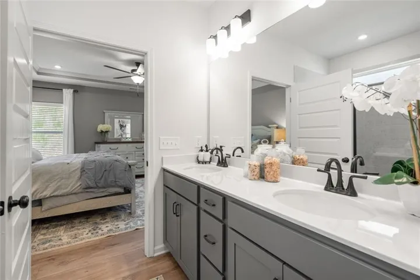
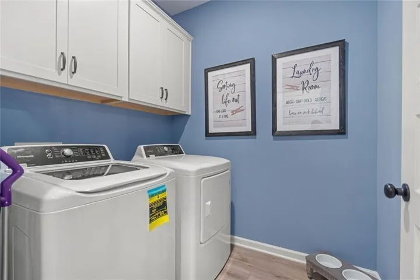
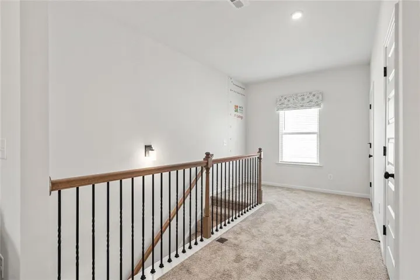
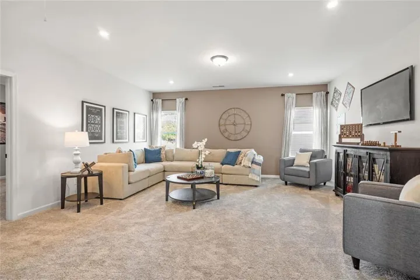
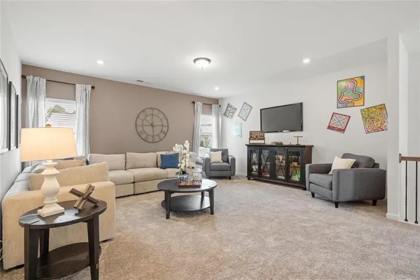
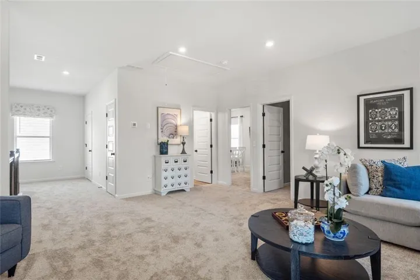
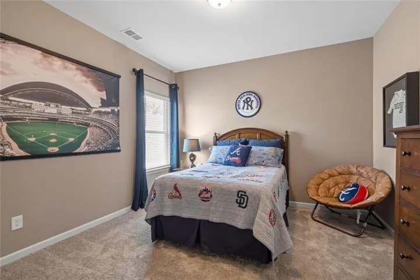
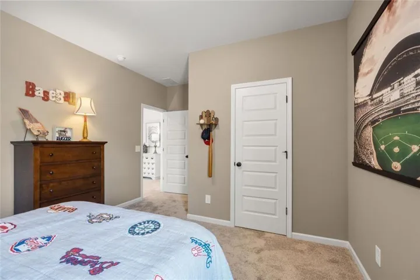
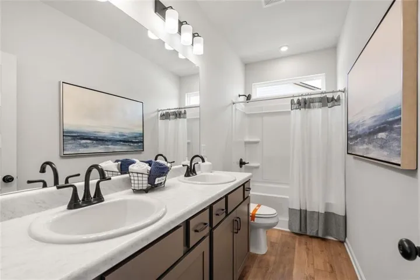
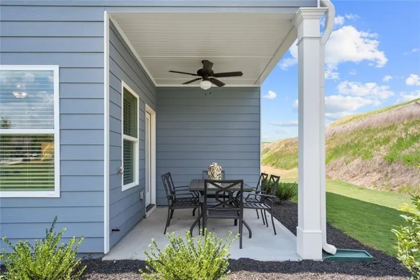
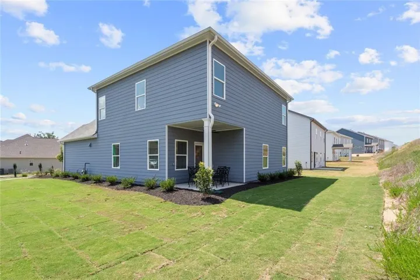
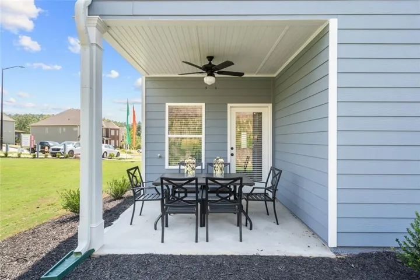
Move-in Ready Now! The Caldwell Plan at Smith Douglas Homes Fair Oak community – a versatile & popular layout with the primary bedroom & separate laundry room conveniently located on the main level. Featuring a standout kitchen with upgraded white cabinets & granite countertops – a perfect space for cooking and entertaining. Kitchen peninsula with extra seating overlooks the centrally located family room with access to a covered patio. This thoughtfully designed plan emphasizes single-level living, with everything just steps away for ultimate convenience. Upgraded Vinyl Plank flooring flows seamlessly through all the main living areas and the primary bedroom. The separate dining room is a flexible space that could easily serve as an office or a formal dining area, depending on your needs. The primary bath suite boasts double vanities. Upstairs, you’ll find 3 oversized secondary bedrooms all with walk in closets and one with an ensuite bath. Both levels feature 9-foot ceilings, creating an open and airy feel. Photos are representative of the plan, not the actual home. Seller incentives available with the use of our preferred lenders. Nestled in a charming small-town setting with convenient access to I-75, Cartersville, and an array of parks, shopping, dining, and entertainment, Fair Oak offers the perfect balance of comfort and convenience.
Address
Open on Google Maps-
Address: 456 Red Oak Lane, Calhoun, Georgia 30701
-
City: Calhoun
-
State/county: GA
-
Zip/Postal Code: 30701
-
Area: FAIR OAK
Details
Updated on November 6, 2026 at 10:26 pm-
Property ID 7853243
-
Price $299,990
-
Property Size 2231 m²
-
Bedrooms 4
-
Bathrooms 4
-
Garages 2
-
Year Built 2026
-
Property Type Single Family Residence, Residential
-
Property Status Active, For Sale
Additional details
-
Listing Terms Cash, Conventional, 1031 Exchange, FHA, VA Loan
-
Association Fee 350
-
Roof Composition, Shingle
-
Utilities Electricity Available, Sewer Available, Water Available
-
Sewer Public Sewer
-
Cooling Central Air
-
Heating Electric, Forced Air, Heat Pump
-
Flooring Carpet, Luxury Vinyl
-
County Gordon - GA
-
Property Type Residential
-
Pool None
-
Parking Attached, Garage, Garage Faces Front
-
Elementary School Swain
-
Middle School Ashworth
-
High School Gordon Central
-
Community Features None
-
Waterfront None
-
Architectural Style Craftsman, Ranch
Mortgage Calculator
-
Down Payment
-
Loan Amount
-
Monthly Mortgage Payment
-
Property Tax
-
Home Insurance
-
PMI
-
Monthly HOA Fees

- Jason Tatum