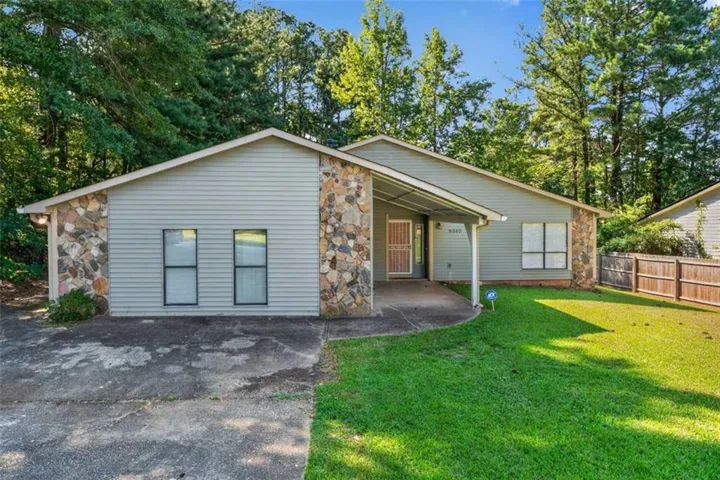
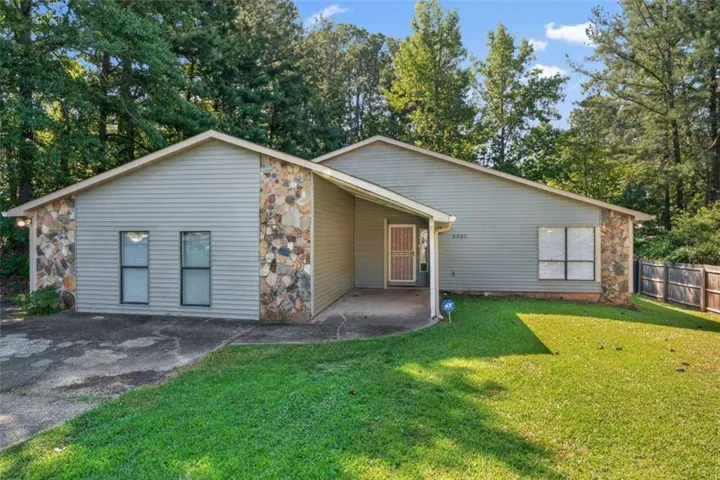
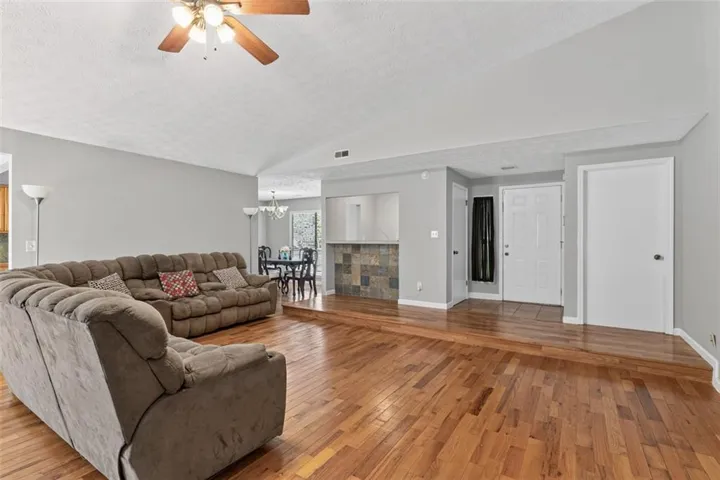
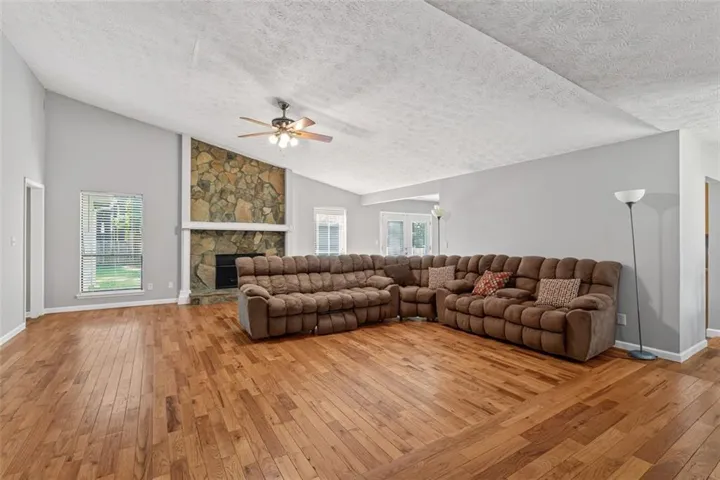
- Single Family Residence, Residential
- 4
- 3
- 1874 m²

Description
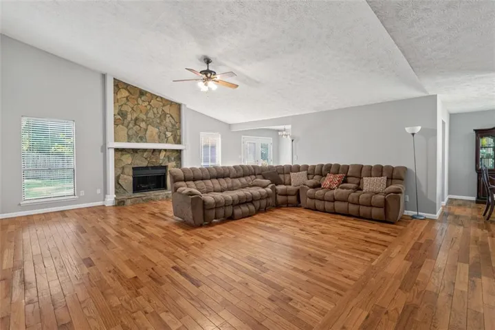
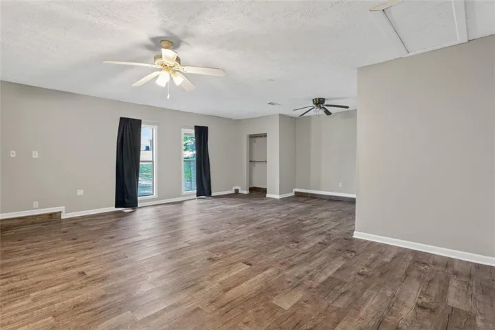
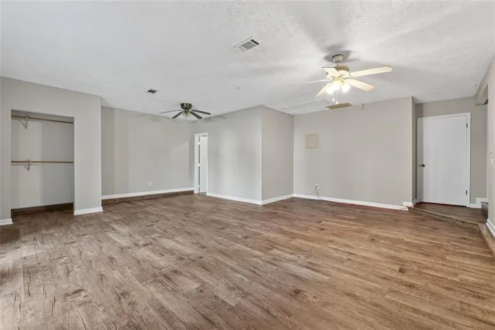
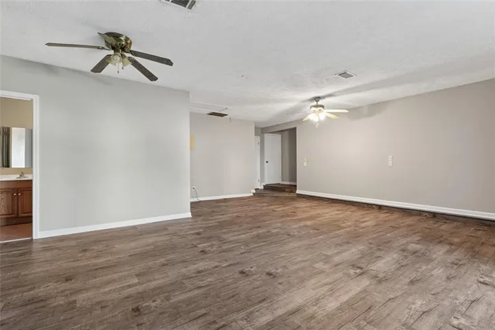
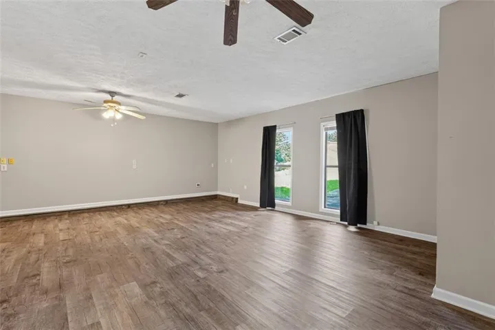
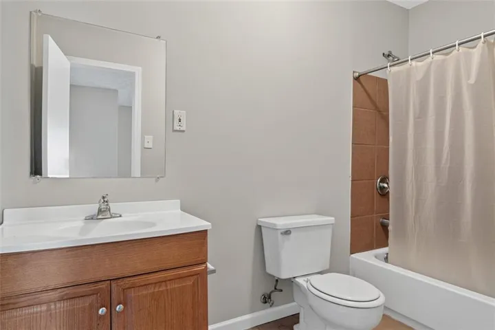
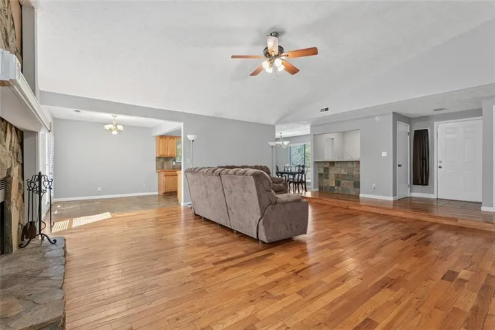
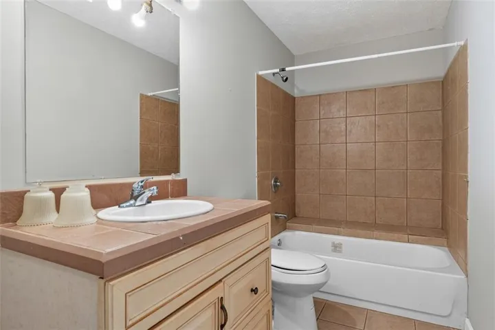
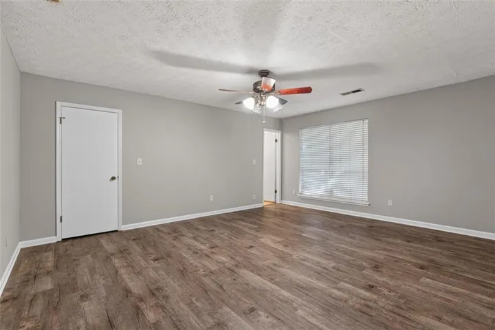
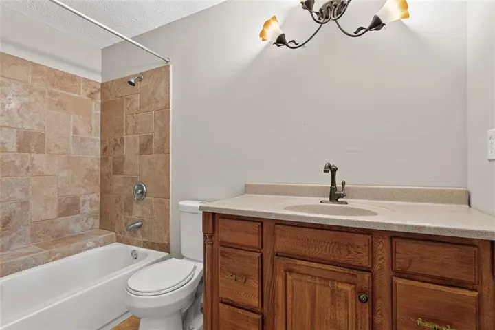
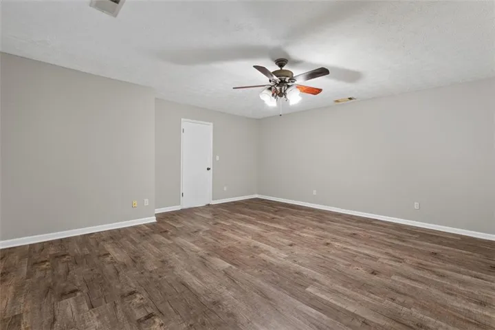
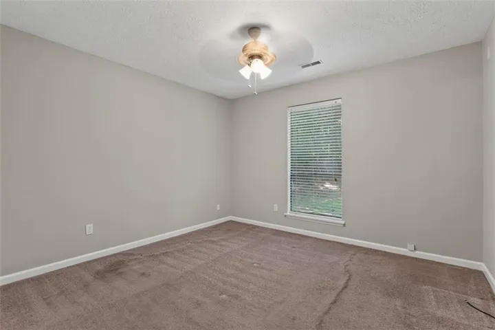
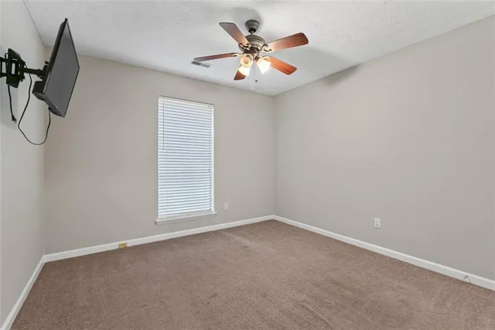
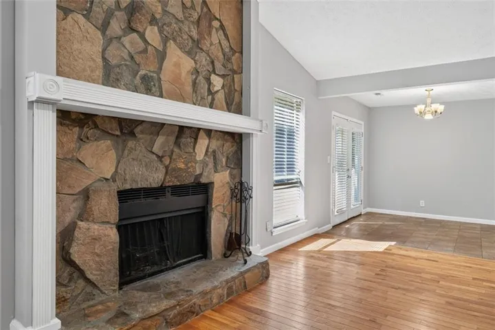
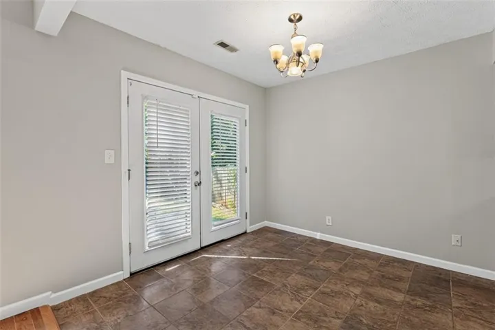
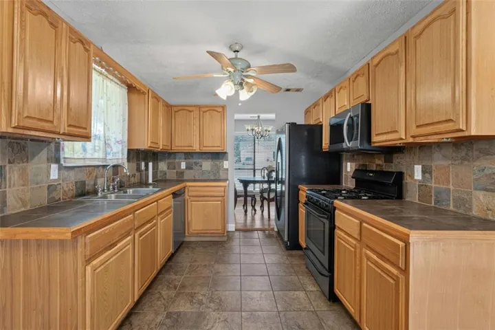
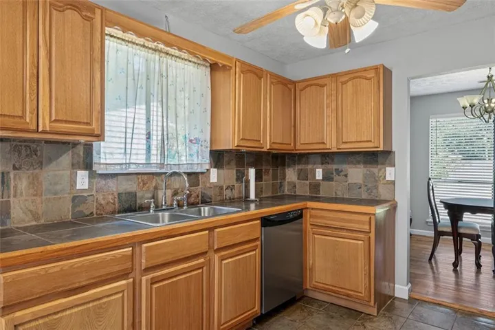
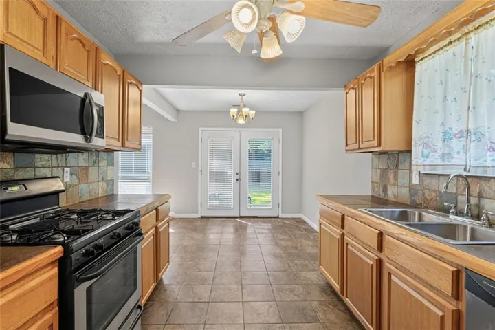
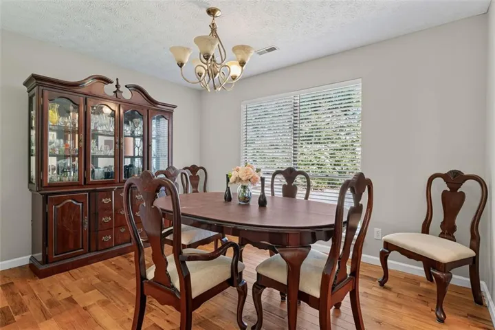
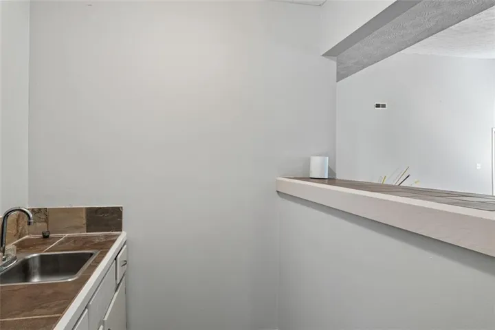
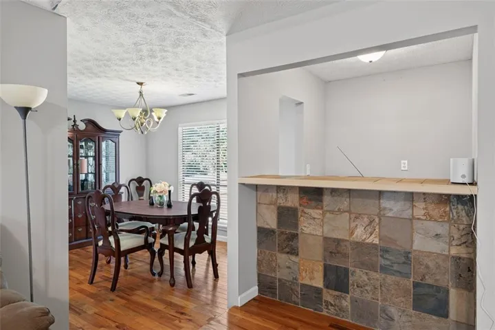
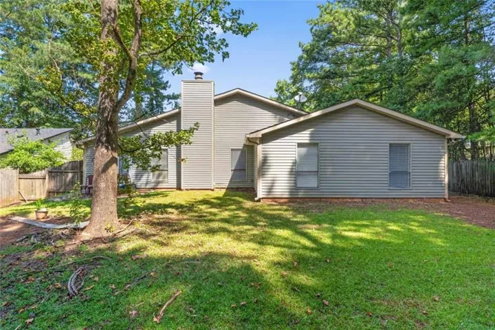
Welcome to 8340 Beechwood Trace in Riverdale, GA—a unique and spacious home offering the perfect blend of comfort, flexibility, and entertaining space! Featuring 4 bedrooms and 3 full bathrooms, this property stands out with two primary suites, providing an ideal setup for multigenerational living, guests, or a private home office retreat. Step inside to discover generous living spaces designed for both everyday living and entertaining. The wet bar adds a special touch, making this home perfect for hosting family and friends. With its versatile floor plan and unique features, there is plenty of room to make this home your own. Outside, enjoy a large backyard offering endless possibilities for outdoor entertaining, gardening, play, or simply relaxing in your own private space. Homes with this combination of space, two primary suites, and a large backyard don’t come along often. Schedule your private showing today and discover everything this Riverdale gem has to offer before it’s gone!
Address
Open on Google Maps-
Address: 8340 Beechwood Trace, Riverdale, Georgia 30274
-
City: Riverdale
-
State/county: GA
-
Zip/Postal Code: 30274
-
Area: PARK RIDGE
Details
Updated on September 8, 2026 at 6:19 pm-
Property ID 7827969
-
Price $250,000
-
Property Size 1874 m²
-
Land Area 0.2705 m²
-
Bedrooms 4
-
Bathrooms 3
-
Year Built 1984
-
Property Type Single Family Residence, Residential
-
Property Status Pending, For Sale
Additional details
-
Roof Composition
-
Utilities Electricity Available, Phone Available, Water Available
-
Sewer Public Sewer
-
Cooling Central Air
-
Heating Natural Gas
-
Flooring Carpet, Hardwood, Laminate
-
County Clayton - GA
-
Property Type Residential
-
Pool None
-
Parking Driveway
-
Elementary School Swint
-
Middle School Pointe South
-
High School Mundys Mill
-
Community Features None
-
Waterfront None
-
Architectural Style Traditional, Other
Mortgage Calculator
-
Down Payment
-
Loan Amount
-
Monthly Mortgage Payment
-
Property Tax
-
Home Insurance
-
PMI
-
Monthly HOA Fees

- Jason Tatum